Don't let the exterior deceive you, as this home is more spacious than it appears. The interior was recently gut renovated down to the studs, and everything is brand new. Open layout in the main level with a spacious living room, dining area, and half bathroom. You'll enjoy cooking in the beautiful custom kitchen with Shaker cabinetry, stainless steel appliances, tiled backsplash, Quartz countertop, large island, and sliders to the deck. 2nd floor with 3 good sized bedrooms, and 2 full contemporary bathrooms with beautiful tile work and custom glass shower doors. This home offers new vinyl replacement windows, gas heating & cooking, new HVAC system, central AC, new hot water heater, new electrical service, new beautiful hardwood flooring & recessed lighting throughout, newly painted exterior porch & deck, and so much more. Outdoor space galore with a large yard, and deck for entertaining. All you need to do is personalize this home to make it yours.
For sale
Price cut: $15K (9/24)
$599,900
358 W Main St, Avon, MA 02322
3beds
1,500sqft
Single Family Residence
Built in 1860
0.36 Acres Lot
$597,900 Zestimate®
$400/sqft
$-- HOA
What's special
Central acCustom glass shower doorsNew vinyl replacement windowsGas heating and cookingDeck for entertainingDining areaNew hvac system
- 69 days
- 615
- 75
Zillow last checked:
Listing updated:
Listed by:
Christine Do 617-593-2887,
Keller Williams Realty 508-238-5000
Source: MLS PIN,MLS#: 73554095
Facts & features
Interior
Bedrooms & bathrooms
- Bedrooms: 3
- Bathrooms: 3
- Full bathrooms: 2
- 1/2 bathrooms: 1
Primary bedroom
- Features: Bathroom - Full, Closet, Flooring - Hardwood, Recessed Lighting
- Level: Second
Bedroom 2
- Features: Closet, Flooring - Hardwood, Recessed Lighting
- Level: Second
Bedroom 3
- Features: Closet, Flooring - Hardwood, Recessed Lighting
- Level: Second
Primary bathroom
- Features: Yes
Bathroom 1
- Features: Bathroom - Half, Flooring - Stone/Ceramic Tile
- Level: First
Bathroom 2
- Features: Bathroom - Full, Bathroom - Tiled With Shower Stall, Flooring - Stone/Ceramic Tile
- Level: Second
Bathroom 3
- Features: Bathroom - Full, Bathroom - Tiled With Shower Stall, Flooring - Stone/Ceramic Tile
- Level: Second
Dining room
- Features: Flooring - Hardwood, Open Floorplan, Recessed Lighting
- Level: First
Kitchen
- Features: Flooring - Hardwood, Open Floorplan, Recessed Lighting, Remodeled, Stainless Steel Appliances
- Level: First
Living room
- Features: Flooring - Hardwood, Open Floorplan, Recessed Lighting
- Level: First
Heating
- Forced Air, Natural Gas
Cooling
- Central Air
Appliances
- Included: Electric Water Heater, Water Heater, Range, Dishwasher, Microwave, Refrigerator
- Laundry: In Basement
Features
- Flooring: Tile, Hardwood
- Basement: Full,Walk-Out Access,Interior Entry,Unfinished
- Has fireplace: No
Interior area
- Total structure area: 1,500
- Total interior livable area: 1,500 sqft
- Finished area above ground: 1,500
Property
Parking
- Total spaces: 3
- Parking features: Paved Drive, Off Street, Paved
- Uncovered spaces: 3
Features
- Patio & porch: Deck - Wood
- Exterior features: Deck - Wood, Rain Gutters
Lot
- Size: 0.36 Acres
Details
- Parcel number: 1466
- Zoning: RDA
Construction
Type & style
- Home type: SingleFamily
- Architectural style: Colonial
- Property subtype: Single Family Residence
Materials
- Frame
- Foundation: Stone
- Roof: Shingle
Condition
- Year built: 1860
Utilities & green energy
- Electric: Circuit Breakers, 100 Amp Service
- Sewer: Private Sewer
- Water: Public
- Utilities for property: for Gas Range
Community & HOA
HOA
- Has HOA: No
Location
- Region: Avon
Financial & listing details
- Price per square foot: $400/sqft
- Tax assessed value: $482,800
- Annual tax amount: $6,445
- Date on market: 7/24/2026
- Road surface type: Paved
Estimated market value
$597,900
$568,000 - $628,000
$3,706/mo
Price history
| Date | Event | Price |
|---|---|---|
| 9/24/2026 | Price change | $599,900-2.4%$400/sqft |
Source: MLS PIN #73554095 Report a problem | ||
| 9/10/2026 | Price change | $614,900-1.6%$410/sqft |
Source: MLS PIN #73554095 Report a problem | ||
| 7/23/2026 | Listed for sale | $624,900+119.3%$417/sqft |
Source: MLS PIN #73554095 Report a problem | ||
| 12/4/2020 | Sold | $285,000-1.7%$190/sqft |
Source: Public Record Report a problem | ||
| 10/14/2020 | Pending sale | $289,900$193/sqft |
Source: Keller Williams Realty #72737727 Report a problem | ||
| 10/8/2020 | Listed for sale | $289,900+20.8%$193/sqft |
Source: Keller Williams Realty #72737727 Report a problem | ||
| 11/21/2008 | Sold | $240,000-7.7%$160/sqft |
Source: Public Record Report a problem | ||
| 8/19/2008 | Listing removed | $259,900$173/sqft |
Source: NRT NewEngland #70795936 Report a problem | ||
| 8/8/2008 | Price change | $259,900-2.3%$173/sqft |
Source: NRT NewEngland #70795936 Report a problem | ||
| 8/5/2008 | Price change | $265,900-1.5%$177/sqft |
Source: NRT NewEngland #70795936 Report a problem | ||
| 7/26/2008 | Price change | $269,900-1.8%$180/sqft |
Source: NRT NewEngland #70795936 Report a problem | ||
| 7/25/2008 | Price change | $274,900-1.8%$183/sqft |
Source: NRT NewEngland #70795936 Report a problem | ||
| 7/4/2008 | Price change | $279,900+1.8%$187/sqft |
Source: NCI Report a problem | ||
| 6/25/2008 | Price change | $274,900-1.5%$183/sqft |
Source: NRT NewEngland #70673384 Report a problem | ||
| 6/19/2008 | Price change | $279,000-0.3%$186/sqft |
Source: NRT NewEngland #70673384 Report a problem | ||
| 6/12/2008 | Price change | $279,900+12%$187/sqft |
Source: NRT NewEngland #70673384 Report a problem | ||
| 5/7/2008 | Price change | $249,900-10.7%$167/sqft |
Source: NCI #70673384 Report a problem | ||
| 5/6/2008 | Price change | $279,900-2.8%$187/sqft |
Source: NCI #70673384 Report a problem | ||
| 4/6/2008 | Price change | $288,000+15.2%$192/sqft |
Source: NCI Report a problem | ||
| 3/15/2008 | Price change | $249,900-13.2%$167/sqft |
Source: NCI Report a problem | ||
| 3/13/2008 | Price change | $288,000+15.2%$192/sqft |
Source: NCI Report a problem | ||
| 3/9/2008 | Price change | $249,900-16.7%$167/sqft |
Source: NCI Report a problem | ||
| 2/27/2008 | Price change | $299,900+20%$200/sqft |
Source: NCI Report a problem | ||
| 2/16/2008 | Price change | $249,900-16.7%$167/sqft |
Source: NCI Report a problem | ||
| 2/1/2008 | Listed for sale | $299,900+53.8%$200/sqft |
Source: NCI Report a problem | ||
| 4/8/2002 | Sold | $195,000+47.2%$130/sqft |
Source: Public Record Report a problem | ||
| 4/28/1999 | Sold | $132,500$88/sqft |
Source: Public Record Report a problem | ||
Public tax history
| Year | Property taxes | Tax assessment |
|---|---|---|
| 2025 | $4,746 +5.5% | $355,800 +10.9% |
| 2024 | $4,499 +3% | $320,700 |
| 2023 | $4,368 +0.3% | $320,700 +16.4% |
| 2022 | $4,354 +6% | $275,400 +12.5% |
| 2021 | $4,109 -9.3% | $244,900 -4.3% |
| 2020 | $4,528 +3.2% | $255,800 +4.9% |
| 2019 | $4,386 -3% | $243,800 |
| 2018 | $4,522 +6.2% | $243,800 -1.1% |
| 2017 | $4,260 0% | $246,500 -1% |
| 2016 | $4,262 +17.1% | $249,100 +12.1% |
| 2015 | $3,639 +2.9% | $222,300 |
| 2014 | $3,537 +7% | $222,300 -1.5% |
| 2013 | $3,307 +7.9% | $225,700 |
| 2012 | $3,065 +8.1% | $225,700 -2.3% |
| 2011 | $2,836 +10.5% | $231,100 -2% |
| 2010 | $2,566 -3.5% | $235,800 -13.3% |
| 2009 | $2,658 | $272,100 |
| 2008 | $2,658 +14.8% | $272,100 +10.9% |
| 2007 | $2,316 | $245,300 |
| 2006 | $2,316 +8.4% | $245,300 +8.9% |
| 2005 | $2,136 +5% | $225,300 +44.6% |
| 2004 | $2,035 +5.2% | $155,800 |
| 2003 | $1,935 +2.9% | $155,800 |
| 2002 | $1,881 +43.5% | $155,800 +38.4% |
| 1996 | $1,311 | $112,600 |
Find assessor info on the county website
Monthly payment
Est. payment
Payment breakdown
Explore the cost of this home by adjusting the details. Changes won't be saved.Climate risks
Neighborhood: 02322
Similar homes
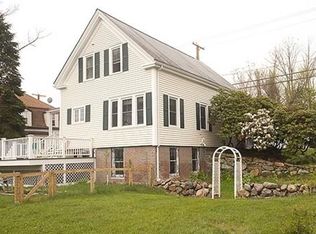
- $649,9994 bd2 ba1.5k sqft188 Page St, Avon, MA 02322For Sale
 MLS ID #73574413, Denise Lane, Premier Properties. MLS PIN

 - $639,9003 bd1 ba1.1k sqft36 Vine St, Randolph, MA 02368For Sale
 MLS ID #73562832, Peter Hughes, Todd A. Sandler REALTORS®. MLS PIN
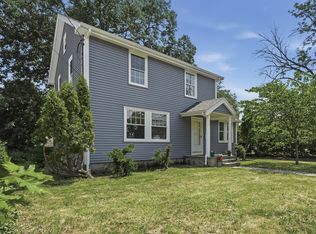
 - $565,0003 bd2 ba1.4k sqft4 Ryan St, Randolph, MA 02368For Sale
 MLS ID #73573648, Philip Renzi, Multi State Realty, Inc.. MLS PIN
 - $629,9004 bd2 ba1.6k sqft190 Manomet St, Brockton, MA 02301For Sale
 MLS ID #73544755, Andrea Herrero, Lamacchia Realty, Inc.. MLS PIN
