3 Stratford Ave in Avon, Massachusetts, presents an exceptional opportunity to acquire a classic single-family residence constructed in 1962. Offering 1,172 square feet of thoughtfully arranged living space, this home provides a foundation for comfortable, efficient living. The property is characterized by a balance of interior utility and substantial exterior acreage, making it a distinct choice for those seeking a property with generous outdoor dimensions. The residence is configured to include four bedrooms, providing a versatile layout that accommodates diverse lifestyle requirements, whether utilized as sleeping quarters, a home office, or dedicated creative spaces. These rooms serve as the core of the home, offering functional environments designed for daily rest and rejuvenation. Complementing the living space are two full bathrooms. Each of these facilities is situated to provide efficient access and convenience, ensuring the home functions seamlessly for residents and guests alike. The exterior of 3 Stratford Ave is defined by its expansive 20,702-square-foot lot. This substantial land area offers significant flexibility for landscaping, recreational use, or simply maintaining a sense of privacy and openness within the Avon landscape. We invite you to schedule a private viewing to experience the potential and scale of this property firsthand.
For sale
$650,000
3 Stratford Ave, Avon, MA 02322
4beds
1,952sqft
Single Family Residence
Built in 1962
0.48 Acres Lot
$650,100 Zestimate®
$333/sqft
$-- HOA
What's special
Significant flexibility for landscapingFour bedroomsVersatile layout
- 15 days
- 382
- 19
Zillow last checked:
Listing updated:
Listed by:
Fequiere Lucien 781-437-2331,
Stateside Real Estate 781-600-3444
Source: MLS PIN,MLS#: 73596820
Facts & features
Interior
Bedrooms & bathrooms
- Bedrooms: 4
- Bathrooms: 2
- Full bathrooms: 2
Primary bedroom
- Level: First
Bedroom 2
- Level: First
Bedroom 3
- Level: First
Bathroom 1
- Level: First
Bathroom 2
- Level: Basement
Dining room
- Level: First
Family room
- Level: Basement
Kitchen
- Level: First
Living room
- Level: First
Heating
- Baseboard, Oil
Cooling
- Central Air
Appliances
- Included: Tankless Water Heater, Range, Dishwasher
- Laundry: In Basement, Electric Dryer Hookup, Washer Hookup
Features
- Den
- Flooring: Hardwood
- Basement: Full,Finished
- Number of fireplaces: 1
Interior area
- Total structure area: 1,952
- Total interior livable area: 1,952 sqft
- Finished area above ground: 1,172
- Finished area below ground: 780
Property
Parking
- Total spaces: 4
- Parking features: Paved Drive, Off Street
- Uncovered spaces: 4
Features
- Patio & porch: Deck - Wood
- Exterior features: Deck - Wood
Lot
- Size: 0.48 Acres
Details
- Foundation area: 1092
- Parcel number: M:00E6 B:0001 L:0005,1875
- Zoning: RDA
Construction
Type & style
- Home type: SingleFamily
- Architectural style: Raised Ranch
- Property subtype: Single Family Residence
Materials
- Frame
- Foundation: Concrete Perimeter
- Roof: Shingle
Condition
- Year built: 1962
Utilities & green energy
- Electric: Circuit Breakers, 100 Amp Service
- Sewer: Private Sewer
- Water: Public
- Utilities for property: for Electric Range, for Electric Oven, for Electric Dryer, Washer Hookup
Community & HOA
Community
- Features: Public Transportation, Shopping, Park, Walk/Jog Trails, Golf, Medical Facility, Laundromat, Highway Access, Public School, T-Station
HOA
- Has HOA: No
Location
- Region: Avon
Financial & listing details
- Price per square foot: $333/sqft
- Tax assessed value: $584,300
- Annual tax amount: $7,800
- Date on market: 10/30/2026
- Road surface type: Paved
Estimated market value
$650,100
$618,000 - $683,000
$4,155/mo
Price history
| Date | Event | Price |
|---|---|---|
| 10/30/2026 | Listed for sale | $650,000+22.6%$333/sqft |
Source: MLS PIN #73596820 Report a problem | ||
| 1/31/2022 | Sold | $530,000+7.1%$272/sqft |
Source: MLS PIN #72927907 Report a problem | ||
| 12/20/2021 | Contingent | $495,000$254/sqft |
Source: MLS PIN #72927907 Report a problem | ||
| 12/15/2021 | Listed for sale | $495,000+50.7%$254/sqft |
Source: MLS PIN #72927907 Report a problem | ||
| 10/22/2004 | Sold | $328,500$168/sqft |
Source: Public Record Report a problem | ||
Public tax history
| Year | Property taxes | Tax assessment |
|---|---|---|
| 2025 | $7,397 +9.2% | $554,500 +14.9% |
| 2024 | $6,771 +3% | $482,600 |
| 2023 | $6,573 +0.2% | $482,600 +16.3% |
| 2022 | $6,558 +5.3% | $414,800 +11.8% |
| 2021 | $6,227 +5.5% | $371,100 +11.3% |
| 2020 | $5,901 +3.1% | $333,400 +4.7% |
| 2019 | $5,726 -4.8% | $318,300 -1.8% |
| 2018 | $6,014 +21.2% | $324,200 +12.9% |
| 2017 | $4,961 +0.7% | $287,100 -0.3% |
| 2016 | $4,928 +9.4% | $288,000 +4.7% |
| 2015 | $4,503 +2.9% | $275,100 |
| 2014 | $4,377 +8.6% | $275,100 |
| 2013 | $4,030 +7.9% | $275,100 |
| 2012 | $3,736 +10.7% | $275,100 |
| 2011 | $3,375 +7% | $275,100 -5.1% |
| 2010 | $3,155 -1.2% | $290,000 -11.3% |
| 2009 | $3,193 | $326,800 |
| 2008 | $3,193 +1.1% | $326,800 -2.3% |
| 2007 | $3,158 | $334,500 |
| 2006 | $3,158 +3.4% | $334,500 +3.8% |
| 2005 | $3,055 +22.3% | $322,300 +68.5% |
| 2004 | $2,498 +5.1% | $191,300 |
| 2003 | $2,376 +2.9% | $191,300 |
| 2002 | $2,309 +62.4% | $191,300 +56.5% |
| 1996 | $1,422 | $122,200 |
Find assessor info on the county website
Monthly payment
Est. payment
Payment breakdown
Explore the cost of this home by adjusting the details. Changes won't be saved.Climate risks
Neighborhood: 02322

Similar homes
- $589,0004 bd3 ba1.6k sqft28 Walnut Ter, Avon, MA 02322For Sale
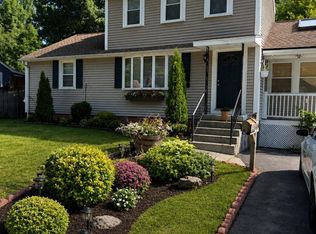 MLS ID #73566634, JEP Realty Team, Real Broker Ma, LLC. MLS PIN
- $620,0004 bd2 ba1.9k sqft929 S Franklin St, Holbrook, MA 02343For Sale
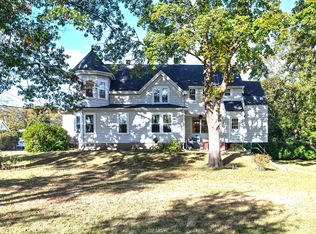 MLS ID #73594143, Glenna Goodnow, Tullish & Clancy. MLS PIN
- $559,9003 bd2 ba1.4k sqft41 Woodland Ave, Brockton, MA 02301For Sale
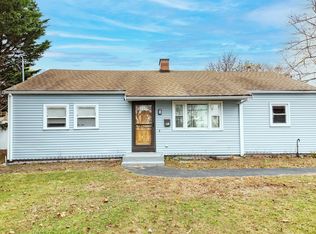 MLS ID #73601832, Cliff Hyppolite, Coldwell Banker Realty - Canton. MLS PIN
- $599,0004 bd2 ba1.8k sqft44 Kalmia Rd, Holbrook, MA 02343For Sale
 MLS ID #73588941, Gabriel Amaral, Home Bound Realty. MLS PIN
