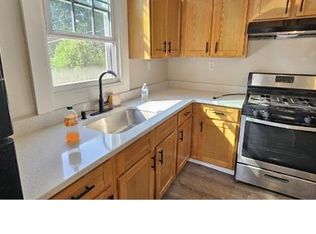
Renovated Colonial with 4 bedrooms and 2.5 bathrooms and 1685 sq. ft. of living space. Main bedroom suite with a new full bathroom, a walk in closet, and barn doors. One of the bedroom is 2 rooms divided by a wall, which could be of use for 2 kids, or bedroom and office. Spacious main floor with a nice flow from the living room, dining room, laundry room, and a huge new kitchen with quartz countertop and all new stainless steel appliances. Recessed lighting and hardwood floors throughout, including the nice old wide plank reclaimed wood flooring on the 2nd floor. Some pictures are virtually staged. Half bathroom will be completed before closing. Conveniently located near shops, restaurants, New Highland Plaza, and near the Braintree borderline.
For sale
Price cut: $20K (8/18)
$579,900
14 Elm Ave, Holbrook, MA 02343
4beds
1,685sqft
Single Family Residence
Built in 1860
4,456 Square Feet Lot
$-- Zestimate®
$344/sqft
$-- HOA
What's special
Main bedroom suiteHardwood floors throughoutRecessed lightingBarn doorsWalk in closetHuge new kitchenQuartz countertop
- 126 days
- 1,286
- 48
Zillow last checked:
Listing updated:
Listed by:
Angela Huynh 617-818-2851,
eXp Realty LLC - Corporate Office 888-854-7493
Source: MLS PIN,MLS#: 73525713
Facts & features
Interior
Bedrooms & bathrooms
- Bedrooms: 4
- Bathrooms: 3
- Full bathrooms: 2
- 1/2 bathrooms: 1
Primary bedroom
- Features: Bathroom - Full, Walk-In Closet(s), Flooring - Hardwood, Recessed Lighting, Remodeled
- Level: Second
Bedroom 2
- Features: Closet, Flooring - Hardwood, Recessed Lighting
- Level: Second
Bedroom 3
- Features: Closet, Flooring - Hardwood, Recessed Lighting
- Level: Second
Bedroom 4
- Features: Closet, Flooring - Hardwood, Recessed Lighting
- Level: Second
Primary bathroom
- Features: Yes
Bathroom 1
- Features: Bathroom - Half
- Level: First
Bathroom 2
- Features: Bathroom - Full, Bathroom - Tiled With Tub & Shower, Flooring - Stone/Ceramic Tile
- Level: Second
Bathroom 3
- Features: Bathroom - Full, Bathroom - Tiled With Shower Stall, Flooring - Hardwood, Remodeled
- Level: Second
Dining room
- Features: Flooring - Hardwood, Recessed Lighting, Remodeled
- Level: First
Kitchen
- Features: Flooring - Stone/Ceramic Tile, Dining Area, Countertops - Stone/Granite/Solid, Countertops - Upgraded, Cabinets - Upgraded, Recessed Lighting, Remodeled, Stainless Steel Appliances, Gas Stove
- Level: First
Living room
- Features: Flooring - Hardwood, Recessed Lighting, Remodeled
- Level: First
Heating
- Forced Air, Natural Gas
Cooling
- None
Appliances
- Included: Range, Dishwasher, Microwave, Refrigerator, Plumbed For Ice Maker
- Laundry: Laundry Closet, Flooring - Hardwood, Gas Dryer Hookup, Remodeled, Washer Hookup, First Floor, Electric Dryer Hookup
Features
- Flooring: Wood, Tile, Hardwood
- Basement: Dirt Floor,Concrete,Unfinished
- Has fireplace: No
Interior area
- Total structure area: 1,685
- Total interior livable area: 1,685 sqft
- Finished area above ground: 1,685
Property
Parking
- Total spaces: 4
- Parking features: Attached, Paved Drive, Off Street
- Attached garage spaces: 1
- Uncovered spaces: 3
Features
- Exterior features: Rain Gutters
Lot
- Size: 4,456 Square Feet
Details
- Parcel number: M:15 L:020000,105852
- Zoning: R3
Construction
Type & style
- Home type: SingleFamily
- Architectural style: Colonial
- Property subtype: Single Family Residence
Materials
- Frame
- Foundation: Other
- Roof: Shingle
Condition
- Year built: 1860
Utilities & green energy
- Electric: Circuit Breakers, 200+ Amp Service
- Sewer: Public Sewer
- Water: Public
- Utilities for property: for Gas Range, for Electric Dryer, Washer Hookup, Icemaker Connection
Community & HOA
Community
- Features: Public Transportation, Shopping, Medical Facility, House of Worship, Public School
HOA
- Has HOA: No
Location
- Region: Holbrook
Financial & listing details
- Price per square foot: $344/sqft
- Tax assessed value: $428,100
- Annual tax amount: $5,642
- Date on market: 6/17/2026
Estimated market value
Not available
Estimated sales range
Not available
$4,770/mo
Price history
| Date | Event | Price |
|---|---|---|
| 8/18/2026 | Price change | $579,900-3.3%$344/sqft |
Source: MLS PIN #73525713 Report a problem | ||
| 7/29/2026 | Price change | $599,900-4%$356/sqft |
Source: MLS PIN #73525713 Report a problem | ||
| 7/14/2026 | Price change | $624,900-0.8%$371/sqft |
Source: MLS PIN #73525713 Report a problem | ||
| 6/24/2026 | Price change | $629,900-3.1%$374/sqft |
Source: MLS PIN #73525713 Report a problem | ||
| 6/17/2026 | Price change | $649,900-1.5%$386/sqft |
Source: MLS PIN #73525713 Report a problem | ||
| 5/28/2026 | Listed for sale | $659,900+76%$392/sqft |
Source: MLS PIN #73525713 Report a problem | ||
| 2/6/2026 | Sold | $375,000+0%$223/sqft |
Source: MLS PIN #73463437 Report a problem | ||
| 1/6/2026 | Contingent | $374,900$222/sqft |
Source: MLS PIN #73463437 Report a problem | ||
| 12/22/2025 | Listed for sale | $374,900-6.7%$222/sqft |
Source: MLS PIN #73463437 Report a problem | ||
| 7/31/2024 | Sold | $401,842+412.6%$238/sqft |
Source: Public Record Report a problem | ||
| 7/26/1993 | Sold | $78,400$47/sqft |
Source: Public Record Report a problem | ||
Public tax history
| Year | Property taxes | Tax assessment |
|---|---|---|
| 2025 | $5,642 +7.3% | $428,100 +9.4% |
| 2024 | $5,259 -2.1% | $391,300 +12% |
| 2023 | $5,372 +6% | $349,300 +13.7% |
| 2022 | $5,067 -0.5% | $307,300 +4% |
| 2021 | $5,090 -3% | $295,600 +3.4% |
| 2020 | $5,250 -2.2% | $285,800 +3.6% |
| 2019 | $5,369 +3% | $275,900 +9.4% |
| 2018 | $5,213 +6% | $252,200 +7.2% |
| 2017 | $4,918 +11.1% | $235,300 +4.4% |
| 2016 | $4,425 +7.2% | $225,300 +4.1% |
| 2015 | $4,129 +1.6% | $216,400 |
| 2014 | $4,062 +3.6% | $216,400 |
| 2013 | $3,919 -0.9% | $216,400 -0.3% |
| 2012 | $3,953 -0.1% | $217,100 -4.7% |
| 2011 | $3,955 +3.8% | $227,800 -5.5% |
| 2010 | $3,809 +3.7% | $241,100 -7.7% |
| 2009 | $3,672 +2.5% | $261,200 -9.5% |
| 2008 | $3,583 +7.8% | $288,500 +1.6% |
| 2007 | $3,323 +7.4% | $284,000 +5.4% |
| 2006 | $3,094 -4.5% | $269,500 +8.5% |
| 2005 | $3,240 +1.8% | $248,500 +11% |
| 2004 | $3,182 +20.6% | $223,800 +28.8% |
| 2003 | $2,639 +17.1% | $173,700 +27.5% |
| 2001 | $2,254 +49% | $136,200 +56.7% |
| 1996 | $1,513 | $86,900 |
Find assessor info on the county website
Monthly payment
Est. payment
Payment breakdown
Explore the cost of this home by adjusting the details. Changes won't be saved.Climate risks
Neighborhood: 02343

Similar homes
- $569,0005 bd2 ba2.5k sqft65 Gary Rd, Brockton, MA 02302For Sale
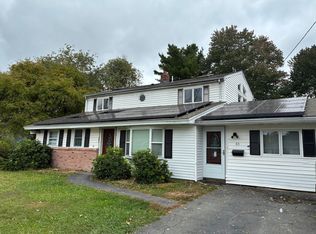 MLS ID #73586993, Guerns Bernadeau, Dependable Realty Group, LLC. MLS PIN
 - $615,0003 bd2 ba1.8k sqft115 Center St, Randolph, MA 02368For Sale
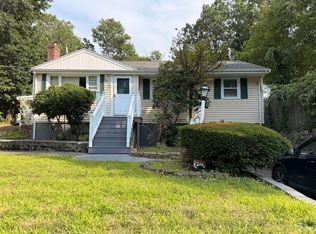 MLS ID #73567584, Teddy Balcha, Red Spade Realty LLC. MLS PIN
 - $599,9004 bd3 ba2k sqft25 Hoover Ave, Brockton, MA 02301For Sale
 MLS ID #73567659, Rachel Lomba, Lomba Realty Group, Inc.. MLS PIN
 - $539,9004 bd2 ba1.4k sqft72 Kurland Ave, Brockton, MA 02301For Sale
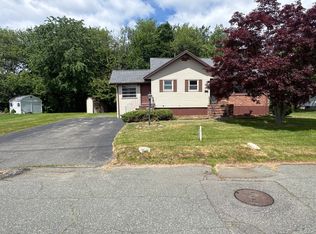 MLS ID #73538319, Denovan Blake, Crystal Realty Assoc., Inc.. MLS PIN
