Exceptional Colonial located on desirable Merrymount Drive in Dartmouth, conveniently close to schools and local amenities. Offering over 2,600 sq. ft. of living space, this well-maintained home features 4 bedrooms, 2.5 baths, and a spacious home office with custom built-in shelving and cabinetry perfect for remote work or study. The inviting family room boasts a fireplace and parquet flooring, while the open eat-in kitchen flows seamlessly into a bright sunroom addition. Entertain with ease in the formal dining room and elegant living room featuring classic wainscoting and beautiful hardwoods underneath the carpeting. Upstairs, you'll find 4 generously sized bedrooms, including a primary suite with a remodeled bath. The full basement offers excellent potential for future expansion. Additional highlights include a 2-car garage, fenced backyard, and an in-ground pool ideal for summer enjoyment. A wonderful opportunity for those seeking space, comfort, and a great Dartmouth location.
Under contract
Price cut: $20K (7/20)
$679,900
4 Merrymount Dr, Dartmouth, MA 02747
4beds
2,608sqft
:
Get pre-qualified$4,223/mo
Single Family Residence
Built in 1969
0.4 Acres Lot
$670,800 Zestimate®
$261/sqft
$-- HOA
What's special
Open eat-in kitchenFormal dining roomBright sunroom additionParquet flooringFenced backyard
- 40 days |
- 2,440 |
- 81 |
Likely to sell faster than
Zillow last checked:
Listing updated:
Listed by:
Christopher J. Paiva 774-488-1427,
Paiva Real Estate Services, LLC 508-970-5612
Source: MLS PIN,MLS#: 73539775
Facts & features
Interior
Bedrooms & bathrooms
- Bedrooms: 4
- Bathrooms: 3
- Full bathrooms: 2
- 1/2 bathrooms: 1
Primary bedroom
- Features: Closet, Flooring - Hardwood
- Level: Second
- Area: 181.33
- Dimensions: 11.33 x 16
Bedroom 2
- Features: Closet, Flooring - Hardwood
- Level: Second
- Area: 123.13
- Dimensions: 12.42 x 9.92
Bedroom 3
- Features: Closet, Flooring - Hardwood
- Level: Second
- Area: 128.33
- Dimensions: 11 x 11.67
Bedroom 4
- Features: Closet, Flooring - Hardwood
- Level: Second
- Area: 156.47
- Dimensions: 10.92 x 14.33
Bathroom 1
- Features: Bathroom - Half, Flooring - Stone/Ceramic Tile
- Level: First
- Area: 28.33
- Dimensions: 5 x 5.67
Bathroom 2
- Features: Bathroom - Full, Bathroom - With Tub & Shower, Closet - Linen, Flooring - Stone/Ceramic Tile
- Level: Second
- Area: 61.39
- Dimensions: 7.08 x 8.67
Bathroom 3
- Features: Bathroom - Full, Bathroom - Tiled With Shower Stall, Closet - Linen, Remodeled
- Level: Second
- Area: 51.67
- Dimensions: 5.17 x 10
Dining room
- Features: Flooring - Wall to Wall Carpet, Recessed Lighting, Wainscoting
- Level: Main,First
- Area: 136.58
- Dimensions: 11 x 12.42
Family room
- Features: Flooring - Wall to Wall Carpet, Recessed Lighting, Wainscoting
- Level: First
- Area: 298.46
- Dimensions: 14.5 x 20.58
Kitchen
- Features: Dining Area, Pantry, Kitchen Island, Open Floorplan
- Level: Main,First
- Area: 220
- Dimensions: 22 x 10
Living room
- Features: Flooring - Hardwood, Open Floorplan
- Level: Main,First
- Area: 260
- Dimensions: 13 x 20
Office
- Features: Closet - Cedar, Closet/Cabinets - Custom Built, Flooring - Wall to Wall Carpet, Open Floor Plan
- Level: First
- Area: 385.5
- Dimensions: 21.42 x 18
Heating
- Baseboard, Natural Gas
Cooling
- None
Appliances
- Included: Gas Water Heater, Water Heater, Range, Dishwasher, Microwave, Refrigerator, Washer, Dryer
- Laundry: In Basement, Electric Dryer Hookup, Washer Hookup
Features
- Cedar Closet(s), Closet/Cabinets - Custom Built, Open Floorplan, Home Office, Sun Room, Central Vacuum
- Flooring: Tile, Carpet, Hardwood, Parquet, Flooring - Wall to Wall Carpet, Flooring - Vinyl
- Basement: Full
- Number of fireplaces: 1
- Fireplace features: Living Room
Interior area
- Total structure area: 2,608
- Total interior livable area: 2,608 sqft
- Finished area above ground: 2,608
Property
Parking
- Total spaces: 8
- Parking features: Attached, Under, Garage Faces Side, Off Street, Paved
- Attached garage spaces: 2
- Uncovered spaces: 6
Features
- Patio & porch: Covered
- Exterior features: Covered Patio/Deck, Pool - Inground, Rain Gutters, Storage, Fenced Yard
- Has private pool: Yes
- Pool features: In Ground
- Fencing: Fenced/Enclosed,Fenced
- Frontage length: 105.00
Lot
- Size: 0.4 Acres
- Features: Gentle Sloping
Details
- Parcel number: 2786797
- Zoning: SRA
Construction
Type & style
- Home type: SingleFamily
- Architectural style: Colonial
- Property subtype: Single Family Residence
Materials
- Frame
- Foundation: Concrete Perimeter
- Roof: Asphalt/Composition Shingles
Condition
- Year built: 1969
Utilities & green energy
- Electric: 110 Volts, 220 Volts, Circuit Breakers, 100 Amp Service
- Sewer: Public Sewer
- Water: Public
- Utilities for property: for Electric Range, for Electric Oven, for Electric Dryer, Washer Hookup
Community & HOA
Community
- Features: Park, Private School, Public School
- Security: Security System
HOA
- Has HOA: No
Location
- Region: Dartmouth
Financial & listing details
- Price per square foot: $261/sqft
- Tax assessed value: $579,000
- Annual tax amount: $4,985
- Date on market: 6/22/2026
- Listing terms: Contract
Estimated market value
$670,800
$637,000 - $704,000
$4,295/mo
Price history
| Date | Event | Price |
|---|---|---|
| 7/28/2026 | Contingent | $679,900$261/sqft |
Source: MLS PIN #73539775 Report a problem | ||
| 7/20/2026 | Price change | $679,900-2.9%$261/sqft |
Source: MLS PIN #73539775 Report a problem | ||
| 6/22/2026 | Listed for sale | $699,900+204.3%$268/sqft |
Source: MLS PIN #73539775 Report a problem | ||
| 10/15/1990 | Sold | $230,000$88/sqft |
Source: Public Record Report a problem | ||
Public tax history
| Year | Property taxes | Tax assessment |
|---|---|---|
| 2025 | $4,985 +1% | $579,000 +2% |
| 2024 | $4,935 -1.1% | $567,900 +4.4% |
| 2023 | $4,989 +9.7% | $544,100 +18.5% |
| 2022 | $4,546 +5.8% | $459,200 +10.7% |
| 2021 | $4,298 +0.1% | $414,900 +0.3% |
| 2020 | $4,295 +1.9% | $413,800 +2.1% |
| 2019 | $4,215 +10.4% | $405,300 +7.3% |
| 2018 | $3,818 -3.6% | $377,600 -4.5% |
| 2017 | $3,962 +7.1% | $395,400 +8.6% |
| 2016 | $3,700 -1% | $364,200 -1.2% |
| 2015 | $3,739 -1.4% | $368,700 -0.7% |
| 2014 | $3,791 +4.7% | $371,300 -0.6% |
| 2013 | $3,620 +3.1% | $373,600 -2.1% |
| 2012 | $3,512 +2.6% | $381,700 -2.1% |
| 2011 | $3,422 +3.4% | $389,800 -4.2% |
| 2010 | $3,311 +6.3% | $406,700 -5.7% |
| 2009 | $3,115 +6.5% | $431,400 -5.2% |
| 2008 | $2,925 -11.2% | $454,900 -2.4% |
| 2007 | $3,295 -4.3% | $466,000 -4.7% |
| 2006 | $3,443 +6.5% | $489,000 +12.7% |
| 2005 | $3,232 +2.5% | $433,800 +18.8% |
| 2004 | $3,153 +8.4% | $365,300 +35.3% |
| 2003 | $2,908 +2.3% | $270,000 +13.4% |
| 2001 | $2,844 +12.1% | $238,000 +8.9% |
| 1999 | $2,536 | $218,600 |
Find assessor info on the county website
Monthly payment
Est. payment
Payment breakdown
Explore the cost of this home by adjusting the details. Changes won't be saved.Climate risks
Neighborhood: 02747
Nearby schools
GreatSchools rating
- 7/10James M. Quinn SchoolGrades: K-5Distance: 0.9 mi
- 7/10Dartmouth Middle SchoolGrades: 6-8Distance: 0.9 mi
- 7/10Dartmouth High SchoolGrades: 9-12Distance: 1.6 mi
- $572,2003 bd1 ba1.2k sqft6 Merrymount Dr, Dartmouth, MA 02747Off Market
- $623,2003 bd2 ba2k sqft1 Colonial Way, Dartmouth, MA 02747Off Market
- $594,9003 bd1 ba1.4k sqft1 Heritage Dr, Dartmouth, MA 02747Off Market
- $742,8003 bd3 ba3k sqft3 Merrymount Dr, Dartmouth, MA 02747Off Market

- $669,6003 bd2 ba1.8k sqft8 Merrymount Dr, Dartmouth, MA 02747Off Market
- $692,2003 bd2 ba2.1k sqft3 Heritage Dr, Dartmouth, MA 02747Off Market
- $680,4003 bd2 ba2.4k sqft5 Heritage Dr, Dartmouth, MA 02747Off Market
- $681,6003 bd1 ba1.4k sqft7 Merrymount Dr, Dartmouth, MA 02747Off Market
A local agent can set up tours, give advice and negotiate with sellers.
A local lender can help you make sure your offer is ready when you are.
Similar homes
- $674,9004 bd3 ba2.2k sqft103 Brown St, Dartmouth, MA 02747For Sale
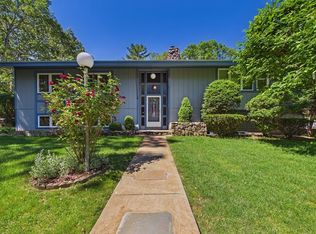 MLS ID #73535873, Tania DeSousa, RE/MAX Vantage. MLS PIN
 - $740,0004 bd3 ba2.5k sqft15 Stonewall Ave, Dartmouth, MA 02747For Sale
 MLS ID #73534981, Craig Martin, Keller Williams South Watuppa. MLS PIN
 - $595,0003 bd2 ba2.2k sqft594 Slocum Rd, Dartmouth, MA 02747For Sale
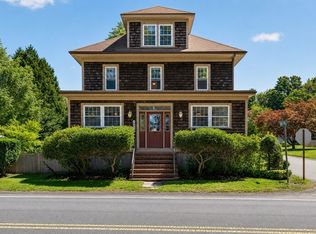 MLS ID #73548562, Fatima Simas, Anne Whiting Real Estate. MLS PIN
 - $629,9003 bd3 ba2.1k sqft413 Huttleston Ave, Fairhaven, MA 02719For Sale
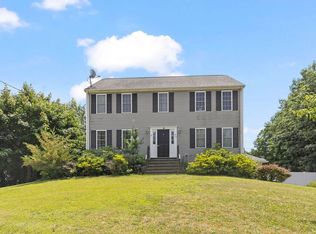 MLS ID #73555859, Troy Jacques, William Raveis Inspire. MLS PIN
 - $599,0003 bd2 ba1.5k sqft19 Majocka Dr, Westport, MA 02790For SaleMLS ID #73552432, The Landry Group, Keller Williams South Watuppa. MLS PIN
- $995,0003 bd2 ba2k sqft200 Bakerville Rd, Dartmouth, MA 02748For SaleMLS ID #73553533, Betsy Lawrence, LandVest, Inc.. MLS PIN
- $769,9994 bd4 ba2.8k sqft38 Bayberry Dr, Westport, MA 02790For SaleMLS ID #73536445, Annette Avelar Gallant, LAER Realty Partners / Rose Homes & Real Estate. MLS PIN
- $895,0003 bd2 ba1.8k sqft50 Wilson St, Dartmouth, MA 02748For SaleMLS ID #73544527, Sarah Meehan, Milbury and Company. MLS PIN
- $675,0005 bd4 ba3.2k sqft115 Mill St, New Bedford, MA 02740For SaleMLS ID #73516299, The Mathew J. Arruda Group, Compass. MLS PIN
- $589,0006 bd4 ba3.5k sqft337 Union St, New Bedford, MA 02740For SaleMLS ID #73530827, Monette Valliere, Keller Williams Elite. MLS PIN
- $650,0003 bd3 ba2k sqft8 Rebecca Rd, Assonet, MA 02702For SaleMLS ID #73554506, Cindy Brouwer, Cindy Brouwer Real Estate. MLS PIN
- $675,0004 bd2 ba1.6k sqft245 Wareham Rd, Marion, MA 02738For SaleMLS ID #73551027, Melanie Reis-Costa, Bold Real Estate Inc.. MLS PIN
- $665,0004 bd2 ba2.6k sqft394 Lees River Ave, Somerset, MA 02725For SaleMLS ID #73527391, Craig Howard, Streamline Realty Group, LLC. MLS PIN
- $599,9995 bd3 ba2.8k sqft2 Westland St, Acushnet, MA 02743For SaleMLS ID #73538109, Daryl Fredette, Farmcoast Realty, LLC. MLS PIN
- $745,0003 bd3 ba2.6k sqft27 Bennett Rd, Rochester, MA 02770For SaleMLS ID #73530430, Vickie Cortes, eXp Realty LLC. MLS PIN
- $729,9003 bd3 ba2.8k sqft1 Hawthorne St, Lakeville, MA 02347For SaleMLS ID #73545416, Cindy Brouwer, Cindy Brouwer Real Estate. MLS PIN
- $649,0003 bd2 ba1.4k sqft69 Merrimac St Unit 1, South Dartmouth, MA 02748For SaleMLS ID #73533805, Linda F. Hopps, Milbury and Company. MLS PIN
- $749,9003 bd2 ba2.2k sqft888 Walnut Plain Rd, Rochester, MA 02770For SaleMLS ID #73553437, Louise Taylor, RE/MAX Vantage. MLS PIN
- $665,0003 bd2 ba1.9k sqft49 Evergreen Dr, Portsmouth, RI 02871For Sale
 MLS ID #1418434, Tammy Bass, SERHANT.. StateWide MLS RI
 - $430,0004 bd2 ba1.5k sqft374 Ashley Blvd, New Bedford, MA 02745For SaleMLS ID #73556054, Jade Garcia, revolv Real Estate. MLS PIN
