Welcome home to 1 Hawthorne Street! This beautifully updated & landscaped 3-bedroom, 3-bathroom Contemporary Ranch sits on a picturesque 1.62-acre level corner lot (w/irrigation*), greeting you each spring with a stunning pink flowering dogwood tree! Boasting an open floor plan with dramatic cathedral ceilings, skylights, and some gorgeous 2019 hickory hardwood floors, this home is designed for both comfortable living and effortless entertaining. The heart of the home features a fully remodeled kitchen (2020) with custom cabinetry, sleek stone tile, and stainless-steel appliances (new stove & microwave 2025). You will love the bonus loft library/office area, just off of the kitchen! The main-level primary suite includes a private bath, while the main bath features a luxurious jacuzzi soaking tub. Need more space? The expansive finished lower level offers a massive family room, game room, and bonus room, plus a third full bath! Enjoy the massive cost savings of TMLP electricity.
For sale
Price cut: $20K (7/27)
$729,900
1 Hawthorne St, Lakeville, MA 02347
3beds
2,850sqft
:
Get pre-qualified$4,614/mo
Single Family Residence
Built in 1993
1.62 Acres Lot
$719,600 Zestimate®
$256/sqft
$-- HOA
What's special
Massive family roomSleek stone tileBonus roomOpen floor planGame roomStainless-steel appliancesLuxurious jacuzzi soaking tub
- 24 days |
- 2,105 |
- 105 |
Likely to sell faster than
Zillow last checked:
Listing updated:
Listed by:
Cindy Brouwer 508-542-4362,
Cindy Brouwer Real Estate 508-542-4362
Source: MLS PIN,MLS#: 73545416
Facts & features
Interior
Bedrooms & bathrooms
- Bedrooms: 3
- Bathrooms: 3
- Full bathrooms: 3
Primary bedroom
- Features: Bathroom - 3/4, Closet, Flooring - Hardwood
- Level: First
Bedroom 2
- Features: Ceiling Fan(s), Closet, Flooring - Hardwood
- Level: First
Bedroom 3
- Features: Ceiling Fan(s), Closet, Flooring - Hardwood
- Level: First
Primary bathroom
- Features: Yes
Bathroom 1
- Features: Bathroom - Tiled With Shower Stall, Bathroom - Tiled With Tub, Closet - Linen, Flooring - Stone/Ceramic Tile, Jacuzzi / Whirlpool Soaking Tub
- Level: First
Bathroom 2
- Features: Bathroom - Tiled With Shower Stall, Flooring - Stone/Ceramic Tile, Countertops - Stone/Granite/Solid
- Level: First
Bathroom 3
- Features: Bathroom - With Tub & Shower, Flooring - Stone/Ceramic Tile
- Level: Basement
Family room
- Features: Cathedral Ceiling(s), Flooring - Wall to Wall Carpet
- Level: Basement
Kitchen
- Features: Skylight, Cathedral Ceiling(s), Flooring - Stone/Ceramic Tile, Countertops - Stone/Granite/Solid, Exterior Access, Open Floorplan, Stainless Steel Appliances, Lighting - Pendant
- Level: First
Living room
- Features: Cathedral Ceiling(s), Ceiling Fan(s), Flooring - Hardwood, Exterior Access
- Level: First
Office
- Features: Closet/Cabinets - Custom Built, Flooring - Wall to Wall Carpet, Recessed Lighting
- Level: Second
Heating
- Baseboard, Oil
Cooling
- Central Air
Appliances
- Included: Water Heater, Range, Dishwasher, Microwave, Refrigerator, Washer, Dryer, Plumbed For Ice Maker
- Laundry: In Basement, Electric Dryer Hookup, Washer Hookup
Features
- Closet/Cabinets - Custom Built, Recessed Lighting, Ceiling Fan(s), Office, Game Room, Bonus Room
- Flooring: Tile, Carpet, Hardwood, Flooring - Wall to Wall Carpet
- Doors: French Doors
- Basement: Full,Interior Entry
- Has fireplace: No
Interior area
- Total structure area: 2,850
- Total interior livable area: 2,850 sqft
- Finished area above ground: 1,650
- Finished area below ground: 1,200
Video & virtual tour
Property
Parking
- Total spaces: 8
- Parking features: Attached, Off Street, Paved
- Attached garage spaces: 2
- Uncovered spaces: 6
Accessibility
- Accessibility features: No
Features
- Patio & porch: Patio
- Exterior features: Patio
Lot
- Size: 1.62 Acres
- Features: Corner Lot, Cleared, Level
Details
- Parcel number: M:00003 B:0002 L:002G,1057233
- Zoning: R
Construction
Type & style
- Home type: SingleFamily
- Architectural style: Contemporary,Ranch
- Property subtype: Single Family Residence
Materials
- Frame
- Foundation: Concrete Perimeter
- Roof: Shingle
Condition
- Year built: 1993
Utilities & green energy
- Electric: 200+ Amp Service
- Sewer: Private Sewer
- Water: Private
- Utilities for property: for Electric Range, for Electric Oven, for Electric Dryer, Washer Hookup, Icemaker Connection
Community & HOA
Community
- Features: Park, Walk/Jog Trails, Stable(s), Golf, Medical Facility, Conservation Area, Highway Access, House of Worship, Marina, Public School
HOA
- Has HOA: No
Location
- Region: Lakeville
Financial & listing details
- Price per square foot: $256/sqft
- Tax assessed value: $586,700
- Annual tax amount: $6,072
- Date on market: 7/7/2026
- Exclusions: John Deer Mower
Estimated market value
$719,600
$684,000 - $756,000
$4,315/mo
Price history
| Date | Event | Price |
|---|---|---|
| 7/27/2026 | Price change | $729,900-2.7%$256/sqft |
Source: MLS PIN #73545416 Report a problem | ||
| 7/7/2026 | Listed for sale | $749,900+10.3%$263/sqft |
Source: MLS PIN #73545416 Report a problem | ||
| 8/1/2022 | Sold | $680,000+4.6%$239/sqft |
Source: MLS PIN #72978642 Report a problem | ||
| 5/17/2022 | Contingent | $649,900$228/sqft |
Source: MLS PIN #72978642 Report a problem | ||
| 5/10/2022 | Listed for sale | $649,900+73.8%$228/sqft |
Source: MLS PIN #72978642 Report a problem | ||
| 4/27/2006 | Sold | $374,000+4.6%$131/sqft |
Source: Public Record Report a problem | ||
| 5/31/2005 | Sold | $357,500+2.2%$125/sqft |
Source: Public Record Report a problem | ||
| 7/16/2004 | Sold | $349,900+548%$123/sqft |
Source: Public Record Report a problem | ||
| 6/26/2000 | Sold | $54,000$19/sqft |
Source: Public Record Report a problem | ||
Public tax history
| Year | Property taxes | Tax assessment |
|---|---|---|
| 2025 | $6,072 +3% | $586,700 +5% |
| 2024 | $5,897 +5.2% | $559,000 +11.2% |
| 2023 | $5,605 +2.8% | $502,700 +11.3% |
| 2022 | $5,451 +4.3% | $451,600 +10.3% |
| 2021 | $5,227 +2.9% | $409,300 +5.2% |
| 2020 | $5,080 +4.4% | $389,000 +6.3% |
| 2019 | $4,866 +2.4% | $365,900 +4.7% |
| 2018 | $4,750 +7% | $349,500 +9.1% |
| 2017 | $4,439 +1.9% | $320,300 +3.9% |
| 2016 | $4,356 +4.8% | $308,300 +5.7% |
| 2015 | $4,155 +9% | $291,600 +8.6% |
| 2014 | $3,811 +8.2% | $268,400 -4.6% |
| 2013 | $3,522 -3.6% | $281,300 -8.7% |
| 2012 | $3,652 +2.5% | $308,200 -3.1% |
| 2011 | $3,563 +1.4% | $318,100 -7.5% |
| 2010 | $3,515 +3% | $343,900 -6% |
| 2009 | $3,414 +4.6% | $365,900 -2.5% |
| 2008 | $3,263 +0.3% | $375,100 -0.8% |
| 2007 | $3,252 -0.7% | $378,100 -3.6% |
| 2006 | $3,275 +3.2% | $392,200 +13% |
| 2005 | $3,174 +1.7% | $347,220 +44.8% |
| 2004 | $3,122 +8.1% | $239,800 |
| 2003 | $2,887 +18.2% | $239,800 +12.6% |
| 2002 | $2,443 +11.6% | $213,000 +24.4% |
| 2000 | $2,190 | $171,200 |
Find assessor info on the county website
Monthly payment
Est. payment
Payment breakdown
Explore the cost of this home by adjusting the details. Changes won't be saved.Climate risks
Neighborhood: 02347
Nearby schools
GreatSchools rating
- 5/10George R Austin Intermediate SchoolGrades: 4-5Distance: 3 mi
- 6/10Freetown-Lakeville Middle SchoolGrades: 6-8Distance: 2.8 mi
- 7/10Apponequet Regional High SchoolGrades: 9-12Distance: 2.8 mi
Schools provided by the listing agent
- Elementary: Assawompsett Elementary
- Middle: Freetown-Lakeville Middle Scho
- High: Apponequet Regional High Schoo
Source: MLS PIN. This data may not be complete. We recommend contacting the local school district to confirm school assignments for this home.
- $597,2003 bd1 ba1.5k sqft2 Hawthorne St, Lakeville, MA 02347Off Market
- $766,7004 bd2 ba2.7k sqft57 Malbone St, Lakeville, MA 02347Off Market
- $698,8003 bd2 ba2.3k sqft3 Hawthorne St, Lakeville, MA 02347Off Market

- $587,3002 bd2 ba1.5k sqft63 Malbone St, Lakeville, MA 02347Off Market
- $740,5004 bd2 ba2.4k sqft64 Malbone St, Lakeville, MA 02347Off Market
- $607,1003 bd2 ba1.3k sqft66 Malbone St, Lakeville, MA 02347Off Market
- $686,4004 bd1 ba1.8k sqft55 Malbone St, Lakeville, MA 02347Off Market
- $656,9003 bd2 ba1.6k sqft62 Malbone St, Lakeville, MA 02347Off Market
A local agent can set up tours, give advice and negotiate with sellers.
Similar homes
- $750,0003 bd3 ba2.1k sqft12 Dakel Dr, Assonet, MA 02702For Sale
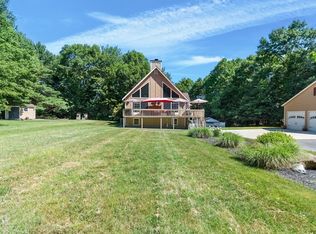 MLS ID #73538293, Derek Frakes, Frakes Realty. MLS PIN
 - $700,0003 bd3 ba1.7k sqft102 County St, Lakeville, MA 02347For Sale
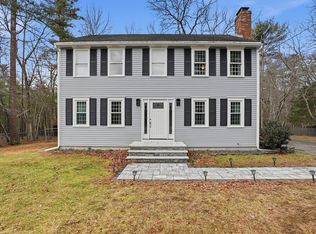 MLS ID #73491829, Cindy Brouwer, Cindy Brouwer Real Estate. MLS PIN
 - $650,0003 bd3 ba2k sqft8 Rebecca Rd, Assonet, MA 02702For Sale
 MLS ID #73554506, Cindy Brouwer, Cindy Brouwer Real Estate. MLS PIN
 - $799,9004 bd3 ba2.3k sqft2 Furlong Cir, Lakeville, MA 02347For Sale
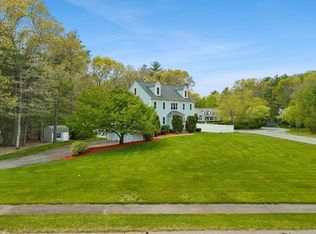 MLS ID #73523587, Janice Wright, RE/MAX Platinum. MLS PIN
 - $860,0005 bd3 ba3.7k sqft2 Howard Ln, Lakeville, MA 02347For SaleMLS ID #73520650, Anna Federico, Bel Air Properties. MLS PIN
- $664,9003 bd2 ba2.4k sqft51 Anthony St, Berkley, MA 02779For SaleMLS ID #73551357, Lindsay Saba, Tri Town Associates. MLS PIN
- $764,0004 bd3 ba2.1k sqft8 Johnson Dr, Lakeville, MA 02347For SaleMLS ID #73524343, Lori Hughes, Conway - Lakeville. MLS PIN
- $729,0003 bd2 ba2k sqft11 Elmwood Dr, Berkley, MA 02779For SaleMLS ID #73540844, Debi Hauer, eXp Realty LLC - Corporate Office. MLS PIN
- $739,9003 bd3 ba1.6k sqft9 Broadview Ave, Berkley, MA 02779For SaleMLS ID #73554970, Jayden Proulx, Keller Williams South Watuppa. MLS PIN
- $699,9003 bd3 ba2.1k sqft2 Nottingham Dr, Raynham, MA 02767For SaleMLS ID #73556504, Karissa Briceno, Here Realty LLC. MLS PIN
- $749,9004 bd4 ba3k sqft489 Hart St, Dighton, MA 02715For SaleMLS ID #73552981, Brian Balestracci, Milestone Realty, Inc.. MLS PIN
- $745,0003 bd3 ba2.6k sqft27 Bennett Rd, Rochester, MA 02770For SaleMLS ID #73530430, Vickie Cortes, eXp Realty LLC. MLS PIN
- $769,0004 bd3 ba2.8k sqft45 Metacomet Ave, Taunton, MA 02780For SaleMLS ID #73536287, Marilyn Freedman, Coldwell Banker Realty - Westwood. MLS PIN
- $750,0004 bd3 ba3.4k sqft331 Braley Hill Rd, Rochester, MA 02770For SaleMLS ID #73512020, JARealty Group, Berkshire Hathaway HomeServices Robert Paul Properties. MLS PIN
- $729,9003 bd2 ba1.9k sqft18 Allens Ln, Rehoboth, MA 02769For SaleMLS ID #73553570, Nicole Ethier, Lamacchia Realty, Inc.. MLS PIN
- $779,9003 bd3 ba2.4k sqft430 Thrasher St, Raynham, MA 02767For SaleMLS ID #73554030, Tiffany Weigold, Keller Williams Elite. MLS PIN
- $699,9004 bd2 ba2.6k sqft26 Water St, Assonet, MA 02702For SaleMLS ID #73553475, Jeffrey Begin, Lands End Realty, Inc.. MLS PIN
- $749,9003 bd4 ba2.8k sqft20 Worcester St, Taunton, MA 02780For SaleMLS ID #73544548, Lilia Shani, The Real Estate Collaborative. MLS PIN
- $740,0004 bd3 ba2.5k sqft15 Stonewall Ave, Dartmouth, MA 02747For SaleMLS ID #73534981, Craig Martin, Keller Williams South Watuppa. MLS PIN
- $849,0003 bd3 ba3.1k sqft50 Heather Hills Dr, Bridgewater, MA 02324For SaleMLS ID #73546542, Sally Egan, Conway - Bridgewater. MLS PIN
