Welcome home to this beautiful Colonial nestled on 2.24 private acres, offering the perfect blend of peace, privacy, and charm. Highlights include: Serene, private setting. Beautiful garden area for flowers, vegetables, or relaxing outdoors. Spacious Colonial with plenty of room to live, work, exercise and entertain. Enjoy the tranquility of nature while still being conveniently located to highways, shopping, golf course and commuter rail. If you've been searching for a home with space to spread out and enjoy the outdoors, this one is a must see!
For sale
Price cut: $26K (7/29)
$849,000
50 Heather Hills Dr, Bridgewater, MA 02324
3beds
3,120sqft
:
Get pre-qualified$5,471/mo
Single Family Residence
Built in 1996
2.24 Acres Lot
$836,800 Zestimate®
$272/sqft
$-- HOA
What's special
Beautiful colonialSerene private setting
- 16 days |
- 1,003 |
- 56 |
Zillow last checked:
Listing updated:
Listed by:
Sally Egan 781-424-0938,
Conway - Bridgewater 508-697-8300
Source: MLS PIN,MLS#: 73546542
Facts & features
Interior
Bedrooms & bathrooms
- Bedrooms: 3
- Bathrooms: 3
- Full bathrooms: 2
- 1/2 bathrooms: 1
Primary bedroom
- Features: Flooring - Wall to Wall Carpet
- Level: Second
Bedroom 2
- Features: Flooring - Wall to Wall Carpet
- Level: Second
Bedroom 3
- Features: Flooring - Wall to Wall Carpet
- Level: Second
Primary bathroom
- Features: Yes
Bathroom 1
- Features: Bathroom - Half, Flooring - Stone/Ceramic Tile
- Level: First
Bathroom 2
- Features: Bathroom - Full, Flooring - Stone/Ceramic Tile
- Level: Second
Bathroom 3
- Features: Bathroom - Full, Flooring - Stone/Ceramic Tile
- Level: Second
Dining room
- Features: Flooring - Hardwood
- Level: First
Family room
- Features: Flooring - Hardwood
- Level: First
Kitchen
- Features: Flooring - Stone/Ceramic Tile
- Level: First
Living room
- Features: Flooring - Hardwood
- Level: First
Office
- Features: Flooring - Wall to Wall Carpet
- Level: Basement
Heating
- Baseboard
Cooling
- Central Air
Appliances
- Included: Range, Dishwasher, Refrigerator
- Laundry: First Floor
Features
- Home Office, Exercise Room, Bonus Room, Play Room, Walk-up Attic
- Flooring: Tile, Carpet, Hardwood, Flooring - Wall to Wall Carpet
- Windows: Screens
- Basement: Full,Partially Finished
- Number of fireplaces: 1
Interior area
- Total structure area: 3,120
- Total interior livable area: 3,120 sqft
- Finished area above ground: 2,520
- Finished area below ground: 600
Property
Parking
- Total spaces: 12
- Parking features: Attached, Paved Drive, Off Street, Paved
- Attached garage spaces: 2
- Uncovered spaces: 10
Features
- Patio & porch: Deck, Patio
- Exterior features: Deck, Patio, Rain Gutters, Professional Landscaping, Screens, Garden
Lot
- Size: 2.24 Acres
- Features: Wooded, Level
Details
- Parcel number: 3226462
- Zoning: residentia
Construction
Type & style
- Home type: SingleFamily
- Architectural style: Colonial
- Property subtype: Single Family Residence
Materials
- Frame
- Foundation: Concrete Perimeter
- Roof: Shingle
Condition
- Year built: 1996
Utilities & green energy
- Electric: Circuit Breakers
- Sewer: Private Sewer
- Water: Public
- Utilities for property: for Electric Range
Community & HOA
Community
- Features: Shopping, Stable(s), Golf, Medical Facility, Highway Access, House of Worship, Public School, T-Station, University
HOA
- Has HOA: No
Location
- Region: Bridgewater
Financial & listing details
- Price per square foot: $272/sqft
- Tax assessed value: $729,000
- Annual tax amount: $8,634
- Date on market: 7/17/2026
- Road surface type: Paved
Estimated market value
$836,800
$795,000 - $879,000
$4,074/mo
Price history
| Date | Event | Price |
|---|---|---|
| 7/29/2026 | Price change | $849,000-3%$272/sqft |
Source: MLS PIN #73546542 Report a problem | ||
| 7/17/2026 | Listed for sale | $875,000+237.3%$280/sqft |
Source: MLS PIN #73546542 Report a problem | ||
| 10/18/1996 | Sold | $259,388$83/sqft |
Source: Public Record Report a problem | ||
Public tax history
| Year | Property taxes | Tax assessment |
|---|---|---|
| 2025 | $8,634 +5.5% | $729,800 +8.2% |
| 2024 | $8,186 +0.2% | $674,300 +6% |
| 2023 | $8,166 +2.1% | $636,000 +13.9% |
| 2022 | $7,999 +7.4% | $558,600 +8.6% |
| 2021 | $7,451 +1.3% | $514,600 +3% |
| 2020 | $7,356 +2.5% | $499,400 +3.2% |
| 2019 | $7,178 +0.4% | $484,000 +2.8% |
| 2018 | $7,148 +3.6% | $470,600 +6.4% |
| 2017 | $6,901 +4.6% | $442,100 +4.1% |
| 2016 | $6,600 -0.5% | $424,700 +3.9% |
| 2015 | $6,636 +0.6% | $408,600 +0.7% |
| 2014 | $6,594 +2.6% | $405,800 0% |
| 2013 | $6,425 +5.1% | $405,900 +0.3% |
| 2012 | $6,112 +3.6% | $404,500 -1.2% |
| 2011 | $5,902 +12% | $409,300 -4.4% |
| 2010 | $5,269 -30.4% | $428,000 -6.6% |
| 2009 | $7,566 +56.1% | $458,000 -2.2% |
| 2008 | $4,848 +1.8% | $468,400 -5.5% |
| 2007 | $4,761 +5.4% | $495,900 +0% |
| 2006 | $4,517 +3.8% | $495,800 +11.2% |
| 2005 | $4,353 +8.5% | $446,000 +25.9% |
| 2004 | $4,013 +4.6% | $354,200 +1.4% |
| 2003 | $3,838 +0.5% | $349,200 +38.8% |
| 2002 | $3,818 -1% | $251,500 |
| 2000 | $3,858 | $251,500 |
Find assessor info on the county website
Monthly payment
Est. payment
Payment breakdown
Explore the cost of this home by adjusting the details. Changes won't be saved.Climate risks
Neighborhood: 02324
Nearby schools
GreatSchools rating
- NAMitchell Elementary SchoolGrades: PK-2Distance: 2.8 mi
- 5/10Bridgewater Middle SchoolGrades: 6-8Distance: 3.5 mi
- 6/10Bridgewater-Raynham RegionalGrades: 9-12Distance: 3.5 mi
- $890,0004 bd2 ba2.7k sqft40 Heather Hills Dr, Bridgewater, MA 02324Off Market
- $808,1003 bd3 ba2.3k sqft60 Heather Hills Dr, Bridgewater, MA 02324Off Market
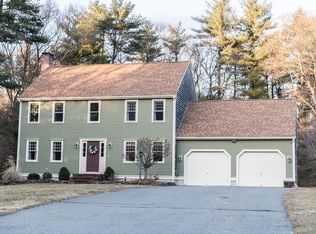
- $1,008,3004 bd2 ba3.1k sqft70 Heather Hills Dr, Bridgewater, MA 02324Off Market
- $735,0003 bd3 ba2.1k sqft45 Heather Hills Dr, Bridgewater, MA 02324Sold

- $876,2004 bd2 ba2.3k sqft65 Heather Hills Dr, Bridgewater, MA 02324Off Market
- $798,4003 bd3 ba2.1k sqft30 Heather Hills Dr, Bridgewater, MA 02324Off Market
- $815,2003 bd1 ba2.1k sqft80 Heather Hills Dr, Bridgewater, MA 02324Off Market
- $822,7004 bd3 ba2.9k sqft35 Heather Hills Dr, Bridgewater, MA 02324Off Market
A local agent can set up tours, give advice and negotiate with sellers.
A local lender can help you make sure your offer is ready when you are.
Similar homes
- $799,0005 bd3 ba3.6k sqft246 Cross St, Bridgewater, MA 02324For Sale
 MLS ID #73554311, Christina Green, Advocate Realty Associates, Inc.. MLS PIN
 - $985,0004 bd3 ba3.3k sqft50 Butternut Way, Bridgewater, MA 02324For Sale
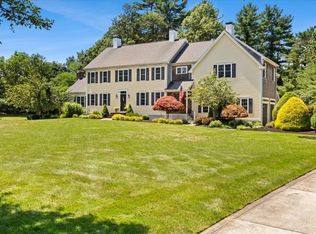 MLS ID #73556577, Pamela Coletti, Keller Williams Realty Colonial Partners. MLS PIN
 - $749,9003 bd3 ba2k sqft27 Brian Rd, Bridgewater, MA 02324For Sale
 MLS ID #73539419, Janice Wright, RE/MAX Platinum. MLS PIN
 - $739,9004 bd3 ba2.5k sqft526 Walnut St, Bridgewater, MA 02324For Sale
 MLS ID #73553439, Lori Wellman, Reis Real Estate & Company Inc.. MLS PIN
 - $894,9003 bd3 ba3.6k sqft346 Judson St, Raynham, MA 02767For SaleMLS ID #73536356, Milton Morris, Morris Real Estate. MLS PIN
- $699,9003 bd3 ba1.6k sqft115 Springhill Ave, Bridgewater, MA 02324For SaleMLS ID #73532374, Dan Gouveia Team, Keller Williams Realty. MLS PIN
- $850,0003 bd3 ba2.4k sqft12 Spenser Dr, Halifax, MA 02338For SaleMLS ID #73542084, Moriah Wicker, Keller Williams Realty Colonial Partners. MLS PIN
- $890,0004 bd3 ba3k sqft79 Foxwood Ln, Raynham, MA 02767For SaleMLS ID #73534214, JoAnn Drabble, Keller Williams Elite. MLS PIN
- $860,0005 bd3 ba3.7k sqft2 Howard Ln, Lakeville, MA 02347For SaleMLS ID #73520650, Anna Federico, Bel Air Properties. MLS PIN
- $799,0003 bd3 ba2.8k sqft20 Ortolani Cir, Kingston, MA 02364For SaleMLS ID #73548547, Selling South of Boston Team, Keller Williams Realty Colonial Partners. MLS PIN
- $749,9003 bd2 ba2.3k sqft9 Bridle Path Ln, Middleboro, MA 02346For SaleMLS ID #73557518, Raoul Jacques, Conway - Lakeville. MLS PIN
- $799,0003 bd3 ba1.8k sqft5 Windemere Dr, Mansfield, MA 02048For SaleMLS ID #73556469, Melissa Mayer, Compass. MLS PIN
- $750,0003 bd3 ba2.4k sqft31 Pine St, Middleboro, MA 02346For SaleMLS ID #73556157, Beatrice Murphy, Lamacchia Realty, Inc.. MLS PIN
- $749,9003 bd4 ba2.8k sqft20 Worcester St, Taunton, MA 02780For SaleMLS ID #73544548, Lilia Shani, The Real Estate Collaborative. MLS PIN
- $729,9004 bd3 ba4.3k sqft532 Hill St, Raynham, MA 02767For SaleMLS ID #73487161, Adam Walorz, Redlon Realty LLC. MLS PIN
- $900,0005 bd2 ba2.9k sqft28 Spring St, Hanson, MA 02341For SaleMLS ID #73553729, Elaine Bongarzone, Conway - Scituate. MLS PIN
- $664,9003 bd2 ba2.4k sqft51 Anthony St, Berkley, MA 02779For SaleMLS ID #73551357, Lindsay Saba, Tri Town Associates. MLS PIN
- $729,9003 bd3 ba2.8k sqft1 Hawthorne St, Lakeville, MA 02347For SaleMLS ID #73545416, Cindy Brouwer, Cindy Brouwer Real Estate. MLS PIN
- $769,0004 bd3 ba2.8k sqft45 Metacomet Ave, Taunton, MA 02780For SaleMLS ID #73536287, Marilyn Freedman, Coldwell Banker Realty - Westwood. MLS PIN
- $764,0004 bd3 ba2.1k sqft8 Johnson Dr, Lakeville, MA 02347For SaleMLS ID #73524343, Lori Hughes, Conway - Lakeville. MLS PIN
