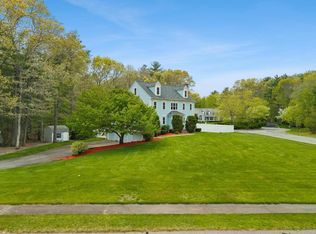
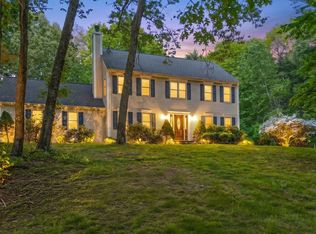
Back on market - buyer financing fell through - Now with a price adjustment for the current market. Beautifully updated multi-generational family-friendly home on 2.89 private acres with a flexible layout, a separate private suite, and an oversized garage with loft. Major upgrades include upscale bathroom renovations, kitchen cabinet refresh, new flooring, recessed lighting, replacement windows, AZEK composite decks, landscaped stamped concrete patio, vinyl siding, cedar shingles, and a 2026 front roof replacement. Move-in ready with modern finishes, excellent storage, and centrally located. Quick access to Routes 24 & 495 and just 10 minutes to the South Coast Commuter Rail.
For sale
$839,900
2 Howard Ln, Lakeville, MA 02347
5beds
3,711sqft
Single Family Residence
Built in 1991
2.89 Acres Lot
$832,000 Zestimate®
$226/sqft
$-- HOA
What's special
Replacement windowsVinyl sidingAzek composite decksOversized garage with loftSeparate private suiteRecessed lightingUpscale bathroom renovations
- 2 days
- 252
- 14
Zillow last checked:
Listing updated:
Listed by:
Anna Federico 508-328-9009,
Bel Air Properties 508-328-9009
Source: MLS PIN,MLS#: 73572989
Facts & features
Interior
Bedrooms & bathrooms
- Bedrooms: 5
- Bathrooms: 3
- Full bathrooms: 3
Primary bedroom
- Features: Walk-In Closet(s), Flooring - Wall to Wall Carpet
- Level: Second
- Area: 289
- Dimensions: 17 x 17
Bedroom 2
- Features: Flooring - Wall to Wall Carpet
- Level: First
- Area: 180
- Dimensions: 12 x 15
Bedroom 3
- Features: Flooring - Laminate
- Level: First
- Area: 140
- Dimensions: 10 x 14
Bedroom 4
- Features: Flooring - Laminate
- Level: First
- Area: 90
- Dimensions: 9 x 10
Bedroom 5
- Features: Flooring - Wall to Wall Carpet
- Level: Basement
- Area: 132
- Dimensions: 12 x 11
Primary bathroom
- Features: Yes
Bathroom 1
- Features: Bathroom - Full, Flooring - Stone/Ceramic Tile
- Level: First
- Area: 60
- Dimensions: 5 x 12
Bathroom 2
- Features: Bathroom - Full, Flooring - Stone/Ceramic Tile
- Level: Second
- Area: 77
- Dimensions: 7 x 11
Bathroom 3
- Features: Bathroom - Full, Flooring - Laminate
- Level: Basement
- Area: 64
- Dimensions: 8 x 8
Family room
- Features: Flooring - Wall to Wall Carpet
- Level: Basement
- Area: 240
- Dimensions: 10 x 24
Kitchen
- Features: Flooring - Stone/Ceramic Tile, Dining Area
- Level: First
- Area: 300
- Dimensions: 25 x 12
Living room
- Features: Cathedral Ceiling(s), Flooring - Hardwood
- Level: First
- Area: 252
- Dimensions: 18 x 14
Office
- Features: Flooring - Wall to Wall Carpet
- Level: Second
- Area: 308
- Dimensions: 22 x 14
Heating
- Baseboard, Oil
Cooling
- None
Appliances
- Included: Water Heater
- Laundry: Flooring - Vinyl, In Basement, Electric Dryer Hookup
Features
- Play Room, Office
- Flooring: Wood, Tile, Vinyl, Carpet, Flooring - Wall to Wall Carpet, Flooring - Stone/Ceramic Tile
- Doors: Insulated Doors
- Basement: Full,Finished,Walk-Out Access,Interior Entry
- Number of fireplaces: 1
- Fireplace features: Living Room
Interior area
- Total structure area: 3,711
- Total interior livable area: 3,711 sqft
- Finished area above ground: 2,412
- Finished area below ground: 1,299
Property
Parking
- Total spaces: 10
- Parking features: Detached, Paved Drive, Off Street
- Garage spaces: 2
- Uncovered spaces: 8
Features
- Levels: Multi/Split
- Patio & porch: Deck, Patio
- Exterior features: Deck, Patio
Lot
- Size: 2.89 Acres
- Features: Cul-De-Sac, Easements
Details
- Additional structures: Workshop
- Parcel number: M:0006 B:0003 L:0013,1057385
- Zoning: res
Construction
Type & style
- Home type: SingleFamily
- Architectural style: Contemporary
- Property subtype: Single Family Residence
Materials
- Frame
- Foundation: Concrete Perimeter
- Roof: Shingle
Condition
- Year built: 1991
Utilities & green energy
- Electric: 200+ Amp Service
- Sewer: Private Sewer
- Water: Private
- Utilities for property: for Electric Range, for Electric Dryer
Community & HOA
Community
- Features: Park, Walk/Jog Trails, Stable(s), Golf
HOA
- Has HOA: No
Location
- Region: Lakeville
Financial & listing details
- Price per square foot: $226/sqft
- Tax assessed value: $707,100
- Annual tax amount: $6,887
- Date on market: 9/8/2026
- Road surface type: Paved
Estimated market value
$832,000
$790,000 - $874,000
$4,289/mo
Price history
| Date | Event | Price |
|---|---|---|
| 9/8/2026 | Listed for sale | $839,900$226/sqft |
Source: MLS PIN #73572989 Report a problem | ||
| 8/23/2026 | Listing removed | $839,900$226/sqft |
Source: MLS PIN #73520650 Report a problem | ||
| 8/7/2026 | Price change | $839,900-2.3%$226/sqft |
Source: MLS PIN #73520650 Report a problem | ||
| 7/15/2026 | Price change | $860,000-3.2%$232/sqft |
Source: MLS PIN #73520650 Report a problem | ||
| 6/18/2026 | Pending sale | $888,000$239/sqft |
Source: MLS PIN #73520650 Report a problem | ||
| 6/4/2026 | Contingent | $888,000$239/sqft |
Source: MLS PIN #73520650 Report a problem | ||
| 5/18/2026 | Listed for sale | $888,000+133.7%$239/sqft |
Source: MLS PIN #73520650 Report a problem | ||
| 5/28/2003 | Sold | $379,900+112.2%$102/sqft |
Source: Public Record Report a problem | ||
| 8/31/1998 | Sold | $179,000$48/sqft |
Source: Public Record Report a problem | ||
Public tax history
| Year | Property taxes | Tax assessment |
|---|---|---|
| 2025 | $6,658 +2.7% | $643,300 +4.7% |
| 2024 | $6,482 -3.2% | $614,400 +2.3% |
| 2023 | $6,697 +7.6% | $600,600 +16.5% |
| 2022 | $6,223 +2.7% | $515,600 +8.7% |
| 2021 | $6,057 -0.8% | $474,300 +1.4% |
| 2020 | $6,107 +4.1% | $467,600 +6% |
| 2019 | $5,869 +2.7% | $441,300 +5% |
| 2018 | $5,713 +2.1% | $420,400 +4.1% |
| 2017 | $5,598 -0.2% | $403,900 +1.8% |
| 2016 | $5,608 +7.1% | $396,900 +8% |
| 2015 | $5,235 +4.8% | $367,400 +4.5% |
| 2014 | $4,993 +9.8% | $351,600 -3.2% |
| 2013 | $4,547 +2.3% | $363,200 -3.2% |
| 2012 | $4,445 +2.8% | $375,100 -2.8% |
| 2011 | $4,322 +0.2% | $385,900 -8.5% |
| 2010 | $4,312 -1% | $421,900 -9.7% |
| 2009 | $4,357 +4.1% | $467,000 -2.9% |
| 2008 | $4,185 +8.3% | $481,000 +7.1% |
| 2007 | $3,864 -4.9% | $449,300 -7.6% |
| 2006 | $4,062 +15.7% | $486,500 +26.7% |
| 2005 | $3,510 -3% | $384,000 +38.1% |
| 2004 | $3,620 +8.2% | $278,000 |
| 2003 | $3,347 +5% | $278,000 |
| 2002 | $3,189 +18.1% | $278,000 +31.7% |
| 2000 | $2,700 | $211,100 |
Find assessor info on the county website
Monthly payment
Est. payment
Payment breakdown
Explore the cost of this home by adjusting the details. Changes won't be saved.Climate risks
Neighborhood: 02347
Nearby schools
Schools provided by the listing agent
- Elementary: Assawompset
- Middle: Freetown Lakeville Middle
- High: Apponequet Regional High
Source: MLS PIN. This data may not be complete. We recommend contacting the local school district to confirm school assignments for this home.

Similar homes
- $839,0004 bd3 ba2.7k sqft37 Malbone St, Lakeville, MA 02347For Sale
 MLS ID #73557990, Matthew Bruffee, Conway - Lakeville. MLS PIN
 - $869,9004 bd3 ba2.5k sqft210 Boxwood Ln, Bridgewater, MA 02324For Sale
 MLS ID #73574281, Shenna Renaud, StartPoint Realty. MLS PIN
 - $799,9004 bd3 ba2.3k sqft2 Furlong Cir, Lakeville, MA 02347For Sale
 MLS ID #73523587, Janice Wright, RE/MAX Platinum. MLS PIN
 - $764,0004 bd3 ba2.1k sqft8 Johnson Dr, Lakeville, MA 02347For Sale
 MLS ID #73524343, Lori Hughes, Conway - Lakeville. MLS PIN
