Offered for the first time in 55 years, this Pallatroni & Gingras-designed Cape has been thoughtfully cared for by the same family for more than half a century. Set among mature landscaping in an established Mattapoisett neighborhood, the home offers a wonderful sense of privacy, enduring character, and a flexible floor plan that adapts easily to the way you live.Inside, warm and inviting spaces are anchored by two fireplaces, one wood-burning and one gas. The sunroom is a favorite place to linger, with radiant heat, a beadboard ceiling, ceiling fan, and windows on three sides framing views of the backyard. Direct access to the patio makes it a natural extension of the home and an easy setting for quiet mornings, casual gatherings, and indoor-outdoor living.The kitchen was updated in 2011 with custom cabinetry, honed granite countertops, and a Wolf range. Two first-floor bedrooms and a renovated full bath create valuable flexibility for guests, a home office, multigenerational living, or anyone who appreciates the option of single-level living. The shower was renovated in 2025, and select interior spaces have recently been painted.Four mini-split systems provide year-round comfort, while California Closets throughout add thoughtfully designed storage. Hardwood and tile flooring, copper downspouts, a two-car garage, storage shed, and partially finished basement further enhance the home’s functionality. The roof was replaced in 2018, and a new septic system will be installed by the seller prior to closing.Just a short drive from Mattapoisett Village, the waterfront, town beaches, and Land Trust trails, with convenient access to the highway, this is a home that feels both connected and quietly tucked away.Well loved, carefully maintained, and filled with more than five decades of history, it is ready for its next chapter.
For sale
$879,900
8 Lebaron Way, Mattapoisett, MA 02739
4beds
2,540sqft
Single Family Residence
Built in 1962
0.49 Acres Lot
$856,800 Zestimate®
$346/sqft
$-- HOA
What's special
Two-car garageStorage shedBeadboard ceilingPartially finished basementCeiling fanTwo first-floor bedroomsMature landscaping
- 16 hours
- 259
- 20
Zillow last checked:
Listing updated:
Listed by:
Lauren Kavanagh 508-688-9309,
Conway - Mattapoisett 508-758-4944
Source: MLS PIN,MLS#: 73574919
Facts & features
Interior
Bedrooms & bathrooms
- Bedrooms: 4
- Bathrooms: 2
- Full bathrooms: 2
Primary bedroom
- Features: Closet/Cabinets - Custom Built, Flooring - Hardwood, Lighting - Overhead
- Level: Second
- Area: 256.95
- Dimensions: 14.75 x 17.42
Bedroom 2
- Features: Closet/Cabinets - Custom Built, Flooring - Hardwood
- Level: First
- Area: 178.75
- Dimensions: 13 x 13.75
Bedroom 3
- Features: Closet/Cabinets - Custom Built, Flooring - Hardwood
- Level: First
- Width: 13.42
Bedroom 4
- Features: Closet/Cabinets - Custom Built, Flooring - Hardwood, Lighting - Overhead
- Level: Second
- Area: 316.72
- Dimensions: 15.33 x 20.66
Primary bathroom
- Features: No
Dining room
- Features: Closet/Cabinets - Custom Built, Flooring - Hardwood, Flooring - Wood, Window(s) - Bay/Bow/Box, Chair Rail, Lighting - Pendant
- Level: First
- Area: 116.22
- Dimensions: 11.92 x 9.75
Family room
- Features: Wood / Coal / Pellet Stove, Skylight, Cathedral Ceiling(s), Flooring - Stone/Ceramic Tile, Recessed Lighting, Sunken
- Level: First
- Area: 225.5
- Dimensions: 11 x 20.5
Kitchen
- Features: Flooring - Hardwood, Window(s) - Bay/Bow/Box, Countertops - Stone/Granite/Solid, Kitchen Island, Cabinets - Upgraded, Recessed Lighting, Remodeled, Stainless Steel Appliances, Gas Stove, Lighting - Pendant
- Level: Main,First
- Area: 116.22
- Dimensions: 11.92 x 9.75
Living room
- Features: Flooring - Hardwood, Flooring - Wood
- Level: First
- Area: 356.4
- Dimensions: 25.92 x 13.75
Heating
- Baseboard, Radiant, Natural Gas, Ductless
Cooling
- Ductless
Appliances
- Included: Gas Water Heater, Water Heater, Range, Dishwasher, Microwave, Refrigerator, Freezer, Washer, Dryer, Range Hood
- Laundry: Electric Dryer Hookup, Washer Hookup
Features
- Sunken, Beadboard, Sun Room, Internet Available - Broadband
- Flooring: Wood, Tile, Flooring - Stone/Ceramic Tile
- Doors: French Doors, Insulated Doors, Storm Door(s)
- Windows: Insulated Windows
- Basement: Full,Partially Finished,Bulkhead,Sump Pump,Concrete
- Number of fireplaces: 2
- Fireplace features: Family Room, Living Room
Interior area
- Total structure area: 2,540
- Total interior livable area: 2,540 sqft
- Finished area above ground: 2,540
- Finished area below ground: 200
Property
Parking
- Total spaces: 6
- Parking features: Detached, Garage Door Opener, Garage Faces Side, Off Street
- Garage spaces: 2
- Uncovered spaces: 4
Accessibility
- Accessibility features: No
Features
- Patio & porch: Deck - Exterior, Patio
- Exterior features: Patio, Rain Gutters, Storage, Professional Landscaping, Sprinkler System, Fenced Yard
- Fencing: Fenced/Enclosed,Fenced
- Waterfront features: Ocean, 1/2 to 1 Mile To Beach, Beach Ownership(Public)
Lot
- Size: 0.49 Acres
- Features: Wooded, Gentle Sloping
Details
- Parcel number: M:18.0 L:59.0,1088064
- Zoning: R80
Construction
Type & style
- Home type: SingleFamily
- Architectural style: Cape
- Property subtype: Single Family Residence
Materials
- Post & Beam, Frame
- Foundation: Concrete Perimeter
- Roof: Shingle
Condition
- Year built: 1962
Utilities & green energy
- Electric: 200+ Amp Service, Generator Connection
- Sewer: Private Sewer
- Water: Public, Other
- Utilities for property: for Gas Range, for Electric Oven, for Electric Dryer, Washer Hookup, Generator Connection
Community & HOA
Community
- Features: Bike Path, Conservation Area
HOA
- Has HOA: No
Location
- Region: Mattapoisett
Financial & listing details
- Price per square foot: $346/sqft
- Tax assessed value: $649,400
- Annual tax amount: $6,988
- Date on market: 9/10/2026
- Listing terms: Contract
Estimated market value
$856,800
$814,000 - $900,000
$5,030/mo
Price history
| Date | Event | Price |
|---|---|---|
| 9/10/2026 | Listed for sale | $879,900$346/sqft |
Source: MLS PIN #73574919 Report a problem | ||
Public tax history
| Year | Property taxes | Tax assessment |
|---|---|---|
| 2025 | $6,988 +3.1% | $649,400 +0.7% |
| 2024 | $6,778 +0.1% | $644,900 +7.2% |
| 2023 | $6,770 +4.3% | $601,800 +15% |
| 2022 | $6,489 +10.7% | $523,300 +15.7% |
| 2021 | $5,863 +5.9% | $452,400 +10.2% |
| 2020 | $5,538 +2.1% | $410,500 |
| 2019 | $5,423 +5.4% | $410,500 +3.8% |
| 2018 | $5,147 -0.8% | $395,300 -0.4% |
| 2017 | $5,187 +6.8% | $396,900 +7.9% |
| 2016 | $4,858 +0.5% | $368,000 -1% |
| 2015 | $4,835 +3.1% | $371,900 +0.9% |
| 2014 | $4,690 +10.1% | $368,700 +6.3% |
| 2013 | $4,259 +3.6% | $346,800 |
| 2012 | $4,110 +2.1% | $346,800 -3% |
| 2011 | $4,024 +5.7% | $357,400 -2.9% |
| 2010 | $3,806 +1.4% | $368,100 -7% |
| 2009 | $3,752 -16.5% | $395,800 -13.7% |
| 2008 | $4,495 +2.4% | $458,700 -2% |
| 2007 | $4,390 +2.4% | $468,000 +0.8% |
| 2006 | $4,287 +10.9% | $464,500 +13.2% |
| 2005 | $3,864 -4.9% | $410,200 +24.6% |
| 2004 | $4,064 +2.1% | $329,100 +0% |
| 2003 | $3,981 -6.6% | $329,000 +15.5% |
| 2001 | $4,262 +4.9% | $284,900 |
| 2000 | $4,063 | $284,900 |
Find assessor info on the county website
Monthly payment
Est. payment
Payment breakdown
Explore the cost of this home by adjusting the details. Changes won't be saved.Climate risks
Neighborhood: 02739

Similar homes
- $899,0003 bd3 ba3.1k sqft5 Acorn Ln, Mattapoisett, MA 02739For Sale
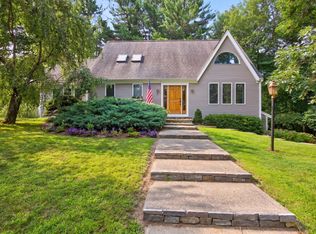 MLS ID #73551123, Erin Hovan, Compass. MLS PIN
 - $965,0005 bd3 ba2.6k sqft3 Crystal Spring Rd, Mattapoisett, MA 02739For Sale
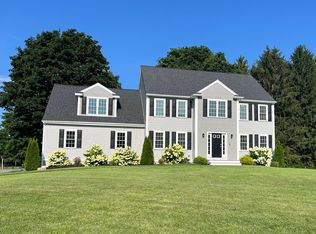 MLS ID #73527831, Sandy Dawson Galavotti, Dawson Real Estate. MLS PIN
 - $849,0003 bd4 ba2.3k sqft3 Barrett Dr, Mattapoisett, MA 02739For Sale
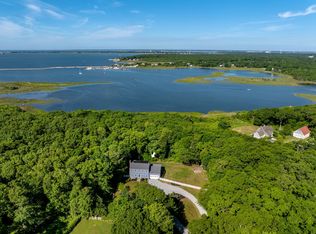 MLS ID #73538609, Christopher M. Demakis, Demakis Family Real Estate, Inc.. MLS PIN
 - $750,0004 bd3 ba1.8k sqft23 Crystal Spring Rd, Mattapoisett, MA 02739For Sale
 MLS ID #73536218, Terence R. Boyle, LandVest, Inc.. MLS PIN
