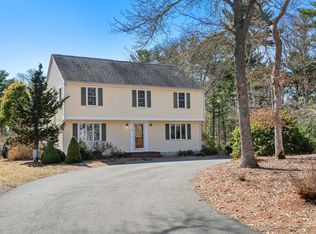
Presenting an exceptional opportunity in a small neighborhood in Rochester. A single-family colonial residence constructed in 1988, with updates and improvements over the years. This 2,360 square foot home, situated on a 1+ acre lot, offers a comfortable and functional living experience, enhanced by a recently updated kitchen that elevates its contemporary appeal. The thoughtfully designed kitchen serves as the heart of the home, featuring granite counters and upgraded cabinetry. Functionality is further enhanced by an integrated island and peninsula, creating an ideal space for both culinary pursuits and casual gatherings. Adjacent to this, the living room provides a welcoming ambiance, characterized by wood flooring and a classic fireplace, perfect for relaxation and entertaining. The sunroom, with radiant heated floors, provides a warm, comfortable space in all 4 seasons. The second floor includes 4 ample, relatively square bedrooms, providing flexibility for furniture configurations. Additional features of this property include a two-car attached garage, providing parking and storage solutions. The exterior boasts a patio and a porch, extending the living space outdoors, while a dedicated fire pit area offers an inviting setting for evening enjoyment. This residence represents a harmonious blend of classic architectural style and modern amenities, inviting buyers to discover its charm and functional appeal. Commuters will appreciate the proximity to I495, while still being in a quiet, sub-urban setting.
For sale
$735,000
33 Woodland Rd, Rochester, MA 02770
4beds
2,360sqft
Single Family Residence
Built in 1988
1.15 Acres Lot
$719,600 Zestimate®
$311/sqft
$-- HOA
What's special
Classic fireplaceTwo-car attached garageDedicated fire pit areaRecently updated kitchenIntegrated island and peninsulaUpgraded cabinetryGranite counters
- 6 days
- 574
- 45
Zillow last checked:
Listing updated:
Listed by:
Wayne Bellemare 508-944-9701,
LPT Realty - Home & Key Group 877-366-2213
Source: MLS PIN,MLS#: 73576586
Facts & features
Interior
Bedrooms & bathrooms
- Bedrooms: 4
- Bathrooms: 3
- Full bathrooms: 2
- 1/2 bathrooms: 1
Primary bedroom
- Features: Bathroom - 3/4
- Level: Second
- Area: 210
- Dimensions: 15 x 14
Bedroom 2
- Level: Second
- Area: 196
- Dimensions: 14 x 14
Bedroom 3
- Level: Second
- Area: 196
- Dimensions: 14 x 14
Bedroom 4
- Level: Second
- Area: 196
- Dimensions: 14 x 14
Primary bathroom
- Features: Yes
Bathroom 1
- Features: Bathroom - Half
- Level: First
- Area: 16
- Dimensions: 4 x 4
Bathroom 2
- Features: Bathroom - Full
- Level: Second
- Area: 49
- Dimensions: 7 x 7
Bathroom 3
- Features: Bathroom - 3/4
- Level: Second
- Area: 28
- Dimensions: 7 x 4
Dining room
- Features: Closet/Cabinets - Custom Built, Flooring - Wood, Window(s) - Picture
- Level: Main,First
- Area: 154
- Dimensions: 14 x 11
Family room
- Features: Flooring - Wood
- Level: Main,First
- Area: 350
- Dimensions: 14 x 25
Kitchen
- Features: Flooring - Laminate, Dining Area, Countertops - Stone/Granite/Solid, Kitchen Island, Open Floorplan, Recessed Lighting, Remodeled, Peninsula
- Level: First
- Area: 196
- Dimensions: 14 x 14
Living room
- Features: Flooring - Hardwood, Attic Access, Exterior Access, Recessed Lighting
- Level: First
- Area: 285
- Dimensions: 19 x 15
Heating
- Baseboard, Radiant, Oil
Cooling
- Window Unit(s)
Appliances
- Included: Range, Dishwasher, Microwave, Refrigerator, Plumbed For Ice Maker
- Laundry: In Basement, Electric Dryer Hookup, Washer Hookup
Features
- Ceiling Fan(s), Beamed Ceilings, Sun Room, Central Vacuum
- Flooring: Tile, Bamboo, Flooring - Stone/Ceramic Tile
- Windows: Insulated Windows
- Basement: Full,Interior Entry
- Number of fireplaces: 1
- Fireplace features: Living Room
Interior area
- Total structure area: 2,360
- Total interior livable area: 2,360 sqft
- Finished area above ground: 2,360
Video & virtual tour
Property
Parking
- Total spaces: 10
- Parking features: Attached, Garage Door Opener, Paved Drive, Off Street, Paved
- Attached garage spaces: 2
- Uncovered spaces: 8
Accessibility
- Accessibility features: No
Features
- Patio & porch: Porch, Patio
- Exterior features: Porch, Patio, Fenced Yard
- Fencing: Fenced/Enclosed,Fenced
Lot
- Size: 1.15 Acres
- Features: Level
Details
- Parcel number: M:0013 B:0000 L:0035 U:0,3467492
- Zoning: A/R
Construction
Type & style
- Home type: SingleFamily
- Architectural style: Colonial
- Property subtype: Single Family Residence
Materials
- Frame
- Foundation: Concrete Perimeter
- Roof: Shingle
Condition
- Year built: 1988
Utilities & green energy
- Electric: Generator Connection
- Sewer: Private Sewer
- Water: Private
- Utilities for property: for Gas Range, for Electric Dryer, Washer Hookup, Icemaker Connection, Generator Connection
Community & HOA
Community
- Features: Shopping, Walk/Jog Trails, Stable(s), Golf, Conservation Area, Highway Access, House of Worship
HOA
- Has HOA: No
Location
- Region: Rochester
Financial & listing details
- Price per square foot: $311/sqft
- Tax assessed value: $588,500
- Annual tax amount: $6,232
- Date on market: 9/14/2026
Estimated market value
$719,600
$684,000 - $756,000
$4,170/mo
Price history
| Date | Event | Price |
|---|---|---|
| 9/14/2026 | Listed for sale | $735,000+145%$311/sqft |
Source: MLS PIN #73576586 Report a problem | ||
| 9/28/2012 | Sold | $300,000-8.8%$127/sqft |
Source: Agent Provided Report a problem | ||
| 8/2/2012 | Price change | $329,000-5.7%$139/sqft |
Source: Conway - Headquarters #71412559 Report a problem | ||
| 7/22/2012 | Listed for sale | $349,000+55.1%$148/sqft |
Source: Conway - Headquarters #71412559 Report a problem | ||
| 9/2/1988 | Sold | $225,000$95/sqft |
Source: Public Record Report a problem | ||
Public tax history
| Year | Property taxes | Tax assessment |
|---|---|---|
| 2025 | $6,131 +1.9% | $566,600 +4.1% |
| 2024 | $6,019 +7.1% | $544,200 +14.9% |
| 2023 | $5,622 +4.7% | $473,600 +17.9% |
| 2022 | $5,372 | $401,800 |
| 2021 | $5,372 +2.1% | $401,800 +2.9% |
| 2020 | $5,264 +1.2% | $390,500 +5.1% |
| 2019 | $5,200 +3.3% | $371,400 +4.1% |
| 2018 | $5,033 +2.9% | $356,700 +5% |
| 2017 | $4,890 +2.8% | $339,800 +0.1% |
| 2016 | $4,758 +2.7% | $339,600 +3.1% |
| 2015 | $4,633 +1.4% | $329,300 -0.2% |
| 2014 | $4,568 +4.1% | $329,800 -0.2% |
| 2013 | $4,390 +2.9% | $330,600 -0.8% |
| 2012 | $4,265 -1.8% | $333,200 -7.8% |
| 2011 | $4,342 +3.8% | $361,200 -6.9% |
| 2010 | $4,185 +9% | $387,900 -4.8% |
| 2009 | $3,840 -4.8% | $407,600 -8.8% |
| 2008 | $4,034 +0.3% | $446,700 -0.4% |
| 2007 | $4,020 +3.6% | $448,700 +14.2% |
| 2006 | $3,881 +7.3% | $392,800 |
| 2005 | $3,618 -9% | $392,800 +39.8% |
| 2004 | $3,978 +5.4% | $280,900 |
| 2003 | $3,775 +6.2% | $280,900 +12.6% |
| 2001 | $3,556 +8.2% | $249,400 +1% |
| 2000 | $3,285 | $247,000 |
Find assessor info on the county website
Monthly payment
Est. payment
Payment breakdown
Explore the cost of this home by adjusting the details. Changes won't be saved.Climate risks
Neighborhood: 02770
Similar homes
- $699,5003 bd2 ba1.6k sqft298 Neck Rd, Rochester, MA 02770For Sale
 MLS ID #73570555, Joyce Augustson, Conway - Wareham. MLS PIN
 - $639,0004 bd2 ba2.1k sqft391 Scenic Highway, Buzzards Bay, MA 02532For Sale

 MLS ID #22604663, Janet M Maxim, Cape Landing Real Estate. CCIMLS
 - $749,9004 bd4 ba3.1k sqft14 Shady Ln, Wareham, MA 02571For Sale
 MLS ID #73568356, Vasco Cabral, Keller Williams Realty. MLS PIN
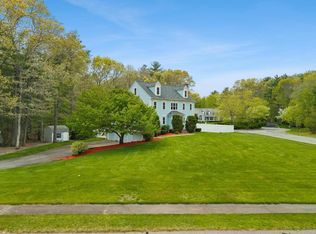
 - $799,9004 bd3 ba2.3k sqft2 Furlong Cir, Lakeville, MA 02347For Sale
 MLS ID #73523587, Janice Wright, RE/MAX Platinum. MLS PIN
 - $750,0004 bd2 ba1.6k sqft69R Anthony Street, Berkley, MA 02779For SaleMLS ID #22603704, Amanda L DeFazio, William Raveis Real Estate & Home Services. CCIMLS
- $799,9004 bd4 ba2k sqft11 Burbank Street, Sandwich, MA 02563For SaleMLS ID #22604314, Tori Harrison Farr, Sotheby's International Realty, Inc.. CCIMLS
- $738,0004 bd3 ba2.3k sqft35 Pinecrest Avenue, Mashpee, MA 02649For SaleMLS ID #22604328, Eric Dufault, Keller Williams Realty. CCIMLS
