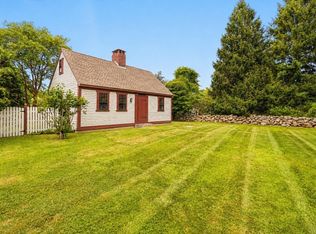
Welcome to 32 Slades Farm Lane, located in the heart of Russells Mills Village in South Dartmouth. Nestled on a quiet cul-de-sac, this classic bow Cape sits on a spacious 0.96-acre lot and offers a thoughtfully designed three-bedroom, three-bathroom layout. The first floor features an open-concept kitchen, dining, and living area; an inviting foyer; a flexible bonus room ideal for an office or additional storage; and a recently renovated full bathroom. Indoor-outdoor living is central to the home, with a deck off the living room and a screened-in three-season room adjoining the dining area. Upstairs, the primary suite includes a walk-in closet and private full bathroom. Two additional generously sized bedrooms share another full bathroom. An expansive basement provides even more space and possibilities. Enjoy convenient access to Horseneck Beach, local shops, breweries, wineries, and the charming villages of Russells Mills and Padanaram. Outdoor enthusiasts will appreciate being within walking distance of the trails at Destruction Brook Woods. With its classic Cape Cod character, functional layout, private backyard, and exceptional South Dartmouth location, 32 Slades Farm Lane offers a rare opportunity to put down roots in a well-established neighborhood, with plenty of space to make it your own. With a fantastic layout, private backyard, and prime location, this home is a rare find.
For sale
$749,000
32 Slades Farm Ln, Dartmouth, MA 02748
3beds
2,179sqft
Single Family Residence
Built in 1991
0.96 Acres Lot
$739,300 Zestimate®
$344/sqft
$-- HOA
What's special
Private backyardQuiet cul-de-sacGenerously sized bedroomsFlexible bonus roomInviting foyerExpansive basement
- 9 days
- 1,952
- 75
Likely to sell faster than
Zillow last checked:
Listing updated:
Listed by:
TIDES Real Estate Group 508-863-1015,
Real Broker MA, LLC 855-450-0442
Source: MLS PIN,MLS#: 73570384
Facts & features
Interior
Bedrooms & bathrooms
- Bedrooms: 3
- Bathrooms: 3
- Full bathrooms: 3
Heating
- Baseboard, Heat Pump, Oil
Cooling
- Window Unit(s), Heat Pump
Features
- Basement: Full
- Has fireplace: No
Interior area
- Total structure area: 2,179
- Total interior livable area: 2,179 sqft
- Finished area above ground: 2,179
Property
Parking
- Total spaces: 6
- Parking features: Paved Drive
- Uncovered spaces: 6
Features
- Waterfront features: 1 to 2 Mile To Beach
Lot
- Size: 0.96 Acres
- Features: Wooded, Gentle Sloping
Details
- Parcel number: M:0027 B:0021 L:0051,2778646
- Zoning: SRB
Construction
Type & style
- Home type: SingleFamily
- Architectural style: Cape
- Property subtype: Single Family Residence
Materials
- Foundation: Concrete Perimeter
Condition
- Year built: 1991
Utilities & green energy
- Sewer: Private Sewer
- Water: Private
Community & HOA
HOA
- Has HOA: No
Location
- Region: Dartmouth
Financial & listing details
- Price per square foot: $344/sqft
- Tax assessed value: $604,800
- Annual tax amount: $5,576
- Date on market: 9/1/2026
Estimated market value
$739,300
$702,000 - $776,000
$3,641/mo
Price history
| Date | Event | Price |
|---|---|---|
| 9/1/2026 | Listed for sale | $749,000+208.9%$344/sqft |
Source: MLS PIN #73570384 Report a problem | ||
| 11/15/1999 | Sold | $242,500+438.9%$111/sqft |
Source: Public Record Report a problem | ||
| 2/1/1991 | Sold | $45,000$21/sqft |
Source: Public Record Report a problem | ||
Public tax history
| Year | Property taxes | Tax assessment |
|---|---|---|
| 2025 | $5,576 +4.6% | $604,800 +5.1% |
| 2024 | $5,331 -0.4% | $575,700 +6.5% |
| 2023 | $5,352 +0.5% | $540,600 +9.1% |
| 2022 | $5,328 +0.3% | $495,600 +3.8% |
| 2021 | $5,310 +7% | $477,500 +7.6% |
| 2020 | $4,962 +3.2% | $443,800 +2.9% |
| 2019 | $4,809 +5.7% | $431,300 +4.2% |
| 2018 | $4,548 +6.3% | $413,800 +5.2% |
| 2017 | $4,279 +3.5% | $393,300 +4.8% |
| 2016 | $4,136 +2.8% | $375,300 +2.6% |
| 2015 | $4,025 +3% | $365,900 +3.4% |
| 2014 | $3,908 +5.1% | $354,000 -0.8% |
| 2013 | $3,717 +4.2% | $356,700 -2.2% |
| 2012 | $3,566 +4.9% | $364,600 -2.1% |
| 2011 | $3,400 +3.8% | $372,400 -3.9% |
| 2010 | $3,274 +9.9% | $387,500 -6% |
| 2009 | $2,978 +6.4% | $412,400 -5.3% |
| 2008 | $2,799 -13.8% | $435,300 |
| 2007 | $3,247 +4.1% | $435,300 +0.9% |
| 2006 | $3,120 +9.9% | $431,500 +13.3% |
| 2005 | $2,838 -2.4% | $380,900 +17.3% |
| 2004 | $2,909 +12.8% | $324,700 +35.6% |
| 2003 | $2,578 +4.2% | $239,400 +15.7% |
| 2001 | $2,474 +14.5% | $207,000 +11.1% |
| 1999 | $2,161 | $186,300 |
Find assessor info on the county website
Monthly payment
Est. payment
Payment breakdown
Explore the cost of this home by adjusting the details. Changes won't be saved.Climate risks
Neighborhood: 02748

Similar homes
- $700,0003 bd3 ba1.9k sqft53 Eleanor St, Dartmouth, MA 02747For Sale
 MLS ID #73575333, Brendan Henry, Redfin Corp.. MLS PIN
 - $729,9004 bd3 ba2.5k sqft25 Butterfly Trl, Dartmouth, MA 02747For Sale
 MLS ID #73559682, Judith Frenette, Coastal Realty. MLS PIN
 - $740,0004 bd3 ba2.5k sqft15 Stonewall Ave, Dartmouth, MA 02747For Sale
 MLS ID #73534981, Craig Martin, Keller Williams South Watuppa. MLS PIN
 - $995,0003 bd2 ba2k sqft200 Bakerville Rd, Dartmouth, MA 02748For Sale
 MLS ID #73553533, Betsy Lawrence, LandVest, Inc.. MLS PIN
