Welcome to 1775 Drift Road, ideally located in desirable South Westport, just minutes from local beaches, Westport Point, and the best of coastal living. This contemporary home offers a spacious feel with a versatile floor plan ideal for year-round living or a seasonal retreat.The living room is the centerpiece of the home, featuring a stunning real stone fireplace & cathedral ceilings that create warmth and character. Hardwood floors run throughout the home. The private primary suite features its own balcony, while two additional bedrooms are located on the main level. The flexible layout also offers the potential for a first-floor primary bedroom.Privately set among mature trees, the property offers exceptional seasonal privacy. Enjoy outdoor living on the wrap-around deck or relax in the covered breezeway. Additional features include a two-car garage,newer roof,home generator, & finished basement. Exceptional South Westport location, just moments from beaches, boating & dining.
For sale
Price cut: $50K (8/24)
$825,000
1775 Drift Rd, Westport, MA 02790
3beds
1,388sqft
Single Family Residence
Built in 1987
1.25 Acres Lot
$811,200 Zestimate®
$594/sqft
$-- HOA
What's special
Stunning real stone fireplaceWrap-around deckNewer roofTwo-car garageFinished basementHardwood floorsCathedral ceilings
- 91 days
- 1,514
- 58
Zillow last checked:
Listing updated:
Listed by:
Nicole Plante 508-265-3795,
Even Keel Realty, Inc. 508-636-0099
Source: MLS PIN,MLS#: 73540304
Facts & features
Interior
Bedrooms & bathrooms
- Bedrooms: 3
- Bathrooms: 2
- Full bathrooms: 2
Primary bedroom
- Features: Bathroom - Full, Walk-In Closet(s), Flooring - Hardwood, Balcony / Deck, Exterior Access
- Level: Second
- Area: 156
- Dimensions: 13 x 12
Bedroom 2
- Features: Closet, Flooring - Hardwood, Exterior Access, Slider
- Level: First
- Area: 182
- Dimensions: 14 x 13
Bedroom 3
- Features: Closet, Flooring - Hardwood
- Level: First
- Area: 140
- Dimensions: 10 x 14
Primary bathroom
- Features: Yes
Bathroom 1
- Level: Second
- Area: 40
- Dimensions: 8 x 5
Bathroom 2
- Level: First
- Area: 45
- Dimensions: 9 x 5
Dining room
- Features: Flooring - Hardwood
- Level: First
- Area: 143
- Dimensions: 13 x 11
Family room
- Features: Flooring - Wall to Wall Carpet
- Level: Basement
- Area: 496
- Dimensions: 31 x 16
Kitchen
- Features: Closet, Flooring - Hardwood
- Level: Main,First
- Area: 165
- Dimensions: 11 x 15
Living room
- Features: Closet, Flooring - Hardwood
- Level: First
- Area: 285
- Dimensions: 19 x 15
Heating
- Baseboard, Natural Gas
Cooling
- None
Appliances
- Included: Gas Water Heater, Range, Dishwasher, Refrigerator
- Laundry: In Basement
Features
- Den, Central Vacuum
- Flooring: Hardwood
- Windows: Storm Window(s)
- Basement: Full,Partially Finished,Interior Entry,Sump Pump,Concrete
- Number of fireplaces: 1
- Fireplace features: Living Room
Interior area
- Total structure area: 1,388
- Total interior livable area: 1,388 sqft
- Finished area above ground: 1,388
- Finished area below ground: 609
Video & virtual tour
Property
Parking
- Total spaces: 8
- Parking features: Detached, Oversized, Off Street, Stone/Gravel, Unpaved
- Garage spaces: 2
- Uncovered spaces: 6
Features
- Patio & porch: Deck
- Exterior features: Deck, Balcony, Rain Gutters, Stone Wall
- Waterfront features: Ocean, 1 to 2 Mile To Beach, Beach Ownership(Public)
- Frontage length: 244.00
Lot
- Size: 1.25 Acres
- Features: Wooded, Other
Details
- Parcel number: M:58 L:179,3000109
- Zoning: R1
Construction
Type & style
- Home type: SingleFamily
- Architectural style: Contemporary
- Property subtype: Single Family Residence
Materials
- Frame
- Foundation: Concrete Perimeter
- Roof: Shingle
Condition
- Year built: 1987
Utilities & green energy
- Electric: Generator, 100 Amp Service
- Sewer: Private Sewer
- Water: Private
- Utilities for property: for Gas Range
Community & HOA
Community
- Features: Highway Access, Other
HOA
- Has HOA: No
Location
- Region: Westport
Financial & listing details
- Price per square foot: $594/sqft
- Tax assessed value: $667,900
- Annual tax amount: $4,862
- Date on market: 6/23/2026
- Exclusions: Ramps Will Be Removed Or Can Be Discussed.
- Road surface type: Paved
Estimated market value
$811,200
$771,000 - $852,000
$3,083/mo
Price history
| Date | Event | Price |
|---|---|---|
| 8/24/2026 | Price change | $825,000-5.7%$594/sqft |
Source: MLS PIN #73540304 Report a problem | ||
| 6/23/2026 | Listed for sale | $875,000+153.6%$630/sqft |
Source: MLS PIN #73540304 Report a problem | ||
| 3/18/2002 | Sold | $345,000+72.7%$249/sqft |
Source: Public Record Report a problem | ||
| 11/30/1994 | Sold | $199,800+113.5%$144/sqft |
Source: Public Record Report a problem | ||
| 3/25/1993 | Sold | $93,600-65.8%$67/sqft |
Source: Public Record Report a problem | ||
| 5/12/1988 | Sold | $273,500$197/sqft |
Source: Public Record Report a problem | ||
Public tax history
| Year | Property taxes | Tax assessment |
|---|---|---|
| 2025 | $4,825 +1.8% | $647,700 +5.7% |
| 2024 | $4,738 -0.5% | $612,900 +5% |
| 2023 | $4,761 +4.6% | $583,500 +8.7% |
| 2022 | $4,551 +17.7% | $536,700 +19.6% |
| 2021 | $3,867 +4.8% | $448,600 +2.5% |
| 2020 | $3,690 -6.3% | $437,700 -8% |
| 2019 | $3,936 +15.9% | $475,900 +14.5% |
| 2018 | $3,397 -5.3% | $415,800 -7.7% |
| 2017 | $3,589 -3.3% | $450,300 -4% |
| 2016 | $3,711 +8.2% | $469,200 +8.5% |
| 2015 | $3,429 +8.2% | $432,400 +5.1% |
| 2014 | $3,169 +3.7% | $411,600 -0.5% |
| 2013 | $3,057 -2.9% | $413,600 -7.4% |
| 2012 | $3,148 +0% | $446,500 -4.8% |
| 2011 | $3,147 +15.6% | $469,000 +8% |
| 2010 | $2,722 +2.7% | $434,200 -9.2% |
| 2009 | $2,650 +0.8% | $478,400 +1.1% |
| 2008 | $2,630 +3.3% | $473,100 -2.4% |
| 2007 | $2,546 -1.9% | $484,900 -0.4% |
| 2006 | $2,595 -5.4% | $486,900 +9% |
| 2005 | $2,742 +17.2% | $446,500 +54.1% |
| 2004 | $2,339 +0.7% | $289,800 +2.9% |
| 2003 | $2,322 +7.7% | $281,500 +33.2% |
| 2001 | $2,155 +10% | $211,300 +9.1% |
| 1998 | $1,959 | $193,600 |
Find assessor info on the county website
Monthly payment
Est. payment
Payment breakdown
Explore the cost of this home by adjusting the details. Changes won't be saved.Climate risks
Neighborhood: 02790
Similar homes
- $895,0003 bd2 ba1.6k sqft41 Drift Rd, Westport, MA 02790For Sale
 MLS ID #73535344, James Sabra, Equity Real Estate. MLS PIN
 - $769,9004 bd2 ba1.1k sqft49 Bakerville Rd, Dartmouth, MA 02748For Sale
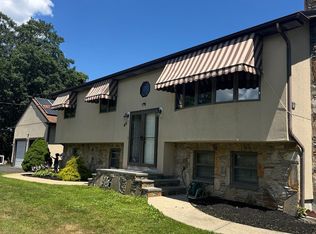 MLS ID #73573148, Kenneth A Mongeon, KAM Realty. MLS PIN
 - $669,0003 bd2 ba1.4k sqft61 Highland Ave, Dartmouth, MA 02747For Sale
 MLS ID #73566828, Linda F. Hopps, Milbury and Company. MLS PIN
 - $850,0003 bd2 ba1.9k sqft6 Snow Fields Rd, Mattapoisett, MA 02739For Sale
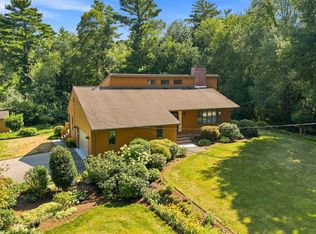 MLS ID #73568630, Philip Rebello, Keller Williams South Watuppa. MLS PIN
 - $849,0002 bd1 ba952 sqft222 Peckham Ave, Middletown, RI 02842For Sale
 MLS ID #1421569, Elena Wilcox, Gustave White Sotheby's Realty. StateWide MLS RI
 - $985,0003 bd2 ba1.7k sqft35 Wild Cherry Dr, Little Compton, RI 02837For SaleMLS ID #1410148, Renee WELCHMAN, Compass. StateWide MLS RI
- $665,0003 bd2 ba1.9k sqft49 Evergreen Dr, Portsmouth, RI 02871For SaleMLS ID #1422223, Tammy Bass, SERHANT.. StateWide MLS RI
- $625,0003 bd2 ba2k sqft27 Sunset Hill Ave, Prudence Island, RI 02872For SaleMLS ID #1421685, Jennifer Gempp, JH Realty Group. StateWide MLS RI
- $895,0004 bd2 ba2k sqft22 South Ave, Tiverton, RI 02878For SaleMLS ID #1419976, Carol Guimond, Hearth & Harbor Realty. StateWide MLS RI
- $589,0004 bd2 ba2k sqft19 Sawdy Pond Ave, Tiverton, RI 02878For SaleMLS ID #1419721, Duckworth -Prentice Group, SERHANT.. StateWide MLS RI
