Imagine owning a piece of Historic Westport Point, where centuries of New England history meet the charm of coastal living. Welcome to 1823 Main Road, an 1800-built home set on a full acre with an impressive 165 feet of frontage.Inside, three fireplaces add warmth and character, while the home's inviting spaces offer plenty of possibilities. The living room is cozy, with access to a large, south-facing mahogany deck. On the opposite side, a room with its own fireplace could serve as a main bedroom or home office. The dining room/ family room feature a cathedral ceiling and access to a screened porch overlooking a beautiful stone wall.The eat-in kitchen, first-floor laundry, mudroom, and full bath add everyday convenience. Upstairs, you'll find two bedrooms and a generously sized full bath.Out back, the barn offers exciting possibilities for an ADU, art studio, workshop, hobby space, or something entirely your own.A special opportunity to make your home in one of the South Coast's most treasured historic communities. Generator and passing Title V for 3 bedroom.
For sale
$1,200,000
1823 Main Rd, Westport, MA 02790
3beds
1,949sqft
Single Family Residence
Built in 1810
1.02 Acres Lot
$1,156,500 Zestimate®
$616/sqft
$-- HOA
What's special
First-floor laundryEat-in kitchenLarge south-facing mahogany deck
- 15 days
- 1,550
- 83
Zillow last checked:
Listing updated:
Listed by:
Nicole Plante 508-265-3795,
Even Keel Realty, Inc. 508-636-0099
Source: MLS PIN,MLS#: 73592458
Facts & features
Interior
Bedrooms & bathrooms
- Bedrooms: 3
- Bathrooms: 2
- Full bathrooms: 2
- Main level bedrooms: 1
Primary bedroom
- Features: Walk-In Closet(s), Flooring - Wood
- Level: Main,First
- Area: 169
- Dimensions: 13 x 13
Bedroom 2
- Features: Closet/Cabinets - Custom Built
- Level: Second
- Area: 165
- Dimensions: 11 x 15
Bedroom 3
- Features: Closet, Closet/Cabinets - Custom Built
- Level: Second
- Area: 165
- Dimensions: 11 x 15
Primary bathroom
- Features: No
Bathroom 1
- Level: First
- Area: 60
- Dimensions: 10 x 6
Bathroom 2
- Level: Second
- Area: 84
- Dimensions: 12 x 7
Dining room
- Features: Wood / Coal / Pellet Stove, Cathedral Ceiling(s), Flooring - Wood, Deck - Exterior, Exterior Access
- Level: First
- Area: 224
- Dimensions: 14 x 16
Kitchen
- Features: Skylight, Cathedral Ceiling(s), Flooring - Hardwood
- Level: Main,First
- Area: 220
- Dimensions: 11 x 20
Living room
- Features: Closet/Cabinets - Custom Built, Flooring - Wood, Deck - Exterior, Exterior Access
- Level: First
- Area: 336
- Dimensions: 16 x 21
Heating
- Baseboard, Natural Gas
Cooling
- None
Appliances
- Included: Gas Water Heater, Water Heater, Range, Refrigerator, Washer, Dryer
- Laundry: First Floor
Features
- Bathroom - With Shower Stall, Mud Room, Loft
- Flooring: Wood, Hardwood, Flooring - Stone/Ceramic Tile
- Windows: Storm Window(s), Screens
- Basement: Full,Partial,Bulkhead,Dirt Floor
- Number of fireplaces: 3
- Fireplace features: Dining Room, Living Room, Master Bedroom
Interior area
- Total structure area: 1,949
- Total interior livable area: 1,949 sqft
- Finished area above ground: 1,949
- Finished area below ground: 0
Video & virtual tour
Property
Parking
- Total spaces: 5
- Parking features: Off Street, Stone/Gravel, Unpaved
- Uncovered spaces: 5
Features
- Patio & porch: Deck - Wood
- Exterior features: Deck - Wood, Rain Gutters, Barn/Stable, Screens, Stone Wall, Other
- On waterfront: Yes
- Waterfront features: Waterfront, Harbor, Ocean, 1 to 2 Mile To Beach, Beach Ownership(Public)
- Frontage length: 165.00
Lot
- Size: 1.02 Acres
- Features: Cleared, Gentle Sloping, Sloped, Other
Details
- Additional structures: Barn/Stable
- Parcel number: M:0083 B:0000 L:00800,3001571
- Zoning: HISTOR
Construction
Type & style
- Home type: SingleFamily
- Architectural style: Antique
- Property subtype: Single Family Residence
Materials
- Frame
- Foundation: Stone
- Roof: Shingle
Condition
- Year built: 1810
Utilities & green energy
- Electric: Circuit Breakers, 150 Amp Service
- Sewer: Private Sewer
- Water: Private
- Utilities for property: for Gas Range
Community & HOA
Community
- Features: Conservation Area, Highway Access, House of Worship, Other
- Subdivision: Westport Point
HOA
- Has HOA: No
Location
- Region: Westport
Financial & listing details
- Price per square foot: $616/sqft
- Tax assessed value: $909,100
- Annual tax amount: $6,618
- Date on market: 10/19/2026
- Road surface type: Paved
Estimated market value
$1,156,500
$1.10M - $1.21M
$2,596/mo
Price history
| Date | Event | Price |
|---|---|---|
| 10/19/2026 | Listed for sale | $1,200,000+336.4%$616/sqft |
Source: MLS PIN #73592458 Report a problem | ||
| 1/14/1998 | Sold | $275,000+816.7%$141/sqft |
Source: Public Record Report a problem | ||
| 7/17/1995 | Sold | $30,000$15/sqft |
Source: Public Record Report a problem | ||
Public tax history
| Year | Property taxes | Tax assessment |
|---|---|---|
| 2025 | $6,354 +6.9% | $852,900 +10.9% |
| 2024 | $5,946 +6.4% | $769,200 +12.3% |
| 2023 | $5,590 +10% | $685,100 +14.3% |
| 2022 | $5,084 +9.1% | $599,500 +10.9% |
| 2021 | $4,660 +5.3% | $540,600 +3% |
| 2020 | $4,426 +6.4% | $525,000 +4.4% |
| 2019 | $4,161 -2.4% | $503,100 -3.6% |
| 2018 | $4,263 +2% | $521,800 -0.5% |
| 2017 | $4,179 +1.8% | $524,300 +1.1% |
| 2016 | $4,104 -1.6% | $518,800 -1.3% |
| 2015 | $4,170 +2.6% | $525,800 -0.4% |
| 2014 | $4,064 +3.8% | $527,800 -0.4% |
| 2013 | $3,917 +3.1% | $530,100 -1.7% |
| 2012 | $3,800 +4.2% | $539,000 -0.8% |
| 2011 | $3,646 -0.1% | $543,400 -6.6% |
| 2010 | $3,648 +8.8% | $581,800 -3.9% |
| 2009 | $3,354 -3.8% | $605,400 -3.4% |
| 2008 | $3,485 +2.8% | $626,800 -2.9% |
| 2007 | $3,389 +45.5% | $645,600 +47.7% |
| 2006 | $2,330 -9.5% | $437,100 +4.3% |
| 2005 | $2,574 +1.1% | $419,200 +32.9% |
| 2004 | $2,545 -1.7% | $315,400 +0.5% |
| 2003 | $2,590 -0.6% | $313,900 +22.9% |
| 2001 | $2,606 +6.5% | $255,500 +5.7% |
| 1998 | $2,446 | $241,700 |
Find assessor info on the county website
Monthly payment
Est. payment
Payment breakdown
Explore the cost of this home by adjusting the details. Changes won't be saved.Climate risks
Neighborhood: 02790
Similar homes
- $1,250,0004 bd2 ba1.6k sqft129 Cross Rd, Westport, MA 02790For Sale
 MLS ID #73521379, Nicole Plante, Even Keel Realty, Inc.. MLS PIN
- $825,0003 bd2 ba1.3k sqft1775 Drift Rd, Westport, MA 02790For Sale
 MLS ID #73540304, Nicole Plante, Even Keel Realty, Inc.. MLS PIN
- $739,9003 bd2 ba1.9k sqft255-251 John Dyer Rd, Little Compton, RI 02837For Sale
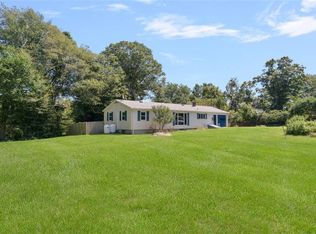
 MLS ID #1427690, Mark Mello, Coldwell Banker Realty. StateWide MLS RI
- $1,249,0003 bd3 ba2.3k sqft126 Lucy Little Rd, Dartmouth, MA 02747For Sale
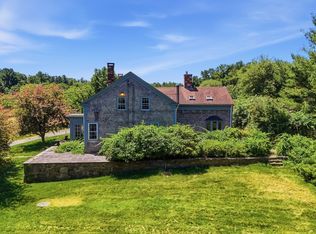 MLS ID #73541924, Cort LaBonte Coldren Coopersmith Group, Compass. MLS PIN
- $998,7003 bd2 ba2k sqft15 Milton Rd, Little Compton, RI 02837For SaleMLS ID #1424383, Amanda Nickerson Toste, Coastal Properties Group. StateWide MLS RI
- $1,200,0003 bd2 ba1.9k sqft16 Shoreview Avenue, Mattapoisett, MA 02739For Sale
 MLS ID #22604555, Jamie Fortes, Amaral & Associates Real Estate. CCIMLS
- $985,0003 bd2 ba1.7k sqft35 Wild Cherry Dr, Little Compton, RI 02837For SaleMLS ID #1410148, Renee WELCHMAN, Compass. StateWide MLS RI
- $825,0003 bd1 ba1.2k sqft70 Carter Dr, Portsmouth, RI 02871For SaleMLS ID #1427050, Grace Cimo McCluskey, Gustave White Sotheby's Realty. StateWide MLS RI
- $960,0003 bd4 ba2.6k sqft487 Union St, Portsmouth, RI 02871For SaleMLS ID #1425611, Kelly Powers, Hogan Associates Christie's. StateWide MLS RI
- $1,795,0003 bd3 ba2.6k sqft51 Burchard Ave, Little Compton, RI 02837For SaleMLS ID #1425375, Kimberly Marion, Engel & Volkers Oceanside. StateWide MLS RI
