This handsome, shingled colonial presides on nearly an acre in the sought-after neighborhood of Birchfield Farm! The covered porch leads to a center entry hall, and ushers you into the spacious front to back living room, anchored by a marble fireplace mantel, flanked on either side by built-in bookshelves. The large bay window floods the room in natural light and offers bucolic views across the yard to the nearby conserved land. Formal dining room is adjacent to the country kitchen, and features built-in china cabinet. Upstairs there are four generously sized bedrooms a full bath, and a door to a balcony overlooking the lawn. A spacious walk-up attic provides ample room for storage or future expansion, as does the detached outbuilding. Period details found throughout...built-ins, custom millwork, wainscoting...enjoy deeded beach rights all while being a short distance to the Village of Padanaram! While in need of updates, this home offers tremendous potential!
For sale
$1,349,000
5 North Ln, Dartmouth, MA 02748
4beds
2,016sqft
:
Get pre-qualified$8,115/mo
Single Family Residence
Built in 1912
0.89 Acres Lot
$1,310,200 Zestimate®
$669/sqft
$-- HOA
What's special
Handsome shingled colonialCovered porchFormal dining roomPeriod details found throughoutFour generously sized bedroomsNearly an acreBuilt-in bookshelves
- 24 days |
- 2,305 |
- 62 |
Zillow last checked:
Listing updated:
Listed by:
Kevin Quinn 774-319-3401,
Milbury and Company 508-997-7400,
William J. Milbury 508-525-5200
Source: MLS PIN,MLS#: 73543501
Facts & features
Interior
Bedrooms & bathrooms
- Bedrooms: 4
- Bathrooms: 2
- Full bathrooms: 1
- 1/2 bathrooms: 1
Primary bedroom
- Features: Closet
- Level: Second
Bedroom 2
- Features: Closet
- Level: Second
Bedroom 3
- Features: Closet
- Level: Second
Bedroom 4
- Features: Closet
- Level: Second
Primary bathroom
- Features: No
Bathroom 1
- Features: Bathroom - Full
- Level: Second
Bathroom 2
- Features: Bathroom - Half
- Level: First
Dining room
- Features: Closet/Cabinets - Custom Built
- Level: First
Kitchen
- Features: Flooring - Stone/Ceramic Tile, Country Kitchen
- Level: First
Living room
- Features: Closet/Cabinets - Custom Built, Window(s) - Bay/Bow/Box
- Level: First
Heating
- Hot Water, Oil
Cooling
- None
Appliances
- Laundry: In Basement
Features
- Entry Hall
- Basement: Full,Unfinished
- Number of fireplaces: 1
Interior area
- Total structure area: 2,016
- Total interior livable area: 2,016 sqft
- Finished area above ground: 2,016
Property
Parking
- Total spaces: 6
- Parking features: Off Street, Paved
- Uncovered spaces: 6
Features
- Patio & porch: Porch, Covered
- Exterior features: Porch, Covered Patio/Deck
- Waterfront features: Harbor, Ocean, 1/10 to 3/10 To Beach, Beach Ownership(Association)
Lot
- Size: 0.89 Acres
- Features: Cleared, Level
Details
- Parcel number: M:0104 B:0018 L:0000,2782396
- Zoning: SRB
Construction
Type & style
- Home type: SingleFamily
- Architectural style: Colonial
- Property subtype: Single Family Residence
Materials
- Foundation: Concrete Perimeter
Condition
- Year built: 1912
Utilities & green energy
- Sewer: Public Sewer
- Water: Public
Community & HOA
Community
- Features: Walk/Jog Trails, Conservation Area, Marina
- Subdivision: Birchfield
HOA
- Has HOA: No
Location
- Region: Dartmouth
Financial & listing details
- Price per square foot: $669/sqft
- Tax assessed value: $727,200
- Annual tax amount: $6,261
- Date on market: 6/30/2026
- Listing terms: Contract
Estimated market value
$1,310,200
$1.24M - $1.38M
$3,955/mo
Price history
| Date | Event | Price |
|---|---|---|
| 6/30/2026 | Listed for sale | $1,349,000$669/sqft |
Source: MLS PIN #73543501 Report a problem | ||
Public tax history
| Year | Property taxes | Tax assessment |
|---|---|---|
| 2025 | $6,261 +5.5% | $727,200 +6.5% |
| 2024 | $5,932 +3.4% | $682,600 +9.1% |
| 2023 | $5,738 +3.5% | $625,700 +11.7% |
| 2022 | $5,544 +2.1% | $560,000 +6.8% |
| 2021 | $5,432 +0.1% | $524,300 +0.3% |
| 2020 | $5,424 +2.6% | $522,500 +2.8% |
| 2019 | $5,285 +6.7% | $508,200 +3.7% |
| 2018 | $4,954 +0.6% | $490,000 -0.3% |
| 2017 | $4,926 +9.2% | $491,600 +10.7% |
| 2016 | $4,510 -0.9% | $443,900 -1.1% |
| 2015 | $4,551 +10.4% | $448,800 +11.2% |
| 2014 | $4,122 +2.5% | $403,700 -2.7% |
| 2013 | $4,022 +2.2% | $415,100 -3% |
| 2012 | $3,937 +2.4% | $427,900 -2.3% |
| 2011 | $3,846 +4.1% | $438,000 -3.5% |
| 2010 | $3,694 +5.5% | $453,800 -6.4% |
| 2009 | $3,502 +7% | $485,000 -4.7% |
| 2008 | $3,272 -9.3% | $508,900 -0.3% |
| 2007 | $3,607 +0.9% | $510,200 +0.5% |
| 2006 | $3,576 +8.4% | $507,900 +14.7% |
| 2005 | $3,300 +5.5% | $442,900 +22.2% |
| 2004 | $3,128 +9.7% | $362,400 +36.9% |
| 2003 | $2,852 +2.3% | $264,800 +13.5% |
| 2001 | $2,788 +10.7% | $233,300 +7.5% |
| 1999 | $2,518 | $217,100 |
Find assessor info on the county website
Monthly payment
Est. payment
Payment breakdown
Explore the cost of this home by adjusting the details. Changes won't be saved.Climate risks
Neighborhood: 02748
Nearby schools
GreatSchools rating
- 7/10Joseph DeMello Elementary SchoolGrades: 1-5Distance: 2.3 mi
- 7/10Dartmouth Middle SchoolGrades: 6-8Distance: 3.8 mi
- 7/10Dartmouth High SchoolGrades: 9-12Distance: 2 mi
- $919,5004 bd4 ba2.6k sqft34 Bayview Ave, Dartmouth, MA 02748Off Market
- $2,209,3004 bd3 ba3.9k sqft1 Grinnell Rd, Dartmouth, MA 02748Off Market
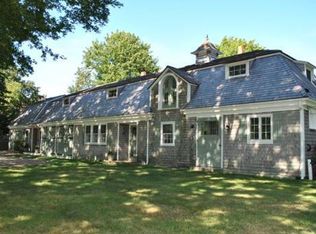
- $831,5004 bd3 ba1.3k sqft57 Bayview Ave, Dartmouth, MA 02748Off Market
- $916,5003 bd2 ba2.2k sqft39 Bayview Ave, Dartmouth, MA 02748Off Market
- $821,4005 bd2 ba3k sqft31 Bayview Ave, Dartmouth, MA 02748Off Market
- $1,144,9005 bd2 ba3k sqft831 Smith Neck Rd, Dartmouth, MA 02748Off Market
- $804,3004 bd2 ba1.6k sqft29 Bayview Ave, Dartmouth, MA 02748Off Market
- $914,6004 bd2 ba2.2k sqft24 Bayview Ave, Dartmouth, MA 02748Off Market
A local agent can set up tours, give advice and negotiate with sellers.
Similar homes
- $1,395,0003 bd3 ba2.4k sqft7 Ledgemont Ln, Dartmouth, MA 02748For Sale
 MLS ID #73544964, William J. Milbury, Milbury and Company. MLS PIN
 - $995,0003 bd2 ba2k sqft200 Bakerville Rd, Dartmouth, MA 02748For Sale
 MLS ID #73553533, Betsy Lawrence, LandVest, Inc.. MLS PIN
 - $1,095,0004 bd3 ba2.1k sqft774 Dartmouth St, Dartmouth, MA 02748For Sale
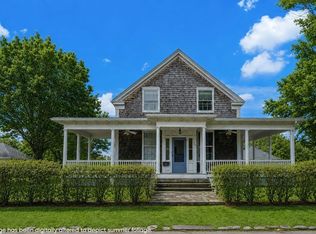 MLS ID #73544042, Betsy Lawrence, LandVest, Inc.. MLS PIN
 - $1,350,0003 bd3 ba2.3k sqft126 Lucy Little Rd, Dartmouth, MA 02747For Sale
 MLS ID #73541924, Cort LaBonte Coldren Coopersmith Group, Compass. MLS PIN
 - $895,0003 bd2 ba1.8k sqft50 Wilson St, Dartmouth, MA 02748For SaleMLS ID #73544527, Sarah Meehan, Milbury and Company. MLS PIN
- $1,224,9004 bd3 ba2.8k sqft523 Old Westport Rd, Dartmouth, MA 02747For SaleMLS ID #73494715, Jeff Gardner, Robert H. Gardner, Inc.. MLS PIN
- $679,9004 bd3 ba2.6k sqft4 Merrymount Dr, Dartmouth, MA 02747For SaleMLS ID #73539775, Christopher J. Paiva, Paiva Real Estate Services, LLC. MLS PIN
- $699,8004 bd2 ba2.8k sqft396 Lucy Little Rd, Dartmouth, MA 02747For SaleMLS ID #73547049, Mia Holland, LPT Realty - Home & Key Group. MLS PIN
- $875,0004 bd3 ba2.4k sqft36 S Brown St, North Dartmouth, MA 02747For SaleMLS ID #73544100, Holly Bronhard, eXp Realty LLC. MLS PIN
- $1,250,0004 bd2 ba1.6k sqft129 Cross Rd, Westport, MA 02790For SaleMLS ID #73521379, Nicole Plante, Even Keel Realty, Inc.. MLS PIN
- $1,200,0003 bd4 ba2.1k sqft612 Drift Rd, Westport, MA 02790For SaleMLS ID #73486648, Lori Camara, Lamacchia Realty, Inc.. MLS PIN
- $737,9004 bd3 ba2.2k sqft103 Brown St, Dartmouth, MA 02747For SaleMLS ID #73535873, Tania DeSousa, RE/MAX Vantage. MLS PIN
- $1,199,0006 bd3 ba2.3k sqft37 Neds Point Rd, Mattapoisett, MA 02739For SaleMLS ID #73503987, Christopher M. Demakis, Demakis Family Real Estate, Inc.. MLS PIN
- $1,200,0004 bd3 ba2.2k sqft1120 Shore Rd, Bourne, MA 02532For SaleMLS ID #73548228, Amy Vickers, Sotheby's International Realty. MLS PIN
- $1,200,0003 bd3 ba2.6k sqft142 Ferry Rd, Bristol, RI 02809For Sale
 MLS ID #1418361, Ryan Fonseca, Century 21 Topsail Realty. StateWide MLS RI
 - $1,150,0004 bd2 ba1.8k sqft1 Butts Rock Rd, Little Compton, RI 02837For SaleMLS ID #1418073, Amanda Nickerson Toste, Coastal Properties Group. StateWide MLS RI
- $1,325,0005 bd3 ba2.8k sqft21 East Rd, Tiverton, RI 02878For SaleMLS ID #1415411, Deborah Plant, Hearth & Harbor Realty. StateWide MLS RI
- $750,0004 bd3 ba2.5k sqft15 Stonewall Ave, Dartmouth, MA 02747For SaleMLS ID #73534981, Craig Martin, Keller Williams South Watuppa. MLS PIN
- $1,295,0004 bd2 ba2k sqft500 Third Beach Rd, Middletown, RI 02842For SaleMLS ID #1416408, Jessica Chase, Gustave White Sotheby's Realty. StateWide MLS RI
- $1,499,0004 bd2 ba2.3k sqft6 Baldwin Rd, Middletown, RI 02842For SaleMLS ID #1412917, Leslie Hogan, Hogan Associates Christie's. StateWide MLS RI
