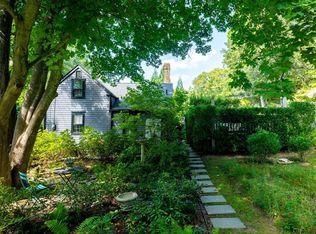
Set on 3.1 peaceful acres along picturesque Baker Brook Road, this thoughtfully designed property offers a rare opportunity to create your own retreat in South Dartmouth. The home is surrounded by curated gardens, mature specimen trees, classic stone walls, and private woodlands, creating a truly pastoral setting.A bright sunroom welcomes you into the home, where the kitchen opens to a spacious dining and family room withcathedral ceiling. The main level also includes a primary suite with an ensuite bathroom and an additional large room w/fireplace that offers flexibility as a formal living room, home office, or 2ndl first-floor bedroom. Upstairs, two additional bedrooms share a full bathroom, providing comfortable accommodations for guests. A detached two-car garage includes a skylit greenhouse and generous storage above, providing excellent space for gardening, hobbies, or additional storage. Ideally located near Russell's Mills Village, Round Hill Beach, and with Anchor Rock Vineyards just across the street, this special property combines privacy, natural beauty, and convenience. Whether enjoyed as a year-round residence or a seasonal retreat, it offers an exceptional opportunity to make this peaceful setting your own.
For sale
$995,000
200 Bakerville Rd, Dartmouth, MA 02748
3beds
2,010sqft
Single Family Residence
Built in 1980
3.12 Acres Lot
$971,300 Zestimate®
$495/sqft
$-- HOA
What's special
Cathedral ceilingDetached two-car garageClassic stone wallsPicturesque baker brook roadBright sunroomSkylit greenhousePrivate woodlands
- 61 days
- 912
- 48
Zillow last checked:
Listing updated:
Listed by:
Betsy Lawrence 508-317-8669,
LandVest, Inc. 617-723-1800
Source: MLS PIN,MLS#: 73553533
Facts & features
Interior
Bedrooms & bathrooms
- Bedrooms: 3
- Bathrooms: 2
- Full bathrooms: 2
- Main level bedrooms: 1
Primary bedroom
- Features: Bathroom - Full, Closet, Flooring - Hardwood
- Level: Main
Bedroom 2
- Features: Bathroom - Full, Flooring - Wood
Bedroom 3
- Features: Bathroom - Full, Flooring - Wood
Primary bathroom
- Features: Yes
Bathroom 1
- Features: Bathroom - Full, Bathroom - With Tub & Shower, Flooring - Vinyl
Bathroom 2
- Features: Bathroom - With Shower Stall, Flooring - Vinyl
Family room
- Features: Closet, Flooring - Hardwood
- Level: Main
Kitchen
- Features: Flooring - Wood
- Level: Main
Living room
- Features: Wood / Coal / Pellet Stove, Closet, Flooring - Stone/Ceramic Tile, Window(s) - Bay/Bow/Box, Exterior Access
- Level: Main
Heating
- Forced Air, Oil
Cooling
- None, Whole House Fan
Appliances
- Included: Electric Water Heater, Range, Refrigerator, Washer, Dryer
- Laundry: Electric Dryer Hookup, Washer Hookup
Features
- Slider, Finish - Sheetrock, Internet Available - Satellite
- Flooring: Wood, Vinyl, Pine, Flooring - Stone/Ceramic Tile
- Windows: Bay/Bow/Box
- Basement: Full,Bulkhead,Sump Pump,Concrete,Unfinished
- Number of fireplaces: 1
- Fireplace features: Family Room
Interior area
- Total structure area: 2,010
- Total interior livable area: 2,010 sqft
- Finished area above ground: 2,010
Property
Parking
- Total spaces: 6
- Parking features: Detached, Off Street
- Garage spaces: 2
- Uncovered spaces: 4
Accessibility
- Accessibility features: No
Features
- Patio & porch: Enclosed
- Exterior features: Patio - Enclosed, Storage, Greenhouse, Garden, Stone Wall
- Waterfront features: Bay, 1 to 2 Mile To Beach, Beach Ownership(Public)
Lot
- Size: 3.12 Acres
- Features: Corner Lot, Wooded, Cleared, Level
Details
- Additional structures: Greenhouse
- Parcel number: M:0029 B:0029 L:0000,2778818
- Zoning: SRB
Construction
Type & style
- Home type: SingleFamily
- Architectural style: Cape
- Property subtype: Single Family Residence
Materials
- Post & Beam
- Foundation: Concrete Perimeter
- Roof: Shingle
Condition
- Year built: 1980
Utilities & green energy
- Electric: 100 Amp Service, Generator Connection
- Sewer: Public Sewer
- Water: Public
- Utilities for property: for Electric Range, for Electric Dryer, Washer Hookup, Generator Connection
Community & HOA
Community
- Features: Shopping, Park, Walk/Jog Trails, Golf, Medical Facility, Laundromat, Conservation Area, Marina, Private School, Public School, T-Station, University
- Security: Security System
HOA
- Has HOA: No
Location
- Region: Dartmouth
Financial & listing details
- Price per square foot: $495/sqft
- Tax assessed value: $797,400
- Annual tax amount: $6,866
- Date on market: 7/22/2026
- Listing terms: Contract
Estimated market value
$971,300
$923,000 - $1.02M
$3,331/mo
Price history
| Date | Event | Price |
|---|---|---|
| 7/22/2026 | Listed for sale | $995,000$495/sqft |
Source: MLS PIN #73553533 Report a problem | ||
Public tax history
| Year | Property taxes | Tax assessment |
|---|---|---|
| 2025 | $6,866 +1.9% | $797,400 +2.9% |
| 2024 | $6,735 +8.4% | $775,000 +14.3% |
| 2023 | $6,215 -1% | $677,800 +6.9% |
| 2022 | $6,275 +2.2% | $633,800 +7% |
| 2021 | $6,138 +5.9% | $592,500 +6.1% |
| 2020 | $5,797 -0.7% | $558,500 -0.5% |
| 2019 | $5,835 +12.5% | $561,100 +9.4% |
| 2018 | $5,186 +9.2% | $513,000 +8.2% |
| 2017 | $4,749 +1.1% | $474,000 +2.5% |
| 2016 | $4,699 +3.8% | $462,500 +3.6% |
| 2015 | $4,528 +1% | $446,500 +1.7% |
| 2014 | $4,484 -1.1% | $439,200 -6.2% |
| 2013 | $4,535 +2.7% | $468,000 -2.5% |
| 2012 | $4,416 +2.7% | $480,000 -2% |
| 2011 | $4,299 +2.9% | $489,600 -4.6% |
| 2010 | $4,179 +5.9% | $513,400 -6.1% |
| 2009 | $3,948 +15.7% | $546,800 +3% |
| 2008 | $3,413 -9.1% | $530,800 0% |
| 2007 | $3,754 -1.7% | $531,000 -2.1% |
| 2006 | $3,820 +6.8% | $542,600 +13% |
| 2005 | $3,577 +3.5% | $480,100 +19.8% |
| 2004 | $3,457 +9% | $400,600 +36% |
| 2003 | $3,173 +3.8% | $294,600 +15.2% |
| 2001 | $3,056 +10.6% | $255,700 +7.3% |
| 1999 | $2,763 | $238,200 |
Find assessor info on the county website
Monthly payment
Est. payment
Payment breakdown
Explore the cost of this home by adjusting the details. Changes won't be saved.Climate risks
Neighborhood: 02748
Similar homes
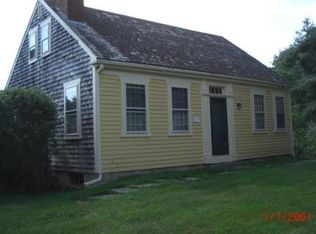
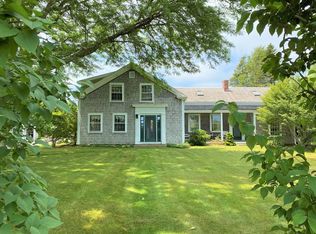
- $895,0003 bd2 ba2.1k sqft178 Rockland St, Dartmouth, MA 02748For Sale
 MLS ID #73569277, Lisa Berry, Simply Sell Realty. MLS PIN
 - $735,0003 bd3 ba2.1k sqft32 Slades Farm Ln, Dartmouth, MA 02748For Sale
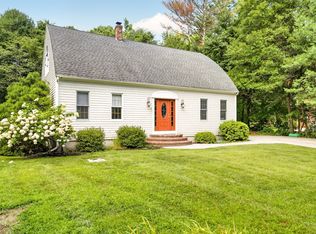 MLS ID #73570384, TIDES Real Estate Group, Real Broker MA, LLC. MLS PIN
 - $1,349,0004 bd2 ba2k sqft5 North Ln, Dartmouth, MA 02748For Sale
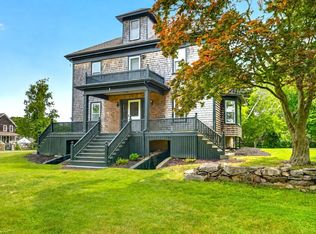 MLS ID #73543501, Kevin Quinn, Milbury and Company. MLS PIN
 - $740,0003 bd1 ba1.1k sqft1150 Russells Mills Rd, Dartmouth, MA 02748For Sale
 MLS ID #73329123, The Mathew J. Arruda Group, Compass. MLS PIN
 - $1,095,0003 bd3 ba2.1k sqft537 W Falmouth Highway, West Falmouth, MA 02540For Sale
 MLS ID #22600758, Kerrie A Marzot, Sotheby's International Realty. CCIMLS
