Welcome to this stunning 4- bedroom Colonial, where timeless elegance meets everyday comfort. Step inside through the impressive grand foyer, setting the tone for the spacious and inviting floor plan. Gleaming hardwood floors flow throughout much of the home, while a beautiful fireplace creates a warm and welcoming focal point in the main living area. The sun-drenched kitchen boasts a beautiful dining area, center island w/ quartz countertops, skylight, gas stove and all stainless-steel appliances. The laundry is conveniently tucked in the kitchen along with a 1/2 bath and access to the garage. The Main Suite is on the 2nd floor, complete with a whirlpool bath, shower, double sinks and a walk-in closet. 3 additional bedrooms and another full bath. Step out to the expansive deck overlooking the pool, perfect for entertaining and summer barbecues. The home has many updates including hard wood floors and a new boiler. The finished basement adds more living space. Close to all amenities.
Under contract
$875,000
36 S Brown St, North Dartmouth, MA 02747
4beds
2,416sqft
:
Get pre-qualified$5,378/mo
Single Family Residence
Built in 1999
0.92 Acres Lot
$892,100 Zestimate®
$362/sqft
$-- HOA
What's special
Beautiful fireplaceSun-drenched kitchenBeautiful dining areaGleaming hardwood floorsWhirlpool bathGas stoveImpressive grand foyer
- 33 days |
- 1,139 |
- 53 |
Zillow last checked:
Listing updated:
Listed by:
Holly Bronhard 508-971-5593,
eXp Realty LLC 888-854-7493
Source: MLS PIN,MLS#: 73544100
Facts & features
Interior
Bedrooms & bathrooms
- Bedrooms: 4
- Bathrooms: 3
- Full bathrooms: 2
- 1/2 bathrooms: 1
Primary bedroom
- Features: Bathroom - Full, Bathroom - Double Vanity/Sink, Ceiling Fan(s), Vaulted Ceiling(s), Closet, Flooring - Hardwood, Balcony - Exterior, Deck - Exterior, Dressing Room
- Level: Second
- Area: 212.63
- Dimensions: 15.75 x 13.5
Bedroom 2
- Features: Ceiling Fan(s), Closet, Flooring - Laminate
- Level: Second
- Area: 131.63
- Dimensions: 9.75 x 13.5
Bedroom 3
- Features: Closet, Flooring - Hardwood
- Level: Second
- Area: 143
- Dimensions: 11 x 13
Bedroom 4
- Features: Ceiling Fan(s), Closet/Cabinets - Custom Built, Flooring - Laminate, Window(s) - Picture
- Level: Second
- Area: 169
- Dimensions: 13 x 13
Primary bathroom
- Features: Yes
Bathroom 1
- Features: Bathroom - Half, Flooring - Stone/Ceramic Tile
- Level: First
- Area: 16
- Dimensions: 4 x 4
Bathroom 2
- Features: Bathroom - Full, Bathroom - Double Vanity/Sink, Walk-In Closet(s), Flooring - Stone/Ceramic Tile, Countertops - Stone/Granite/Solid, Jacuzzi / Whirlpool Soaking Tub, Enclosed Shower - Fiberglass
- Level: Second
- Area: 105
- Dimensions: 14 x 7.5
Bathroom 3
- Features: Bathroom - Full, Bathroom - With Tub & Shower, Flooring - Stone/Ceramic Tile, Countertops - Stone/Granite/Solid
- Level: Second
- Area: 47.5
- Dimensions: 5 x 9.5
Dining room
- Features: Flooring - Hardwood, Chair Rail, Exterior Access, Open Floorplan, Lighting - Pendant
- Level: Main,First
- Area: 175.5
- Dimensions: 13 x 13.5
Family room
- Features: Flooring - Hardwood, French Doors
- Level: First
- Area: 162
- Dimensions: 12 x 13.5
Kitchen
- Features: Bathroom - Half, Skylight, Flooring - Stone/Ceramic Tile, Countertops - Stone/Granite/Solid, Kitchen Island, Deck - Exterior, Dryer Hookup - Electric, Exterior Access, Open Floorplan, Stainless Steel Appliances, Washer Hookup
- Level: Main,First
- Area: 315
- Dimensions: 15 x 21
Living room
- Features: Closet, Flooring - Hardwood, French Doors, Exterior Access, Open Floorplan, Slider, Lighting - Sconce
- Level: Main,First
- Area: 222.75
- Dimensions: 16.5 x 13.5
Heating
- Baseboard, Oil
Cooling
- Window Unit(s), None
Appliances
- Included: Water Heater, Range, Dishwasher, Microwave, Refrigerator, Washer, Dryer, Vacuum System
- Laundry: Electric Dryer Hookup, Washer Hookup, First Floor
Features
- Lighting - Pendant, Center Hall, Bonus Room, Central Vacuum
- Flooring: Tile, Vinyl, Hardwood, Flooring - Stone/Ceramic Tile, Flooring - Wall to Wall Carpet
- Doors: Storm Door(s)
- Basement: Full,Partially Finished,Interior Entry,Bulkhead,Radon Remediation System,Concrete
- Number of fireplaces: 1
- Fireplace features: Living Room
Interior area
- Total structure area: 2,416
- Total interior livable area: 2,416 sqft
- Finished area above ground: 2,416
- Finished area below ground: 700
Property
Parking
- Total spaces: 10
- Parking features: Attached, Storage, Workshop in Garage, Paved
- Attached garage spaces: 2
- Uncovered spaces: 8
Accessibility
- Accessibility features: No
Features
- Patio & porch: Porch, Deck
- Exterior features: Porch, Deck, Pool - Above Ground, Rain Gutters
- Has private pool: Yes
- Pool features: Above Ground
- Frontage length: 100.00
Lot
- Size: 0.92 Acres
- Features: Level
Details
- Foundation area: 1296
- Parcel number: M:0176 B:0040 L:0000
- Zoning: SRA
Construction
Type & style
- Home type: SingleFamily
- Architectural style: Colonial
- Property subtype: Single Family Residence
Materials
- Frame
- Foundation: Concrete Perimeter
- Roof: Shingle
Condition
- Year built: 1999
Utilities & green energy
- Electric: Circuit Breakers, 200+ Amp Service
- Sewer: Public Sewer
- Water: Public
- Utilities for property: for Electric Range, for Electric Dryer, Washer Hookup
Community & HOA
Community
- Features: Public Transportation, Shopping, Medical Facility, Highway Access, House of Worship, Private School, Public School, University
HOA
- Has HOA: No
Location
- Region: North Dartmouth
Financial & listing details
- Price per square foot: $362/sqft
- Tax assessed value: $658,000
- Annual tax amount: $5,955
- Date on market: 7/2/2026
Estimated market value
$892,100
$847,000 - $937,000
$4,088/mo
Price history
| Date | Event | Price |
|---|---|---|
| 7/30/2026 | Contingent | $875,000$362/sqft |
Source: MLS PIN #73544100 Report a problem | ||
| 7/13/2026 | Listed for sale | $875,000$362/sqft |
Source: MLS PIN #73544100 Report a problem | ||
| 7/6/2026 | Contingent | $875,000$362/sqft |
Source: MLS PIN #73544100 Report a problem | ||
| 7/2/2026 | Listed for sale | $875,000$362/sqft |
Source: MLS PIN #73544100 Report a problem | ||
Public tax history
Tax history is unavailable.
Monthly payment
Est. payment
Payment breakdown
Explore the cost of this home by adjusting the details. Changes won't be saved.Climate risks
Neighborhood: Smith Mills
Nearby schools
GreatSchools rating
- 7/10George H. Potter Elementary SchoolGrades: PK-5Distance: 0.8 mi
- 7/10Dartmouth Middle SchoolGrades: 6-8Distance: 1.9 mi
- 7/10Dartmouth High SchoolGrades: 9-12Distance: 3.6 mi
Schools provided by the listing agent
- Elementary: George H. Potter
- Middle: Dartmouth Middle
- High: Dartmouth High School
Source: MLS PIN. This data may not be complete. We recommend contacting the local school district to confirm school assignments for this home.
- $740,0004 bd3 ba2.4k sqft36 Brown St, Dartmouth, MA 02747Sold

- $567,8003 bd1 ba1.6k sqft20 Bellevue St, Dartmouth, MA 02747Off Market
- $444,5003 bd1 ba1k sqft33 Brown St, Dartmouth, MA 02747Off Market
- $112,000-- bd-- ba-- sqft22 Seabury St, Dartmouth, MA 02747Off Market
- $537,5003 bd1 ba1.7k sqft22 Seabury St, Dartmouth, MA 02747Off Market
- $477,7003 bd1 ba933 sqft28 Bellevue St, Dartmouth, MA 02747Off Market
- $643,8005 bd4 ba2.7k sqft31 Normand St, Dartmouth, MA 02747Off Market
- $527,2005 bd2 ba1.2k sqft16 Bellevue St, Dartmouth, MA 02747Off Market
A local agent can set up tours, give advice and negotiate with sellers.
A local lender can help you make sure your offer is ready when you are.
Similar homes
- $674,9004 bd3 ba2.2k sqft103 Brown St, Dartmouth, MA 02747For Sale
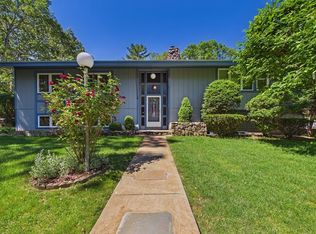 MLS ID #73535873, Tania DeSousa, RE/MAX Vantage. MLS PIN
 - $899,0004 bd3 ba3.1k sqft191 Acushnet Rd, Mattapoisett, MA 02739For Sale
 MLS ID #73556871, Christopher M. Demakis, Demakis Family Real Estate, Inc.. MLS PIN
 - $849,9003 bd4 ba2.4k sqft24 Oxford St, Fairhaven, MA 02719For Sale
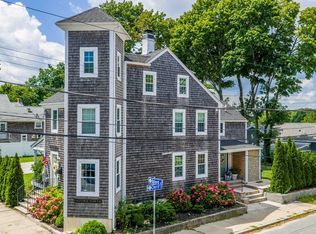 MLS ID #73557995, Tania DeSousa, RE/MAX Vantage. MLS PIN
 - $875,0004 bd4 ba2.3k sqft41 Watuppa Rd, Westport, MA 02790For Sale
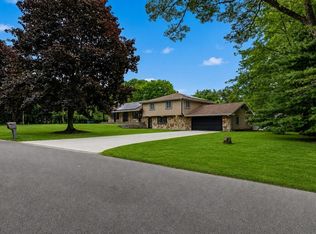 MLS ID #73545200, Nathan Sousa, RE/MAX Vantage. MLS PIN
 - $1,224,9004 bd3 ba2.8k sqft523 Old Westport Rd, Dartmouth, MA 02747For SaleMLS ID #73494715, Jeff Gardner, Robert H. Gardner, Inc.. MLS PIN
- $895,0003 bd2 ba1.8k sqft50 Wilson St, Dartmouth, MA 02748For SaleMLS ID #73544527, Sarah Meehan, Milbury and Company. MLS PIN
- $599,9993 bd2 ba1.6k sqft66 Rosewood Ter, Dartmouth, MA 02747For SaleMLS ID #73556654, Linda Perry, Lamacchia Realty, Inc. MLS PIN
- $875,0003 bd3 ba1.7k sqft63 Ansel White Dr, Acushnet, MA 02743For SaleMLS ID #73554982, Jayden Proulx, Keller Williams South Watuppa. MLS PIN
- $899,0004 bd3 ba2.4k sqft112 Spruce St, Middleboro, MA 02346For SaleMLS ID #73556945, Philip Rebello, Keller Williams South Watuppa. MLS PIN
- $595,0003 bd2 ba2.2k sqft594 Slocum Rd, Dartmouth, MA 02747For SaleMLS ID #73548562, Fatima Simas, Anne Whiting Real Estate. MLS PIN
- $899,0003 bd3 ba2.7k sqft23 Ashley Ln, Acushnet, MA 02743For SaleMLS ID #73553299, The Tabassi Team, RE/MAX Partners Relocation. MLS PIN
- $879,0004 bd3 ba2.6k sqft1479 Main St, Acushnet, MA 02743For SaleMLS ID #73533709, Zechariah Stockbarger, Keller Williams South Watuppa. MLS PIN
- $649,9003 bd2 ba2.1k sqft10 Carousel Ter, Dartmouth, MA 02747For SaleMLS ID #73555233, Tyler DaSilva, LPT Realty - Home & Key Group. MLS PIN
- $749,0003 bd3 ba2.4k sqft3 Cedar Hill Dr, Acushnet, MA 02743For SaleMLS ID #73558163, Athena Tetrault, RE/MAX Vantage. MLS PIN
- $849,0003 bd4 ba2.3k sqft3 Barrett Dr, Mattapoisett, MA 02739For SaleMLS ID #73538609, Christopher M. Demakis, Demakis Family Real Estate, Inc.. MLS PIN
- $755,0004 bd3 ba2k sqft8 Riverbend Ln, Mattapoisett, MA 02739For SaleMLS ID #73526603, Christopher M. Demakis, Demakis Family Real Estate, Inc.. MLS PIN
- $920,0004 bd3 ba2.8k sqft11 Jeffrey Ln, Assonet, MA 02702For SaleMLS ID #73531480, Beth Fay, Lamacchia Realty, Inc.. MLS PIN
- $899,0003 bd3 ba3.1k sqft5 Acorn Ln, Mattapoisett, MA 02739For SaleMLS ID #73551123, Erin Hovan, Compass. MLS PIN
- $899,9004 bd3 ba2.6k sqft10 Pond Edge Trl, Wareham, MA 02571For SaleMLS ID #73554479, Melissa Almeida, Upper Cape Realty Corp.. MLS PIN
- $799,0003 bd3 ba2.4k sqft12 Amanda Rd, Assonet, MA 02702For SaleMLS ID #73556010, Joseph E. Carvalho, VICTORIA Realty. MLS PIN
