Welcome to 10 Carousel Terrace in the desirable Lincoln Park Place neighborhood! This like new raised ranch offers modern finishes and an open concept layout perfect for everyday living and entertaining. The stunning kitchen features quartz countertops, stainless steel appliances, and flows seamlessly into the dining and living areas with cathedral ceilings and beautiful hardwood floors throughout. The main level offers 3 bedrooms, including a spacious primary suite with a tiled walk-in shower, vanity with quartz countertops, and tiled flooring, plus a second full bath. The finished lower level boasts high ceilings and a large family room with plumbing in place for a potential third full bath. Complete with a 2-car garage and ample storage, this move-in ready home offers the perfect blend of style, comfort, and functionality.
For sale
$649,900
10 Carousel Ter, Dartmouth, MA 02747
3beds
2,105sqft
Single Family Residence
Built in 2018
6,534 Square Feet Lot
$647,800 Zestimate®
$309/sqft
$29/mo HOA
What's special
Modern finishesTiled walk-in showerOpen concept layoutLarge family roomCathedral ceilingsQuartz countertopsSpacious primary suite
- 27 days |
- 3,138 |
- 155 |
Likely to sell faster than
Zillow last checked:
Listing updated:
Listed by:
Tyler DaSilva 508-642-7595,
LPT Realty - Home & Key Group 877-366-2213
Source: MLS PIN,MLS#: 73555233
Facts & features
Interior
Bedrooms & bathrooms
- Bedrooms: 3
- Bathrooms: 2
- Full bathrooms: 2
Primary bathroom
- Features: Yes
Heating
- Forced Air, Natural Gas
Cooling
- Central Air
Appliances
- Included: Gas Water Heater, Range, Dishwasher, Microwave, Refrigerator, Washer, Dryer
Features
- Flooring: Wood, Tile
- Basement: Full
- Number of fireplaces: 1
Interior area
- Total structure area: 2,105
- Total interior livable area: 2,105 sqft
- Finished area above ground: 1,505
- Finished area below ground: 600
Property
Parking
- Total spaces: 6
- Parking features: Attached, Garage Door Opener, Paved Drive, Off Street
- Attached garage spaces: 2
- Uncovered spaces: 4
Lot
- Size: 6,534 Square Feet
- Features: Cleared
Details
- Parcel number: M:0051 B:0026 L:0049,4898175
- Zoning: SRC
Construction
Type & style
- Home type: SingleFamily
- Architectural style: Raised Ranch
- Property subtype: Single Family Residence
Materials
- Frame
- Foundation: Concrete Perimeter
- Roof: Shingle
Condition
- Year built: 2018
Utilities & green energy
- Electric: Circuit Breakers
- Sewer: Public Sewer
- Water: Public
- Utilities for property: for Gas Range
Community & HOA
Community
- Features: Public Transportation, Shopping, Medical Facility, Highway Access, House of Worship, Public School, University
HOA
- Has HOA: Yes
- HOA fee: $350 annually
Location
- Region: Dartmouth
Financial & listing details
- Price per square foot: $309/sqft
- Tax assessed value: $545,700
- Annual tax amount: $4,939
- Date on market: 7/27/2026
Estimated market value
$647,800
$615,000 - $680,000
$3,402/mo
Price history
| Date | Event | Price |
|---|---|---|
| 7/27/2026 | Listed for sale | $649,900+23.8%$309/sqft |
Source: MLS PIN #73555233 Report a problem | ||
| 7/6/2022 | Listing removed | -- |
Source:  RE/MAX International Report a problem RE/MAX International Report a problem | ||
| 6/27/2022 | Listed for sale | $525,000+37.2%$249/sqft |
Source: MLS PIN #73004467 Report a problem | ||
| 6/28/2018 | Sold | $382,758$182/sqft |
Source: Public Record Report a problem | ||
Public tax history
| Year | Property taxes | Tax assessment |
|---|---|---|
| 2025 | $4,939 +3.2% | $545,700 +4.2% |
| 2024 | $4,788 +4.7% | $523,900 +11% |
| 2023 | $4,572 +1.2% | $471,800 +8.1% |
| 2022 | $4,520 -0.6% | $436,300 +3.9% |
| 2021 | $4,546 +4.7% | $419,800 +5.2% |
| 2020 | $4,340 +7% | $398,900 +6.7% |
| 2019 | $4,056 +189.5% | $373,800 +183.4% |
| 2018 | $1,401 +240.9% | $131,900 +241.7% |
| 2017 | $411 +5.4% | $38,600 +4.6% |
| 2016 | $390 +7.4% | $36,900 +7% |
| 2015 | $363 -34.6% | $34,500 -35.2% |
| 2014 | $555 | $53,200 |
Find assessor info on the county website
Monthly payment
Est. payment
Payment breakdown
Explore the cost of this home by adjusting the details. Changes won't be saved.Climate risks
Neighborhood: 02747
Nearby schools
GreatSchools rating
- 7/10James M. Quinn SchoolGrades: K-5Distance: 4.2 mi
- 7/10Dartmouth Middle SchoolGrades: 6-8Distance: 4 mi
- 7/10Dartmouth High SchoolGrades: 9-12Distance: 4.3 mi
Schools provided by the listing agent
- Elementary: Quinn
- Middle: Dms
- High: Dhs, Voc
Source: MLS PIN. This data may not be complete. We recommend contacting the local school district to confirm school assignments for this home.
- $657,9003 bd1 ba1.5k sqft12 Carousel Ter, Dartmouth, MA 02747Off Market
- $703,1004 bd2 ba2.2k sqft8 Carousel Ter, Dartmouth, MA 02747Off Market
- $704,4003 bd2 ba2k sqft7 Carousel Ter, Dartmouth, MA 02747Off Market
- $700,8003 bd3 ba2.2k sqft6 Carousel Ter, Dartmouth, MA 02747Off Market
- $668,2003 bd2 ba1.5k sqft16 Carousel Ter, Dartmouth, MA 02747Off Market
- $499,1003 bd2 ba1.5k sqft414 Reed Rd, Dartmouth, MA 02747Off Market
- $673,4004 bd2 ba2k sqft15 Carousel Ter, Dartmouth, MA 02747Off Market
- $675,3003 bd2 ba1.9k sqft4 Carousel Ter, Dartmouth, MA 02747Off Market
A local agent can set up tours, give advice and negotiate with sellers.
A local lender can help you make sure your offer is ready when you are.
Similar homes
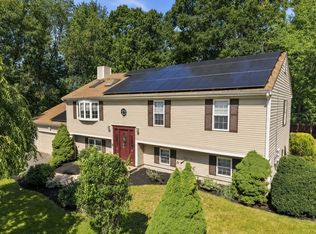
- $729,9004 bd3 ba2.5k sqft25 Butterfly Trl, Dartmouth, MA 02747For Sale
 MLS ID #73559682, Judith Frenette, Coastal Realty. MLS PIN
 - $729,9004 bd2 ba2k sqft125 Alpha St, Dartmouth, MA 02747For Sale
 MLS ID #73564175, Linda F. Hopps, Milbury and Company. MLS PIN
 - $749,5003 bd3 ba2.3k sqft6 Topaz Ln, Dartmouth, MA 02747For Sale
 MLS ID #73561245, TIDES Real Estate Group, Real Broker MA, LLC. MLS PIN
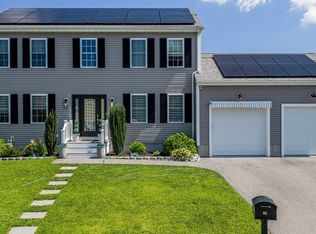
 - $665,0003 bd3 ba1.8k sqft65 Armsby St, New Bedford, MA 02745For Sale
 MLS ID #73561244, Jeff DaCosta, Freedom Realty Group LLC. MLS PIN
 - $699,9003 bd2 ba2.3k sqft24 Orchard St, Berkley, MA 02779For SaleMLS ID #73565308, Derek Viveiros, Amaral & Associates RE. MLS PIN
- $525,0003 bd2 ba1.5k sqft70 Fairmount St, New Bedford, MA 02740For SaleMLS ID #73564494, Megan Hunt, RE/MAX Vantage. MLS PIN
- $599,9003 bd2 ba2k sqft13 Church St, Berkley, MA 02779For SaleMLS ID #73556260, Makenna Patriarca, Real Broker MA, LLC. MLS PIN
- $685,0005 bd2 ba2.1k sqft58 Willard St, New Bedford, MA 02744For Sale
 MLS ID #1417906, Dawn Tramontano, SERHANT.. StateWide MLS RI
 - $664,9004 bd3 ba2.1k sqft128 Old Bedford Rd, Westport, MA 02790For SaleMLS ID #73449463, Team ROSO, RE/MAX Vantage. MLS PIN
- $699,0003 bd3 ba2.4k sqft37 Slade St, Swansea, MA 02777For SaleMLS ID #73562647, Emanuel Galante, Keller Williams South Watuppa. MLS PIN
- $634,9004 bd4 ba3k sqft95 Walnut St, Middleboro, MA 02346For SaleMLS ID #73566469, Chris Bruce, Real Broker MA, LLC. MLS PIN
- $675,0003 bd3 ba3k sqft106 David St, Fall River, MA 02720For SaleMLS ID #73554273, Jayson LaPlante, Milestone Realty, Inc.. MLS PIN
- $649,9003 bd3 ba1.6k sqft23 Inland Rd, Marion, MA 02738For SaleMLS ID #73559663, Michelle Humphrey, Coldwell Banker Realty - Marion. MLS PIN
- $599,9002 bd3 ba1.6k sqft943 Stonegate Lndg, Dighton, MA 02715For SaleMLS ID #73566105, Lauren Lindo, ELITE Property Group LLC. MLS PIN
- $529,0003 bd3 ba2.6k sqft138 Sprague St, Fall River, MA 02724For SaleMLS ID #73566281, Jennifer DaPonte, Keller Williams Coastal. MLS PIN
- $589,9993 bd2 ba1.9k sqft738 Hicks St, Fall River, MA 02724For SaleMLS ID #73558627, Matthew Daylor, Keller Williams South Watuppa. MLS PIN
- $690,0003 bd3 ba2k sqft6 Ida Way, Assonet, MA 02702For SaleMLS ID #73550457, Philip Rebello, Keller Williams South Watuppa. MLS PIN
- $599,9003 bd4 ba2.6k sqft670 Bay St, Fall River, MA 02724For SaleMLS ID #73539432, Brian Vallett, Keller Williams South Watuppa. MLS PIN
- $529,9002 bd2 ba1.2k sqft109 Stephen St, Dartmouth, MA 02748For SaleMLS ID #73555724, William Kuphal, RE/MAX Impact. MLS PIN
- $524,9953 bd2 ba2k sqft206 Lafayette St, Fall River, MA 02723For SaleMLS ID #73561715, Team ROSO, RE/MAX Vantage. MLS PIN
