Tastefully updated 3-4BR/3.5BA Colonial on a private 1.1-acre lot at the end of scenic Mattapoisett Neck Rd. A standout feature is the solar system (owned) with a battery backup generator, producing enough electricity to cover the home's annual usage while generating utility credits—offering exceptional energy efficiency, lower operating costs, and backup power. The updated open kitchen, dining, and living areas flow to a rear deck with seasonal water views and spectacular sunsets. A bright family room overlooks the backyard, and a first-floor office can serve as a 4th bedroom. Upstairs are 3 spacious bedrooms, including a primary suite with walk-in closet and ensuite bath. Recent updates include roof (2024), solar/battery (2022), water heater (2021), central A/C (2019), appliances, family room, paint, and landscaping. Full basement with bath, town sewer, private water, and close to the bike/Rail Trail w/ quick village access, and Land Trust property hiking/ocean access just around the corner.
For sale
Price cut: $50K (7/8)
$849,000
3 Barrett Dr, Mattapoisett, MA 02739
3beds
2,352sqft
Single Family Residence
Built in 1986
1.1 Acres Lot
$829,900 Zestimate®
$361/sqft
$-- HOA
What's special
Updated open kitchenFirst-floor officeFull basement with bathTastefully updated
- 84 days
- 1,502
- 51
Zillow last checked:
Listing updated:
Listed by:
Christopher M. Demakis 508-287-2695,
Demakis Family Real Estate, Inc. 508-758-8181
Source: MLS PIN,MLS#: 73538609
Facts & features
Interior
Bedrooms & bathrooms
- Bedrooms: 3
- Bathrooms: 4
- Full bathrooms: 3
- 1/2 bathrooms: 1
Primary bedroom
- Level: Second
Bedroom 2
- Level: Second
Bedroom 3
- Level: Second
Bedroom 4
- Level: First
Primary bathroom
- Features: Yes
Dining room
- Level: First
Family room
- Level: First
Kitchen
- Level: First
Living room
- Level: First
Heating
- Baseboard, Oil
Cooling
- Central Air
Appliances
- Included: Electric Water Heater, Oven, Dishwasher, Range, Refrigerator, Washer, Dryer
- Laundry: First Floor, Electric Dryer Hookup, Washer Hookup
Features
- Flooring: Hardwood
- Doors: Insulated Doors, Storm Door(s)
- Windows: Insulated Windows
- Basement: Full,Bulkhead,Concrete
- Number of fireplaces: 1
Interior area
- Total structure area: 2,352
- Total interior livable area: 2,352 sqft
- Finished area above ground: 2,352
Property
Parking
- Total spaces: 12
- Parking features: Attached, Workshop in Garage, Garage Faces Side, Oversized, Off Street, Stone/Gravel
- Attached garage spaces: 2
- Uncovered spaces: 10
Features
- Patio & porch: Deck
- Exterior features: Deck, Rain Gutters, Garden
- Waterfront features: Bay, Ocean, 1 to 2 Mile To Beach, Beach Ownership(Public)
Lot
- Size: 1.1 Acres
- Features: Gentle Sloping
Details
- Parcel number: M:15.0 L:28.A,1087186
- Zoning: RR3
Construction
Type & style
- Home type: SingleFamily
- Architectural style: Colonial
- Property subtype: Single Family Residence
Materials
- Frame
- Foundation: Concrete Perimeter
- Roof: Shingle
Condition
- Year built: 1986
Utilities & green energy
- Electric: Generator
- Sewer: Public Sewer
- Water: Private
- Utilities for property: for Gas Range, for Electric Oven, for Electric Dryer, Washer Hookup
Green energy
- Energy generation: Solar
Community & HOA
Community
- Features: Shopping, Tennis Court(s), Park, Walk/Jog Trails, Stable(s), Golf, Medical Facility, Laundromat, Bike Path, Conservation Area, Highway Access, House of Worship, Marina, Private School, Public School, University
HOA
- Has HOA: No
Location
- Region: Mattapoisett
Financial & listing details
- Price per square foot: $361/sqft
- Tax assessed value: $716,200
- Annual tax amount: $7,333
- Date on market: 6/18/2026
- Listing terms: Contract
Estimated market value
$829,900
$788,000 - $871,000
$4,650/mo
Price history
| Date | Event | Price |
|---|---|---|
| 9/1/2026 | Listed for sale | $849,000$361/sqft |
Source: MLS PIN #73538609 Report a problem | ||
| 8/22/2026 | Contingent | $849,000$361/sqft |
Source: MLS PIN #73538609 Report a problem | ||
| 7/8/2026 | Price change | $849,000-5.6%$361/sqft |
Source: MLS PIN #73538609 Report a problem | ||
| 6/18/2026 | Listed for sale | $899,000+88.5%$382/sqft |
Source: MLS PIN #73538609 Report a problem | ||
| 10/9/2018 | Sold | $477,000-1.6%$203/sqft |
Source: Public Record Report a problem | ||
| 8/16/2018 | Pending sale | $485,000$206/sqft |
Source: Conway - Mattapoisett #72368018 Report a problem | ||
| 7/29/2018 | Price change | $485,000-2%$206/sqft |
Source: Conway - Mattapoisett #72368018 Report a problem | ||
| 7/25/2018 | Listed for sale | $495,000$210/sqft |
Source: Conway - Mattapoisett #72368018 Report a problem | ||
| 6/16/2018 | Listing removed | $495,000$210/sqft |
Source: Conway - Mattapoisett #72294525 Report a problem | ||
| 4/27/2018 | Price change | $495,000-1%$210/sqft |
Source: Conway - Mattapoisett #72294525 Report a problem | ||
| 3/16/2018 | Listed for sale | $499,900+26.6%$213/sqft |
Source: Conway - Mattapoisett #72294525 Report a problem | ||
| 10/25/2011 | Sold | $395,000-1%$168/sqft |
Source: Public Record Report a problem | ||
| 8/2/2011 | Price change | $399,000-6.8%$170/sqft |
Source: Keller Williams Realty #71210771 Report a problem | ||
| 7/20/2011 | Listed for sale | $428,000$182/sqft |
Source: Keller Williams Realty #71210771 Report a problem | ||
| 6/18/2011 | Listing removed | $428,000$182/sqft |
Source: Keller Williams Realty #71210771 Report a problem | ||
| 4/5/2011 | Listed for sale | $428,000-13.5%$182/sqft |
Source: Keller Williams Realty #71210771 Report a problem | ||
| 6/11/2010 | Listing removed | $495,000$210/sqft |
Source: Lori A. Nery #71057892 Report a problem | ||
| 4/3/2010 | Listed for sale | $495,000+98%$210/sqft |
Source: NCI Report a problem | ||
| 2/28/1995 | Sold | $250,000$106/sqft |
Source: Public Record Report a problem | ||
Public tax history
| Year | Property taxes | Tax assessment |
|---|---|---|
| 2025 | $7,215 +1.6% | $670,500 -0.7% |
| 2024 | $7,098 +2.2% | $675,400 +9.4% |
| 2023 | $6,946 -3.5% | $617,400 +6.4% |
| 2022 | $7,198 +13.4% | $580,500 +18.5% |
| 2021 | $6,347 +3.7% | $489,700 +8% |
| 2020 | $6,118 +3.1% | $453,500 +1% |
| 2019 | $5,934 +10.6% | $449,200 +9.1% |
| 2018 | $5,363 +1.8% | $411,900 +2.2% |
| 2017 | $5,266 +2.1% | $402,900 +3.1% |
| 2016 | $5,156 +2.4% | $390,600 +0.9% |
| 2015 | $5,034 +4.5% | $387,200 +2.2% |
| 2014 | $4,817 +5.1% | $378,700 +1.4% |
| 2013 | $4,584 -2.2% | $373,300 -5.6% |
| 2012 | $4,688 -1.1% | $395,600 -6.1% |
| 2011 | $4,742 +3.6% | $421,100 -4.9% |
| 2010 | $4,576 +1.4% | $442,600 -7.1% |
| 2009 | $4,514 -13.3% | $476,200 -10.4% |
| 2008 | $5,207 -22% | $531,300 -25.4% |
| 2007 | $6,679 -4.1% | $712,000 -5.6% |
| 2006 | $6,963 +15.6% | $754,400 +18% |
| 2005 | $6,021 -3.2% | $639,200 +26.9% |
| 2004 | $6,222 +2% | $503,800 0% |
| 2003 | $6,098 +28.5% | $504,000 +58.9% |
| 2001 | $4,744 +4.9% | $317,100 |
| 2000 | $4,522 | $317,100 |
Find assessor info on the county website
Monthly payment
Est. payment
Payment breakdown
Explore the cost of this home by adjusting the details. Changes won't be saved.Climate risks
Neighborhood: 02739
Nearby schools
Schools provided by the listing agent
- Elementary: Cs/Ohs
- Middle: Orrjhs
- High: Orrhs
Source: MLS PIN. This data may not be complete. We recommend contacting the local school district to confirm school assignments for this home.
- $986,0003 bd2 ba2.1k sqft110 Mattapoisett Neck Rd, Mattapoisett, MA 02739Off Market
- $1,227,500-- bd-- ba-- sqft106-108 Mattapoisett Neck Rd, Mattapoisett, MA 02739Off Market
- $752,7002 bd1 ba1.5k sqft112 Mattapoisett Neck Rd, Mattapoisett, MA 02739Off Market
- $842,4004 bd2 ba2k sqft121 Mattapoisett Neck Road, Mattapoisett, MA 02739Off Market
Similar homes
- $799,0003 bd2 ba2.3k sqft10 Knollwood Dr, Mattapoisett, MA 02739For Sale
 MLS ID #73575617, Christopher M. Demakis, Demakis Family Real Estate, Inc.. MLS PIN
 - $879,9004 bd2 ba2.5k sqft8 Lebaron Way, Mattapoisett, MA 02739For Sale
 MLS ID #73574919, Lauren Kavanagh, Conway - Mattapoisett. MLS PIN
 - $775,0003 bd2 ba2.2k sqft65 Acushnet Rd, Mattapoisett, MA 02739For Sale
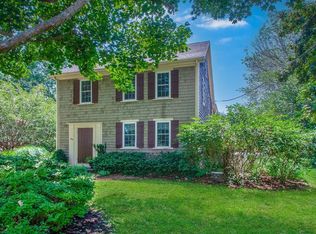 MLS ID #73562538, Sandy Dawson Galavotti, Dawson Real Estate. MLS PIN
 - $899,0003 bd3 ba3.1k sqft5 Acorn Ln, Mattapoisett, MA 02739For Sale
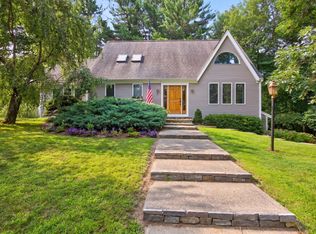 MLS ID #73551123, Erin Hovan, Compass. MLS PIN
 - $874,9993 bd4 ba2.2k sqft115 Kiahs Way, East Sandwich, MA 02537For Sale
 MLS ID #22603343, Amber Dauphinais, Orleans Village Properties, LLC. CCIMLS
