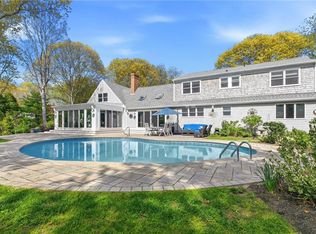
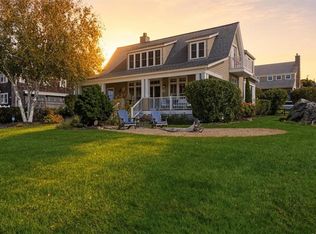
Set along the shores of Watson Reservoir on Little Compton’s Farm Coast, this Dennis Talbot-designed shingle-style home offers waterfront living, privacy and timeless architecture. Built in 1999 and sited on two acres, the 3-bedroom, 2.5-bath home was designed to embrace its peaceful surroundings. The open first floor is anchored by an updated chef’s kitchen featuring custom handmade tile backsplash, a six-burner Thermador range with pot filler, steam oven, oversized island and dedicated coffee station. Exposed beams, hardwood floors and a gas fireplace add warmth and character, while the sunroom and screened porch connect to the outdoors. Tucked into its own first-floor wing, the primary suite includes a spacious bedroom, full bath, walk-in closet and dedicated office. A mudroom/laundry, pantry, half bath and attached two-car garage complete the main level. Upstairs are two additional bedrooms, a full bath and lofted sitting area, while a finished lower-level room offers space for a gym, playroom or recreation room. Recent improvements include a new roof and exterior shingles, new windows throughout, ductless mini-splits, new water pump and water softener. Enjoy the beauty, privacy and understated charm that make Little Compton unlike anywhere else. Buyer to pay Little Compton Agricultural Conservancy Tax at closing.
Active
$1,795,000
51 Burchard Ave, Little Compton, RI 02837
3beds
2,663sqft
Single Family Residence
Built in 1999
2 Acres Lot
$-- Zestimate®
$674/sqft
$-- HOA
What's special
Gas fireplaceWaterfront livingCustom handmade tile backsplashLofted sitting areaScreened porchAttached two-car garageDedicated coffee station
- 22 days
- 2,479
- 123
Likely to sell faster than
Zillow last checked:
Listing updated:
Listed by:
Kimberly Marion 401-692-1644,
Engel & Volkers Oceanside
Source: StateWide MLS RI,MLS#: 1425375
Facts & features
Interior
Bedrooms & bathrooms
- Bedrooms: 3
- Bathrooms: 3
- Full bathrooms: 2
- 1/2 bathrooms: 1
Bathroom
- Features: Bath w Tub & Shower
Heating
- Oil, Baseboard
Cooling
- Has cooling: Yes
Appliances
- Included: Dishwasher, Dryer, Range Hood, Microwave, Refrigerator, Washer
Features
- Wall (Dry Wall), Cathedral Ceiling(s), Stairs, Plumbing (Mixed), Insulation (Ceiling), Insulation (Floors), Insulation (Walls), Ceiling Fan(s)
- Flooring: Ceramic Tile, Hardwood
- Doors: Storm Door(s)
- Windows: Storm Window(s), Skylight(s)
- Basement: Full,Bulkhead,Partially Finished,Playroom,Storage Space,Utility,Workout Room
- Number of fireplaces: 1
- Fireplace features: Gas, Insert
Interior area
- Total structure area: 2,363
- Total interior livable area: 2,663 sqft
- Finished area above ground: 2,363
- Finished area below ground: 300
Video & virtual tour
Property
Parking
- Total spaces: 10
- Parking features: Attached, Integral
- Attached garage spaces: 2
Features
- Patio & porch: Deck, Porch, Screened
- On waterfront: Yes
- Waterfront features: Waterfront, Freshwater Front
Lot
- Size: 2 Acres
- Features: Wooded
Details
- Parcel number: LCOMM26L31
- Other equipment: Cable TV
Construction
Type & style
- Home type: SingleFamily
- Architectural style: Cape Cod
- Property subtype: Single Family Residence
Materials
- Dry Wall, Shingles, Wood
- Foundation: Concrete Perimeter
Condition
- New construction: No
- Year built: 1999
Utilities & green energy
- Electric: 200+ Amp Service
- Sewer: Septic Tank
- Water: Private, Well
Community & HOA
Community
- Features: Golf, Marina, Public School, Recreational Facilities, Schools, Near Swimming
- Subdivision: Watson Reservoir
HOA
- Has HOA: No
Location
- Region: Little Compton
Financial & listing details
- Price per square foot: $674/sqft
- Tax assessed value: $879,900
- Annual tax amount: $4,284
- Date on market: 10/7/2026
- Inclusions: No flood insurance required
Estimated market value
Not available
Estimated sales range
Not available
Not available
Price history
| Date | Event | Price |
|---|---|---|
| 10/7/2026 | Listed for sale | $1,795,000+120.2%$674/sqft |
Source:  StateWide MLS RI #1425375 Report a problem | ||
| 9/30/2020 | Listing removed | $4,000$2/sqft |
Source: Coastal Properties Group #1265141 Report a problem | ||
| 9/19/2020 | Listed for rent | $4,000$2/sqft |
Source: Coastal Properties Group #1265141 Report a problem | ||
| 10/23/2017 | Sold | $815,000-4%$306/sqft |
Source: StateWide MLS RI #1165469 Report a problem | ||
| 10/23/2017 | Listed for sale | $849,000$319/sqft |
Source: CENTURY 21 Topsail Realty #1165469 Report a problem | ||
| 9/19/2017 | Pending sale | $849,000$319/sqft |
Source: CENTURY 21 Topsail Realty #1165469 Report a problem | ||
| 6/27/2017 | Listed for sale | $849,000+553.1%$319/sqft |
Source: CENTURY 21 Topsail Realty #1165469 Report a problem | ||
| 3/26/1996 | Sold | $130,000$49/sqft |
Source: Public Record Report a problem | ||
Public tax history
| Year | Property taxes | Tax assessment |
|---|---|---|
| 2025 | $4,470 | $879,900 |
| 2024 | $4,470 +2.4% | $879,900 |
| 2023 | $4,364 +1.2% | $879,900 |
| 2022 | $4,312 -11.3% | $879,900 +9.3% |
| 2021 | $4,863 +0.8% | $805,100 |
| 2020 | $4,823 +1% | $805,100 |
| 2019 | $4,774 -4.6% | $805,100 -4.1% |
| 2018 | $5,005 -1% | $839,800 -5.8% |
| 2016 | $5,054 +0.2% | $891,400 +1.6% |
| 2015 | $5,046 +2% | $877,500 |
| 2014 | $4,949 +3.9% | $877,500 |
| 2013 | $4,765 -2.2% | $877,500 -3.1% |
| 2012 | $4,874 +0.9% | $906,000 |
| 2011 | $4,829 | $906,000 |
| 2010 | $4,829 +8.1% | $906,000 -6.5% |
| 2009 | $4,468 -0.2% | $969,300 |
| 2008 | $4,478 +4.5% | $969,300 |
| 2007 | $4,284 +24.1% | $969,300 +34.3% |
| 2005 | $3,451 +5.5% | $721,900 |
| 2004 | $3,270 | $721,900 |
Find assessor info on the county website
Monthly payment
Est. payment
Payment breakdown
Explore the cost of this home by adjusting the details. Changes won't be saved.Climate risks
Neighborhood: 02837
- $1,799,7003 bd3 ba1.8k sqft45 Burchard Ave, Little Compton, RI 02837Off Market

- $1,690,9003 bd2 ba3k sqft59 Burchard Ave, Little Compton, RI 02837Off Market
- $739,2003 bd1 ba1.4k sqft54 Burchard Ave, Little Compton, RI 02837Off Market

- $2,823,2004 bd4 ba5k sqft61 Burchard Ave, Little Compton, RI 02837Off Market

Similar homes
- $1,500,0004 bd3 ba3.8k sqft11 Pachet Brook Rd, Little Compton, RI 02837For Sale

 MLS ID #1422727, Tyla Gooch, Revolv Real Estate. StateWide MLS RI
- $1,995,0003 bd3 ba2.8k sqft219 W Reach Dr, Jamestown, RI 02835For Sale
 MLS ID #1422408, Deborah Foppert, Jamestown Real Estate LLC. StateWide MLS RI
- $1,595,0003 bd4 ba3.2k sqft2040 E Main Rd, Portsmouth, RI 02871For Sale
 MLS ID #1423047, The Willett Team, SERHANT.. StateWide MLS RI
- $1,750,0003 bd3 ba1.6k sqft504 Seaside Dr, Jamestown, RI 02835For Sale
 MLS ID #1426350, Timothy McGinnis, ERA Empire Real Estate. StateWide MLS RI
- $985,0003 bd2 ba1.7k sqft35 Wild Cherry Dr, Little Compton, RI 02837For SaleMLS ID #1410148, Renee WELCHMAN, Compass. StateWide MLS RI
- $960,0003 bd4 ba2.6k sqft487 Union St, Portsmouth, RI 02871For SaleMLS ID #1425611, Kelly Powers, Hogan Associates Christie's. StateWide MLS RI
- $1,200,0003 bd3 ba3k sqft68 Soares Dr, Portsmouth, RI 02871For SaleMLS ID #1426589, The Willett Team, SERHANT.. StateWide MLS RI
- $2,445,0004 bd3 ba3.5k sqft3333 Main Rd, Tiverton, RI 02878For SaleMLS ID #1412911, Duckworth -Prentice Group, SERHANT.. StateWide MLS RI
- $1,295,0004 bd5 ba3.8k sqft2269 E Main Rd, Portsmouth, RI 02871For SaleMLS ID #1422395, Tyler Bernadyn, RE/MAX Results. StateWide MLS RI
- $2,195,0005 bd3 ba3k sqft31 Calvert Pl, Jamestown, RI 02835For SaleMLS ID #1424921, Bob Bailey, Lila Delman Compass. StateWide MLS RI
- $2,000,0004 bd3 ba3k sqft121 King Charles Dr, Portsmouth, RI 02871For SaleMLS ID #1424283, Colin Ford, SERHANT.. StateWide MLS RI
- $1,575,0003 bd3 ba3.1k sqft68 Seaview Ave, Swansea, MA 02777For SaleMLS ID #1425177, Barbara Monize, Bay Market Real Estate. StateWide MLS RI
- $2,325,0003 bd3 ba2.5k sqft159 Longfellow Rd, Jamestown, RI 02835For SaleMLS ID #1425377, Bob Bailey, Lila Delman Compass. StateWide MLS RI
- $1,779,5003 bd3 ba2.2k sqft1 Carrs Ln, North Kingstown, RI 02852New ConstructionMLS ID #1425576, Matthew St. Ours, RE/MAX Professionals. StateWide MLS RI
