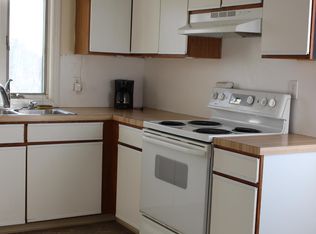
This private retreat has been designed around the way families want to live today, together, with plenty of space to spread out. Set far back from the road, bordered by a corn farm and surrounded by mature landscaping, this property offers remarkable privacy just minutes from local beaches, award winning golf, and the excitement of Downtown Newport. Completely renovated with high end finishes throughout, this home features an open layout filled with natural light. Centered around a gourmet kitchen with premium appliances, energy flows naturally into the spacious living room with gas fireplace, large dining room and massive mahogany deck perfect for indoor/outdoor entertaining. A quiet sitting room and beautiful half bath complete the 1st floor. Upstairs, the primary suite offers a private retreat with a stunning bath including a double vanity, soaking tub and walk-in shower. 2 more bedrooms and a beautiful bath round out the second floor. The in-law suite features a gorgeous kitchenette, full bath, laundry and rooftop deck, providing parents, adult children or guests their own sense of privacy while still being connected to the home. Outside, the fenced backyard becomes its own private escape with a gunite pool and spa, large patio, deck and side yard. Enjoy beautiful sunsets and one of the best views in town for the Escobar Farm fireworks from the pergola observatory. A two car garage and large unfinished basement provide exceptional storage and room for future expansion.
For sale
$1,595,000
2040 E Main Rd, Portsmouth, RI 02871
3beds
3,230sqft
Single Family Residence
Built in 1989
0 Square Feet Lot
$1,535,400 Zestimate®
$494/sqft
$-- HOA
What's special
Gunite pool and spaTwo car garageBeautiful half bathLarge dining roomBeautiful bathQuiet sitting roomSurrounded by mature landscaping
- 1 day
- 420
- 22
Zillow last checked:
Listing updated:
Listed by:
The Willett Team 401-835-8810,
SERHANT.
Source: StateWide MLS RI,MLS#: 1423047
Facts & features
Interior
Bedrooms & bathrooms
- Bedrooms: 3
- Bathrooms: 4
- Full bathrooms: 3
- 1/2 bathrooms: 1
Heating
- Natural Gas, Forced Air, Heat Pump
Cooling
- Central Air
Appliances
- Included: Electric Water Heater
Features
- Wall (Dry Wall)
- Flooring: Hardwood
- Basement: Full,Interior Entry,Unfinished
- Number of fireplaces: 2
- Fireplace features: Gas
Interior area
- Total structure area: 3,230
- Total interior livable area: 3,230 sqft
- Finished area above ground: 3,230
- Finished area below ground: 0
Video & virtual tour
Property
Parking
- Total spaces: 8
- Parking features: Attached, Driveway
- Attached garage spaces: 2
- Has uncovered spaces: Yes
Features
- Fencing: Fenced
Lot
- Size: 0 Square Feet
Details
- Parcel number: PORTM041B0034A
Construction
Type & style
- Home type: SingleFamily
- Architectural style: Contemporary
- Property subtype: Single Family Residence
Materials
- Dry Wall, Shingles, Wood
- Foundation: Concrete Perimeter
Condition
- New construction: No
- Year built: 1989
Utilities & green energy
- Electric: 200+ Amp Service
- Sewer: Septic Tank
- Water: Municipal
Community & HOA
HOA
- Has HOA: No
Location
- Region: Portsmouth
Financial & listing details
- Price per square foot: $494/sqft
- Tax assessed value: $582,700
- Annual tax amount: $2,026
- Date on market: 9/11/2026
Estimated market value
$1,535,400
$1.46M - $1.61M
$5,305/mo
Price history
| Date | Event | Price |
|---|---|---|
| 9/11/2026 | Listed for sale | $1,595,000-20.1%$494/sqft |
Source:  StateWide MLS RI #1423047 Report a problem StateWide MLS RI #1423047 Report a problem | ||
| 8/27/2026 | Listing removed | $1,995,000$618/sqft |
Source: StateWide MLS RI #1408434 Report a problem | ||
| 8/27/2026 | Listed for sale | $1,995,000$618/sqft |
Source: StateWide MLS RI #1408434 Report a problem | ||
| 8/17/2026 | Contingent | $1,995,000$618/sqft |
Source: StateWide MLS RI #1408434 Report a problem | ||
| 3/26/2026 | Listed for sale | $1,995,000-14.2%$618/sqft |
Source: StateWide MLS RI #1408434 Report a problem | ||
| 3/25/2026 | Listing removed | $2,325,000$720/sqft |
Source: StateWide MLS RI #1395690 Report a problem | ||
| 9/29/2025 | Listed for sale | $2,325,000+4%$720/sqft |
Source: StateWide MLS RI #1395690 Report a problem | ||
| 9/10/2025 | Listing removed | $2,235,000$692/sqft |
Source: StateWide MLS RI #1385291 Report a problem | ||
| 5/16/2025 | Listed for sale | $2,235,000+238.6%$692/sqft |
Source: StateWide MLS RI #1385291 Report a problem | ||
| 7/29/2022 | Sold | $660,000+1.7%$204/sqft |
Source: StateWide MLS RI #1310708 Report a problem | ||
| 6/17/2022 | Pending sale | $649,000$201/sqft |
Source: StateWide MLS RI #1310708 Report a problem | ||
| 6/1/2022 | Contingent | $649,000$201/sqft |
Source: StateWide MLS RI #1310708 Report a problem | ||
| 5/26/2022 | Listed for sale | $649,000+27.3%$201/sqft |
Source: StateWide MLS RI #1310708 Report a problem | ||
| 10/14/2020 | Sold | $510,000-11.1%$158/sqft |
Source: StateWide MLS RI #1259208 Report a problem | ||
| 7/16/2020 | Price change | $574,000-4.2%$178/sqft |
Source: Hogan Associates #72692827 Report a problem | ||
| 4/1/2020 | Listed for sale | $599,000+76.2%$185/sqft |
Source: Hogan Associates #1250958 Report a problem | ||
| 7/7/2000 | Sold | $340,000$105/sqft |
Source: Public Record Report a problem | ||
Public tax history
| Year | Property taxes | Tax assessment |
|---|---|---|
| 2025 | $7,738 +0.8% | $582,700 |
| 2024 | $7,680 +9% | $582,700 +28.7% |
| 2023 | $7,046 | $452,800 |
| 2022 | $7,046 +1.6% | $452,800 |
| 2021 | $6,932 -0.3% | $452,800 -1.9% |
| 2020 | $6,956 +0.4% | $461,500 +9.3% |
| 2019 | $6,927 +2.7% | $422,300 |
| 2018 | $6,744 +3.6% | $422,300 |
| 2017 | $6,512 -4.9% | $422,300 -1.4% |
| 2016 | $6,851 +1.3% | $428,200 |
| 2015 | $6,766 | $428,200 |
| 2014 | $6,766 +7.6% | $428,200 -1% |
| 2013 | $6,287 +2% | $432,700 |
| 2012 | $6,162 +2.4% | $432,700 |
| 2011 | $6,019 +6.6% | $432,700 -13.4% |
| 2010 | $5,644 +0.4% | $499,500 |
| 2009 | $5,624 +3.9% | $499,500 |
| 2008 | $5,415 -4% | $499,500 +0.8% |
| 2007 | $5,640 +5.9% | $495,600 |
| 2006 | $5,328 +3.9% | $495,600 |
| 2005 | $5,129 -8.5% | $495,600 +43.2% |
| 2004 | $5,608 -1.6% | $346,200 |
| 2003 | $5,698 | $346,200 |
Find assessor info on the county website
Monthly payment
Est. payment
Payment breakdown
Explore the cost of this home by adjusting the details. Changes won't be saved.Climate risks
Neighborhood: 02871
Similar homes
- $1,295,0004 bd5 ba3.8k sqft2269 E Main Rd, Portsmouth, RI 02871For Sale

 MLS ID #1422395, Tyler Bernadyn, RE/MAX Results. StateWide MLS RI
 - $1,389,0004 bd3 ba3.5k sqft326 Windstone Dr, Portsmouth, RI 02871For Sale
 MLS ID #1423060, Tammy Bass, SERHANT.. StateWide MLS RI
 - $1,090,0004 bd3 ba2.8k sqft29 Chelsea Dr, Portsmouth, RI 02871For Sale
 MLS ID #1419131, Kylie McCollough, Mott & Chace Sotheby's Intl.. StateWide MLS RI
 - $1,695,0003 bd4 ba2.9k sqft24 Constellation Ct, Jamestown, RI 02835For Sale
 MLS ID #1421504, Carol HOPKINS, Residential Properties Ltd.. StateWide MLS RI
 - $1,359,0004 bd3 ba2.9k sqft99 Fresh Meadow Rd, South Kingstown, RI 02879For SaleMLS ID #1422640, Jen Serafin, Coldwell Banker Coastal Homes. StateWide MLS RI
- $1,500,0005 bd3 ba3.1k sqft20 Samson Ln, Middletown, RI 02842For SaleMLS ID #1421640, Slocum Home Team, eXp Realty. StateWide MLS RI
- $1,049,0003 bd4 ba2.8k sqft55 Sloop Dr, Portsmouth, RI 02871For SaleMLS ID #1417058, Shelley Andrade, Century 21 Topsail Realty. StateWide MLS RI
- $1,799,0003 bd4 ba3.6k sqft8 Lookout Ln, Portsmouth, RI 02871For SaleMLS ID #1416384, Lucas Barry, Paramount Properties Group. StateWide MLS RI
- $1,995,0003 bd3 ba2.8k sqft219 W Reach Dr, Jamestown, RI 02835For SaleMLS ID #1422408, Deborah Foppert, Jamestown Real Estate LLC. StateWide MLS RI
- $1,675,0005 bd4 ba4k sqft27 Oceanview Dr, Middletown, RI 02842For SaleMLS ID #1419750, Jennifer O'Hora Lawrence, Lila Delman Compass. StateWide MLS RI
- $2,195,0003 bd4 ba2.9k sqft44 Wimbledon Cir, Portsmouth, RI 02871For SaleMLS ID #1404812, Kylie McCollough, Mott & Chace Sotheby's Intl.. StateWide MLS RI
- $2,150,0003 bd3 ba2.9k sqft169 Narragansett Blvd, Portsmouth, RI 02871For SaleMLS ID #1397038, Paul Leys, Gustave White Sotheby's Realty. StateWide MLS RI
- $1,500,0004 bd3 ba3k sqft127 Beacon Ave, Warwick, RI 02889For SaleMLS ID #1416005, Amy Doorley-Lucas, Mott & Chace Sotheby's Intl.. StateWide MLS RI
- $975,0004 bd3 ba3.3k sqft46 Misty Oak Dr, East Greenwich, RI 02818For SaleMLS ID #1422647, Wendeth O'Neill, Compass. StateWide MLS RI
- $950,0005 bd4 ba2.5k sqft5763 Post Rd, East Greenwich, RI 02818For SaleMLS ID #1422801, Allen Gammons, BHHS Commonwealth Real Estate. StateWide MLS RI
- $1,650,0003 bd4 ba1.9k sqft14 Barney St, Newport, RI 02840For SaleMLS ID #1421264, Alex Nunes, SERHANT.. StateWide MLS RI
- $1,875,0004 bd5 ba4.3k sqft38 Gondola Ave, Jamestown, RI 02835For SaleMLS ID #1414056, Bob Bailey, Lila Delman Compass. StateWide MLS RI
- $1,599,0003 bd4 ba3.8k sqft7 Oak Tree Ln, Cranston, RI 02920For SaleMLS ID #1414200, Diane Lazarus, Coldwell Banker Realty. StateWide MLS RI
- $997,5003 bd4 ba3k sqft32 James Francis Ter, Middletown, RI 02842For SaleMLS ID #1415384, The Donovan Group, Homes By Connect. StateWide MLS RI
- $1,575,0003 bd3 ba2k sqft1619A Ministerial Rd, South Kingstown, RI 02879For SaleMLS ID #1412679, Team KEY, KEY Real Estate Services. StateWide MLS RI
