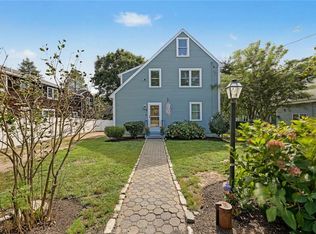
Experience the best of coastal living in Jamestown! Set along a manicured corner lot on the desirable Seaside Drive. This beautifully appointed Cape Cod offers extraordinary water views and water access just across the street. Imagine morning coffee on the welcoming front porch, sea breezes drifting through the gardens, and boats passing by in the distance. Built in 2000, the home was enhanced with a screened porch and an upper-level guest suite in 2011, followed by a stunning interior renovation in 2019. 2023 renovations include three brand-new bathrooms, fresh interior and exterior paint, all-new fixtures and much more. Inside, the thoughtfully designed layout blends charm and comfort. The well-appointed kitchen features high-end appliances and an adjoining dining area that flows into a spacious living room with a wood-burning fireplace and built-ins. A first-floor bedroom, full bath, laundry room, and inviting screened porch complete the main level. Upstairs, vaulted ceilings, a generous landing, and a balcony create an ideal setting for a home office or quiet retreat. The serene primary suite features a spa-inspired bath, while a separate guest en suite welcomes family and friends. Additional highlights include central air, high ceilings, exquisite landscaping, dreamy outdoor spaces, and a brand-new whole-house generator. Enjoy the relaxed island lifestyle, beautiful water views, and coastal charm that make Jamestown so special.
Active
$1,750,000
504 Seaside Dr, Jamestown, RI 02835
3beds
1,619sqft
Single Family Residence
Built in 2000
8,015 Square Feet Lot
$-- Zestimate®
$1,081/sqft
$-- HOA
What's special
Wood-burning fireplaceWell-appointed kitchenThoughtfully designed layoutLaundry roomBeautiful water viewsExtraordinary water viewsFirst-floor bedroom
- 15 hours
- 435
- 51
Zillow last checked:
Listing updated:
Listed by:
Timothy McGinnis 401-440-0401,
ERA Empire Real Estate
Source: StateWide MLS RI,MLS#: 1426350
Facts & features
Interior
Bedrooms & bathrooms
- Bedrooms: 3
- Bathrooms: 3
- Full bathrooms: 3
Bathroom
- Features: Bath w Tub, Bath w Shower Stall, Bath w Tub & Shower
Heating
- Bottle Gas, Baseboard, Central Air, Forced Water, Zoned
Cooling
- Central Air, Whole House Fan
Appliances
- Included: Dishwasher, Dryer, Range Hood, Microwave, Refrigerator, Washer, Tankless Water Heater
Features
- Wall (Dry Wall), Cathedral Ceiling(s), Plumbing (Mixed), Insulation (Ceiling), Insulation (Floors), Insulation (Walls), Ceiling Fan(s)
- Flooring: Ceramic Tile, Hardwood
- Doors: Storm Door(s)
- Basement: Crawl Space,Unfinished
- Number of fireplaces: 1
- Fireplace features: Wood Burning
Interior area
- Total structure area: 1,619
- Total interior livable area: 1,619 sqft
- Finished area above ground: 1,619
- Finished area below ground: 0
Video & virtual tour
Property
Parking
- Total spaces: 4
- Parking features: No Garage
Features
- Patio & porch: Porch, Screened
- Exterior features: Barbecue
- Waterfront features: Walk to Salt Water
Lot
- Size: 8,015 Square Feet
- Features: Corner Lot
Details
- Parcel number: JAMEM3L16
- Zoning: R40
- Other equipment: Cable TV, Central Antenna
Construction
Type & style
- Home type: SingleFamily
- Architectural style: Cape Cod
- Property subtype: Single Family Residence
Materials
- Dry Wall, Shingles
- Foundation: Concrete Perimeter
Condition
- New construction: No
- Year built: 2000
Utilities & green energy
- Electric: 200+ Amp Service
- Sewer: Septic Tank
- Water: Private
Community & HOA
Community
- Features: Golf, Highway Access, Recreational Facilities, Restaurants, Near Shopping, Near Swimming
- Security: Security System Owned
- Subdivision: Jamestown Shores
HOA
- Has HOA: No
Location
- Region: Jamestown
Financial & listing details
- Price per square foot: $1,081/sqft
- Tax assessed value: $1,394,400
- Annual tax amount: $8,111
- Date on market: 10/20/2026
Estimated market value
Not available
Estimated sales range
Not available
Not available
Price history
| Date | Event | Price |
|---|---|---|
| 10/20/2026 | Listed for sale | $1,750,000+12.9%$1,081/sqft |
Source:  StateWide MLS RI #1426350 Report a problem | ||
| 8/15/2023 | Sold | $1,550,000+14.8%$957/sqft |
Source: StateWide MLS RI #1338978 Report a problem | ||
| 8/7/2023 | Pending sale | $1,350,000$834/sqft |
Source: StateWide MLS RI #1338978 Report a problem | ||
| 7/17/2023 | Contingent | $1,350,000$834/sqft |
Source: StateWide MLS RI #1338978 Report a problem | ||
| 7/13/2023 | Listed for sale | $1,350,000+749.1%$834/sqft |
Source: StateWide MLS RI #1338978 Report a problem | ||
| 9/21/1988 | Sold | $159,000$98/sqft |
Source: Public Record Report a problem | ||
Public tax history
| Year | Property taxes | Tax assessment |
|---|---|---|
| 2025 | $7,864 +15.2% | $1,394,400 +46.5% |
| 2024 | $6,824 +44.2% | $951,700 +36.5% |
| 2023 | $4,733 | $697,000 |
| 2022 | $4,733 +5.4% | $697,000 +28.6% |
| 2021 | $4,489 +2.6% | $542,100 |
| 2020 | $4,375 +0.3% | $542,100 |
| 2019 | $4,364 +8.6% | $542,100 +19.4% |
| 2018 | $4,020 +2.2% | $454,200 |
| 2017 | $3,933 +0.9% | $454,200 |
| 2016 | $3,897 -1.6% | $454,200 +0.7% |
| 2015 | $3,962 +0.4% | $451,200 |
| 2014 | $3,948 | $451,200 |
| 2013 | $3,948 -0.3% | $451,200 +6.6% |
| 2012 | $3,958 +1.5% | $423,300 |
| 2011 | $3,899 +9.4% | $423,300 +8.2% |
| 2010 | $3,564 +5.5% | $391,200 -6.1% |
| 2009 | $3,379 | $416,700 |
| 2008 | $3,379 +3.8% | $416,700 |
| 2007 | $3,254 -3.8% | $416,700 +11.9% |
| 2005 | $3,383 -21.5% | $372,220 |
| 2004 | $4,310 +9.5% | $372,220 +31.4% |
| 2003 | $3,937 | $283,260 |
Find assessor info on the county website
Monthly payment
Est. payment
Payment breakdown
Explore the cost of this home by adjusting the details. Changes won't be saved.Climate risks
Neighborhood: 02835

Similar homes
- $--3 bd3 ba2.3k sqft66 McCorrie Ln, Portsmouth, RI 02871AuctionAuction.com 2
- $989,9003 bd2 ba2k sqft9 Cutter St, Jamestown, RI 02835For Sale
 MLS ID #1424216, Robin Tregenza, Residential Properties Ltd.. StateWide MLS RI
- $1,099,9004 bd2 ba1.8k sqft14 Howland Ave, Jamestown, RI 02835For Sale
 MLS ID #12021577, Rachel Sanville, Your Home Sold Guaranteed Realty, The Nathan Clark Team. My State MLS
- $1,495,0003 bd3 ba2.3k sqft1015 E Shore Rd, Jamestown, RI 02835New Construction
 MLS ID #1421537, Bob Bailey, Lila Delman Compass. StateWide MLS RI
- $1,275,0003 bd2 ba1.8k sqft123 Ruggles Ave, Newport, RI 02840For SaleMLS ID #1426478, Paul Tobak, Hogan Associates Christie's. StateWide MLS RI
- $924,9002 bd2 ba1.1k sqft10 Boston Ave, Jamestown, RI 02835For SaleMLS ID #1419658, Fitzpatrick Team, RE/MAX Results. StateWide MLS RI
- $949,0003 bd3 ba2.2k sqft86 Ives Rd, Warwick, RI 02818For SaleMLS ID #1426310, Justin Gallant, J.E. Group Properties. StateWide MLS RI
- $1,699,0004 bd3 ba1.9k sqft39 Treasure Rd, Narragansett, RI 02882For SaleMLS ID #1422046, Bob Bailey, Lila Delman Compass. StateWide MLS RI
- $2,600,0003 bd2 ba1.8k sqft345 Highland Dr, Jamestown, RI 02835For SaleMLS ID #1412535, Grace Cimo McCluskey, Gustave White Sotheby's Realty. StateWide MLS RI
- $1,725,0003 bd3 ba1.3k sqft36 William St, Newport, RI 02840For SaleMLS ID #1424153, Rebecca King, Gustave White Sotheby's Realty. StateWide MLS RI
- $1,950,0003 bd3 ba2.3k sqft11 Fountain St, North Kingstown, RI 02852For SaleMLS ID #1424718, Sue Moore, RI Real Estate Services. StateWide MLS RI
- $995,0002 bd3 ba1.6k sqftJamestown Overlook, Jamestown, RI 02835For SaleMLS ID #1412735, Hillary Olinger, SERHANT.. StateWide MLS RI
- $980,0002 bd3 ba1.6k sqftJamestown Overlook, Jamestown, RI 02835For SaleMLS ID #1412738, Hillary Olinger, SERHANT.. StateWide MLS RI
- $980,0002 bd3 ba1.6k sqftJamestown Overlook, Jamestown, RI 02835For SaleMLS ID #1412739, Hillary Olinger, SERHANT.. StateWide MLS RI
- $980,0002 bd3 ba1.6k sqftJamestown Overlook, Jamestown, RI 02835For SaleMLS ID #1412741, Hillary Olinger, SERHANT.. StateWide MLS RI
- $980,0002 bd3 ba1.6k sqftJamestown Overlook, Jamestown, RI 02835For SaleMLS ID #1412743, Hillary Olinger, SERHANT.. StateWide MLS RI
- $995,0002 bd3 ba1.6k sqftJamestown Overlook, Jamestown, RI 02835For SaleMLS ID #1412744, Hillary Olinger, SERHANT.. StateWide MLS RI
- $895,0002 bd1 ba976 sqft10 Summer St, Jamestown, RI 02835For SaleMLS ID #1412870, Linda Supron, Residential Properties Ltd.. StateWide MLS RI
- $1,779,5003 bd3 ba2.2k sqft1 Carrs Ln, North Kingstown, RI 02852New ConstructionMLS ID #1425576, Matthew St. Ours, RE/MAX Professionals. StateWide MLS RI
- $929,0002 bd2 ba936 sqft57 Melrose Ave, Jamestown, RI 02835For SaleMLS ID #1422228, Bob Bailey, Lila Delman Compass. StateWide MLS RI
