Skip main navigation
For sale
  • Price cut: $150K (5/7)
    $2,345,000

    503 Seaside Dr, Jamestown, RI 02835

    2beds
    1,778sqft
    : 
    Loading
    Get pre-qualified
    Single Family Residence
    Built in 2003
    5,488 Square Feet Lot
    $2,209,000 Zestimate®
    $1,319/sqft
    $-- HOA

    What's special

    Direct shoreline accessSun filled living spacesTimeless new england charmModern updatesNantucket style custom homeHardwood floors
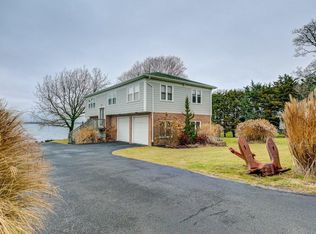
    Waterfront living along Jamestown’s scenic West Passage, this Nantucket style custom home offers unobstructed west-facing expansive water views and direct shoreline access in one of the island’s sought after coastal neighborhoods. This classic home combines timeless New England charm with modern updates. Sun filled living spaces, hardwood floors, updated kitchen with white cabinetry and stainless steel appliances create a warm and inviting atmosphere. The open concept layout maximizes natural light while framing unforgettable West Passage sunsets. Spanning three levels, this home features a spacious third-floor deck with panoramic breathtaking water views. A covered porch offers the perfect spot to relax or entertain while enjoying the coastal surroundings. Outside, the waterfront yard extends directly to the shoreline, offering easy access for kayaking, paddle-boarding, swimming or simply enjoying life by the shore. A swim-platform further enhances the property’s waterfront appeal, with two mooring permits available and eligibility to permit a private dock. Conveniently located just minutes from Jamestown Village and a short drive to Newport, this waterfront home presents an exceptional opportunity as a year-round residence, seasonal retreat, or investment property. Experience the best of Rhode Island coastal living.
    87 days
    |
    1,255
    |
    36
    |

    Zillow last checked:

    Listing updated:

    Listed by:

    Christopher Davis 401-239-7719,

    Hogan Associates Christie's

    Source: StateWide MLS RI,MLS#: 1410138MLS Logo

    Loading...

      Facts & features

      Interior

      Bedrooms & bathrooms
      • Bedrooms: 2
      • Bathrooms: 3
      • Full bathrooms: 3
      Bathroom
      • Features: Bath w Tub, Bath w Shower Stall
      Heating
      • Natural Gas, Forced Air
      Cooling
      • Central Air
      Appliances
      • Included: Gas Water Heater, Dishwasher, Dryer, Exhaust Fan, Microwave, Oven/Range, Refrigerator, Washer
      Features
      • Skylight, Plumbing (Mixed), Insulation (Ceiling), Insulation (Floors), Insulation (Walls), Ceiling Fan(s)
      • Flooring: Hardwood
      • Windows: Skylight(s)
      • Basement: Partial,Interior Entry,Unfinished,Storage Space
      • Has fireplace: No
      • Fireplace features: None
      Interior area
      • Total structure area: 1,778
      • Total interior livable area: 1,778 sqft
      • Finished area above ground: 1,778
      • Finished area below ground: 0
      Video & virtual tour

      Property

      Parking
      • Total spaces: 3
      • Parking features: No Garage
      Features
      • Patio & porch: Porch
      • Exterior features: Balcony
      • Has view: Yes
      • View description: Water
      • Has water view: Yes
      • Water view: Water
      • Waterfront features: Waterfront, Access, Beach, Flood Insurance, Mooring, Saltwater Front, Walk to Salt Water, Walk To Water
      Lot
      • Size: 5,488 Square Feet
      Details
      • Parcel number: JAMEM3L25
      • Zoning: R40

      Construction

      Type & style
      • Home type: SingleFamily
      • Architectural style: Colonial
      • Property subtype: Single Family Residence
      Materials
      • Shingles
      • Foundation: Concrete Perimeter
      Condition
      • New construction: No
      • Year built: 2003

      Utilities & green energy

      • Electric: 200+ Amp Service, Circuit Breakers
      • Sewer: Septic Tank
      • Water: Private, Well

      Community & HOA

      Community
      • Features: Near Public Transport, Commuter Bus, Golf, Highway Access, Hospital, Marina, Private School, Public School, Recreational Facilities, Restaurants, Schools, Near Shopping, Near Swimming, Tennis
      • Subdivision: Jamestown Shores
      HOA
      • Has HOA: No
      Location
      • Region: Jamestown

      Financial & listing details

      • Price per square foot: $1,319/sqft
      • Tax assessed value: $1,523,400
      • Annual tax amount: $8,591
      • Date on market: 4/17/2026

        Estimated market value

        $2,209,000

        $2.10M - $2.32M

        $3,312/mo

        Price history

        DateEventPrice
        5/7/2026Price change$2,345,000-6%$1,319/sqft
        Source: StateWide MLS RI #1410138 Report a problem
        4/17/2026Listed for sale$2,495,000+92.7%$1,403/sqft
        Source: StateWide MLS RI #1410138 Report a problem
        9/30/2005Sold$1,295,000+600%$728/sqft
        Source: Public Record Report a problem
        10/18/1999Sold$185,000$104/sqft
        Source: Public Record Report a problem

        Public tax history

        YearProperty taxesTax assessment
        2025$8,592 +8.2%$1,523,400 +37.6%
        2024$7,939 +4.4%$1,107,300 -1.1%
        2023$7,602 $1,119,600
        2022$7,602 +18.7%$1,119,600 +44.8%
        2021$6,402 +6.5%$773,200
        2020$6,010 +0.3%$773,200
        2019$5,994 +0.1%$773,200 +14.3%
        2018$5,989 +2.2%$676,700
        2017$5,860 +0.9%$676,700
        2016$5,806 -9%$676,700 -6.9%
        2015$6,380 +0.3%$726,700
        2014$6,359 $726,700
        2013$6,359 -4.8%$726,700 +1.7%
        2012$6,683 +1.5%$714,800
        2011$6,583 +1.1%$714,800
        2010$6,512 +8.7%$714,800 -3.2%
        2009$5,989 $738,500
        2008$5,989 +3.8%$738,500
        2007$5,768 +12.9%$738,500 +31.4%
        2005$5,107 -21.5%$561,820
        2004$6,506 +138.1%$561,820 +185.8%
        2003$2,732 $196,560
        Find assessor info on the county website

        Monthly payment

        Est. payment

        Payment breakdown

        Explore the cost of this home by adjusting the details. Changes won't be saved.
        All calculations are estimates and provided by Zillow, Inc. for informational purposes only. Actual amounts may vary.
        HOA fees may include property taxes on listings classified as Co-Ops. Contact the listing agent and/or owner for fee details.
        Mortgage interest rates are dependent on a number of factors, including credit score, down payment, and repayment length. Interest rate data provided by Zillow Group Marketplace, Inc. as of 1/1/1970 from various mortgage lenders with which we have lead or other similar arrangements; the Estimated Payment is an average of those rates.
        See how much you could borrow to make a competitive offer.

        Climate risks

        Neighborhood: 02835

        Getting around

        0 / 100
        Car-Dependent
        25 / 100
        Somewhat Bikeable

        Nearby schools

        GreatSchools rating

        A local agent can set up tours, give advice and negotiate with sellers.

        Browse local experts

        Similar homes