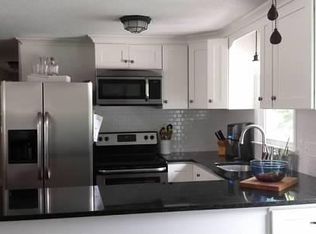
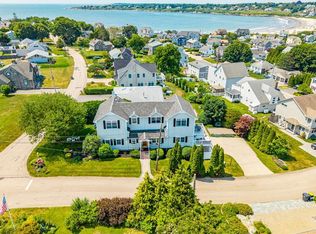
Wonderful Bonnet Shores Garrison Colonial just a block from the boat ramp and beach. This one owner home was originally built in 1998, but completely remodeled in 2013 offering granite kitchen, stainless steel Viking appliances, hardwood floors throughout, stone/brick fireplace, Andersen windows, spray foam insulation for maximum efficiency and comfort. The open first floor is great for entertaining, and leads to west facing deck and private back yard. The second level offers a central hallway with laundry, private primary bedroom with ensuite bath, enjoys views of the Jamestown Bridge and Narragansett Bay. Three additional guest bedrooms share the hall bath complete with jetted tub. The fenced rear yard provides space for large storage shed for bicycles, lawnmower, deck furniture. Catch the Bonnet Shores Fire District shuttle bus to Kelly Beach at your door step. Enjoy year round, or use in the summers and then rent in the off season. Truly move in ready. This location is an easy commute to URI, Providence, or take Amtrak from the Kingston Station to NY.
For sale
$1,749,900
39 Treasure Rd, Narragansett, RI 02882
4beds
1,994sqft
Single Family Residence
Built in 1998
6,098 Square Feet Lot
$-- Zestimate®
$878/sqft
$-- HOA
What's special
- 14 days
- 1,003
- 38
Zillow last checked:
Listing updated:
Listed by:
Bob Bailey 401-413-6928,
Lila Delman Compass
Source: StateWide MLS RI,MLS#: 1422046
Facts & features
Interior
Bedrooms & bathrooms
- Bedrooms: 4
- Bathrooms: 3
- Full bathrooms: 2
- 1/2 bathrooms: 1
Primary bedroom
- Features: Ceiling Height 7 to 9 ft
- Level: Second
Bedroom 2
- Features: Ceiling Height 7 to 9 ft
- Level: Second
Bedroom 3
- Features: Ceiling Height 7 to 9 ft
- Level: Second
Bedroom 4
- Features: Ceiling Height 7 to 9 ft
- Level: Second
Bathroom
- Features: Ceiling Height 7 to 9 ft
- Level: First
Bathroom
- Features: Ceiling Height 7 to 9 ft
- Level: Second
Dining area
- Features: Ceiling Height 7 to 9 ft
- Level: First
Kitchen
- Features: Ceiling Height 7 to 9 ft
- Level: First
Living room
- Features: Ceiling Height 7 to 9 ft
- Level: First
Heating
- Bottle Gas, Forced Air
Cooling
- Central Air
Appliances
- Included: Tankless Water Heater, Dishwasher, Dryer, Disposal, Microwave, Oven/Range, Refrigerator, Washer, Whirlpool
Features
- Wall (Plaster), Plumbing (Copper), Plumbing (Mixed), Plumbing (PEX), Insulation (Cap), Insulation (Walls), Ceiling Fan(s), Central Vacuum
- Flooring: Hardwood
- Windows: Insulated Windows
- Basement: Full,Interior and Exterior,Unfinished,Storage Space,Utility
- Number of fireplaces: 1
- Fireplace features: Brick, Stone
Interior area
- Total structure area: 1,994
- Total interior livable area: 1,994 sqft
- Finished area above ground: 1,994
- Finished area below ground: 0
Video & virtual tour
Property
Parking
- Total spaces: 4
- Parking features: No Garage, Driveway
- Has uncovered spaces: Yes
Features
- Patio & porch: Deck
- Has view: Yes
- View description: Water
- Has water view: Yes
- Water view: Water
- Waterfront features: Access, Flood Insurance, Walk to Salt Water
Lot
- Size: 6,098 Square Feet
Details
- Additional structures: Outbuilding
- Foundation area: 972
- Parcel number: NARRMNSB66
- Zoning: R10
- Other equipment: Cable TV
Construction
Type & style
- Home type: SingleFamily
- Architectural style: Colonial
- Property subtype: Single Family Residence
Materials
- Plaster, Vinyl Siding
- Foundation: Concrete Perimeter
Condition
- New construction: No
- Year built: 1998
Utilities & green energy
- Electric: 200+ Amp Service, 220 Volts, Circuit Breakers, Generator, Individual Meter
- Sewer: Public Sewer
- Water: Municipal, Public
- Utilities for property: Sewer Connected, Water Connected
Green energy
- Energy efficient items: HVAC, Insulation
Community & HOA
Community
- Features: Near Public Transport, Private School, Public School, Recreational Facilities, Restaurants, Schools, Near Shopping, Near Swimming
- Security: Security System Owned
- Subdivision: Bonnet Shores
HOA
- Has HOA: No
Location
- Region: Narragansett
Financial & listing details
- Price per square foot: $878/sqft
- Tax assessed value: $1,015,500
- Annual tax amount: $6,895
- Date on market: 8/31/2026
Estimated market value
Not available
Estimated sales range
Not available
Not available
Price history
| Date | Event | Price |
|---|---|---|
| 9/2/2026 | Listed for sale | $1,749,900$878/sqft |
Source:  StateWide MLS RI #1422046 Report a problem StateWide MLS RI #1422046 Report a problem | ||
Public tax history
| Year | Property taxes | Tax assessment |
|---|---|---|
| 2025 | $6,895 +3.7% | $1,015,500 |
| 2024 | $6,652 +11.3% | $1,015,500 +52.9% |
| 2023 | $5,978 | $664,200 |
| 2022 | $5,978 +1.6% | $664,200 |
| 2021 | $5,885 +8.6% | $664,200 +28.5% |
| 2020 | $5,417 +2.4% | $516,900 |
| 2019 | $5,288 +52.3% | $516,900 |
| 2018 | $3,472 -29.5% | $516,900 +10.8% |
| 2017 | $4,926 +4.8% | $466,500 |
| 2016 | $4,702 +1.4% | $466,500 |
| 2015 | $4,637 -0.5% | $466,500 +0.5% |
| 2014 | $4,659 +2.5% | $464,000 |
| 2013 | $4,547 +2.4% | $464,000 |
| 2012 | $4,440 -3.3% | $464,000 -9.3% |
| 2011 | $4,590 +1.2% | $511,700 |
| 2010 | $4,534 +3.3% | $511,700 |
| 2009 | $4,390 +12% | $511,700 -5.3% |
| 2008 | $3,919 +4.2% | $540,500 |
| 2007 | $3,762 +12.1% | $540,500 +75.4% |
| 2005 | $3,355 | $308,100 |
Find assessor info on the county website
Monthly payment
Est. payment
Payment breakdown
Explore the cost of this home by adjusting the details. Changes won't be saved.Climate risks
Neighborhood: 02882

Similar homes
- $1,395,0004 bd3 ba2.4k sqft46 Channing Rd, Narragansett, RI 02882For Sale

 MLS ID #1412659, Anita LANGER, Residential Properties Ltd.. StateWide MLS RI
 - $1,359,0004 bd3 ba2.9k sqft99 Fresh Meadow Rd, South Kingstown, RI 02879For Sale
 MLS ID #1422640, Jen Serafin, Coldwell Banker Coastal Homes. StateWide MLS RI
 - $2,295,0003 bd4 ba2.9k sqft33 Withington Rd, Narragansett, RI 02882For Sale
 MLS ID #1416736, Anita LANGER, Residential Properties Ltd.. StateWide MLS RI
 - $1,275,0003 bd2 ba1.7k sqft9 Spring St, Jamestown, RI 02835For Sale
 MLS ID #1422985, Linda Mello, Residential Properties Ltd.. StateWide MLS RI
 - $1,395,0005 bd3 ba2.5k sqft63 Saltaire Ave, Narragansett, RI 02882For SaleMLS ID #1422781, Catherine Galliot, Century 21 Guardian Realty. StateWide MLS RI
- $974,9004 bd3 ba1.8k sqft25 Pleasant Ave, Narragansett, RI 02882For SaleMLS ID #1418561, Iman Hanna, Pyramid Realty Inc. StateWide MLS RI
- $1,995,0003 bd3 ba2.8k sqft219 W Reach Dr, Jamestown, RI 02835For SaleMLS ID #1422408, Deborah Foppert, Jamestown Real Estate LLC. StateWide MLS RI
- $2,100,0003 bd2 ba1.5k sqft13 Lane Five, Narragansett, RI 02882For SaleMLS ID #1421859, Jacquelyn Cinquegrana, Real Broker, LLC. StateWide MLS RI
- $1,395,0003 bd2 ba1.5k sqft94 Ruggles Ave, Newport, RI 02840For SaleMLS ID #1419622, Kate Rooney, Gustave White Sotheby's Realty. StateWide MLS RI
- $1,650,0003 bd4 ba1.9k sqft14 Barney St, Newport, RI 02840For SaleMLS ID #1421264, Alex Nunes, SERHANT.. StateWide MLS RI
- $1,775,0004 bd4 ba2.8k sqft23 E Matunuck Farm Dr, South Kingstown, RI 02879For SaleMLS ID #1411585, Linda Supron, Residential Properties Ltd.. StateWide MLS RI
- $1,475,0003 bd3 ba1.7k sqft72 3rd St, Newport, RI 02840For SaleMLS ID #1422332, Alexander Fraioli, Edge Realty RI. StateWide MLS RI
- $1,575,0003 bd3 ba2k sqft1619A Ministerial Rd, South Kingstown, RI 02879For SaleMLS ID #1412679, Team KEY, KEY Real Estate Services. StateWide MLS RI
- $1,100,0005 bd3 ba2.7k sqft17 Melbourne Dr, Narragansett, RI 02882For SaleMLS ID #1415642, Michelle Savastano, Broadway Real Estate Group. StateWide MLS RI
- $1,795,0003 bd3 ba2k sqftPine Lodge, Newport, RI 02840For SaleMLS ID #1412702, Fitzpatrick Team, RE/MAX Results. StateWide MLS RI
- $1,495,0004 bd2 ba1.4k sqft21 Elm St, Newport, RI 02840For SaleMLS ID #1421104, The Fraioli-Wilson Team, Edge Realty RI. StateWide MLS RI
- $1,798,0004 bd4 ba2.4k sqft13 Sherman St, Newport, RI 02840For SaleMLS ID #1417771, Tammy Bass, SERHANT.. StateWide MLS RI
- $1,299,0006 bd4 ba2.5k sqft31 Prescott Hall Rd, Newport, RI 02840For SaleMLS ID #1422275, Molly Kirby, Kirby & Kirby. StateWide MLS RI
- $875,0003 bd4 ba2.5k sqft94 Spindrift St, Jamestown, RI 02835For SaleMLS ID #1421698, Alexander Fraioli, Edge Realty RI. StateWide MLS RI
- $975,0004 bd2 ba1.7k sqft194 S Pier Rd, Narragansett, RI 02882For SaleMLS ID #1412433, Ken Munroe, Keller Williams Coastal. StateWide MLS RI
