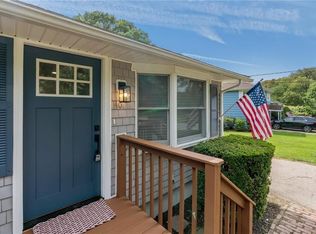
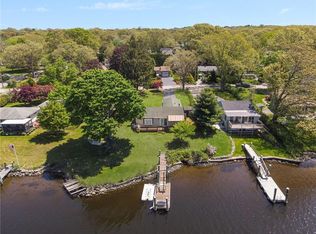
Tucked away on peaceful Long Cove near the northern tip of Harbour Island you'll find this special waterfront retreat with private dock and tranquil waterviews, surrounded by nature's beauty. Featuring a spacious deck overlooking the water - perfect for morning coffee, afternoon nap and evening entertaining. Well maintained the home offers plenty of natural light, hardwood floors, newly renovated bathrooms, an awesome bar room with waterviews, newly finished walkout lower level, vaulted primary bedroom with private deck access & more! Also featuring young central air & heat pump hvac, recessed lighting & ample parking. Easily a one level home by adding laundry to the 1st floor, leaving the walkout lower as guest quarters, potential in-law, adu, etc. Harbour Island is a peaceful, coastal community popular for boating, fishing, optional association activities and direct ocean/water access located in desirable Narragansett. Enjoy everything coastal RI has to offer. No flood insurance required. Bring your personal touch & your boat! Rare find. Most interior photos are virtually enhanced.
Active
$1,495,000
236 Wood Hill Rd, Narragansett, RI 02882
4beds
2,664sqft
Single Family Residence
Built in 1970
9,147 Square Feet Lot
$-- Zestimate®
$561/sqft
$-- HOA
What's special
Tranquil waterviewsNewly renovated bathroomsHardwood floorsRecessed lightingPlenty of natural light
- 5 days
- 2,313
- 201
Likely to sell faster than
Zillow last checked:
Listing updated:
Listed by:
Michael Russo 401-465-0417,
RI Real Estate Services
Source: StateWide MLS RI,MLS#: 1427271
Facts & features
Interior
Bedrooms & bathrooms
- Bedrooms: 4
- Bathrooms: 2
- Full bathrooms: 2
Primary bedroom
- Features: High Ceilings
- Level: First
- Area: 252 Square Feet
- Dimensions: 18
Bedroom 2
- Features: Ceiling Height 7 to 9 ft
- Level: First
- Area: 154 Square Feet
- Dimensions: 14
Bedroom 3
- Features: Ceiling Height 7 to 9 ft
- Level: First
- Area: 132 Square Feet
- Dimensions: 12
Bedroom 4
- Features: Ceiling Height 7 to 9 ft
- Level: Lower
- Area: 121 Square Feet
- Dimensions: 11
Bathroom
- Features: Ceiling Height 7 to 9 ft
- Level: Lower
- Area: 55 Square Feet
- Dimensions: 11
Bathroom
- Features: Ceiling Height 7 to 9 ft
- Level: First
- Area: 35 Square Feet
- Dimensions: 5
Dining area
- Features: Ceiling Height 7 to 9 ft
- Level: First
- Area: 192 Square Feet
- Dimensions: 16
Family room
- Features: Ceiling Height 7 to 9 ft
- Level: Lower
- Area: 242 Square Feet
- Dimensions: 22
Other
- Features: Ceiling Height 7 to 9 ft
- Level: Lower
- Area: 15 Square Feet
- Dimensions: 5
Other
- Features: Ceiling Height 7 to 9 ft
- Level: First
- Area: 40 Square Feet
- Dimensions: 4
Other
- Features: Ceiling Height 7 to 9 ft
- Level: First
- Area: 90 Square Feet
- Dimensions: 6
Kitchen
- Features: Ceiling Height 7 to 9 ft
- Level: First
- Area: 110 Square Feet
- Dimensions: 11
Laundry
- Features: Ceiling Height 7 to 9 ft
- Level: Lower
- Area: 264 Square Feet
- Dimensions: 24
Living room
- Features: Ceiling Height 7 to 9 ft
- Level: First
- Area: 224 Square Feet
- Dimensions: 16
Office
- Features: Ceiling Height 7 to 9 ft
- Level: Lower
- Area: 121 Square Feet
- Dimensions: 11
Storage
- Features: Ceiling Height 7 to 9 ft
- Level: Lower
- Area: 110 Square Feet
- Dimensions: 10
Other
- Features: Ceiling Height 7 to 9 ft
- Level: Lower
- Area: 308 Square Feet
- Dimensions: 22
Heating
- Electric, Other Fuel, Baseboard, Forced Air, Heat Pump, Zoned
Cooling
- Central Air
Appliances
- Included: Dishwasher, Dryer, Exhaust Fan, Range Hood, Refrigerator, Washer, Electric Water Heater
Features
- Cathedral Ceiling(s), Dry Bar, Plumbing (Mixed), Insulation (Unknown), Ceiling Fan(s)
- Flooring: Ceramic Tile, Hardwood, Carpet
- Doors: Storm Door(s)
- Windows: Insulated Windows
- Basement: Full,Walk-Out Access,Partially Finished,Bath/Stubbed,Bedroom(s),Family Room,Living Room,Storage Space
- Number of fireplaces: 1
- Fireplace features: Pellet Stove, Stone
Interior area
- Total structure area: 2,000
- Total interior livable area: 2,664 sqft
- Finished area above ground: 2,000
- Finished area below ground: 664
Video & virtual tour
Property
Parking
- Total spaces: 4
- Parking features: No Garage, Driveway
- Has uncovered spaces: Yes
Accessibility
- Accessibility features: One Level
Features
- Patio & porch: Deck
- Has view: Yes
- View description: Water
- Has water view: Yes
- Water view: Water
- Waterfront features: Waterfront, Beach, Dock, Ocean Front, Saltwater Front, Walk to Salt Water, Walk To Water
Lot
- Size: 9,147 Square Feet
Details
- Foundation area: 1404
- Parcel number: NARRMY1B402
- Other equipment: Pellet Stove
Construction
Type & style
- Home type: SingleFamily
- Architectural style: Ranch
- Property subtype: Single Family Residence
Materials
- Shingles, Vinyl Siding, Wood
- Foundation: Concrete Perimeter
Condition
- New construction: No
- Year built: 1970
Utilities & green energy
- Electric: 150 Amp Service, 220 Volts, Circuit Breakers
- Sewer: Septic Tank
- Water: Municipal, Public
- Utilities for property: Water Connected
Community & HOA
Community
- Features: Golf, Hospital, Interstate, Marina, Private School, Public School, Recreational Facilities, Restaurants, Schools, Near Shopping, Near Swimming, Tennis
- Subdivision: Harbour Island Waterfront
HOA
- Has HOA: No
Location
- Region: Narragansett
Financial & listing details
- Price per square foot: $561/sqft
- Tax assessed value: $754,000
- Annual tax amount: $5,308
- Date on market: 10/29/2026
- Inclusions: Most interior photos are virtually enhanced. Seller has not occupied property. 3 Bed septic system in good working order - inspection report attached.
Estimated market value
Not available
Estimated sales range
Not available
Not available
Price history
| Date | Event | Price |
|---|---|---|
| 10/29/2026 | Listed for sale | $1,495,000+342.3%$561/sqft |
Source:  StateWide MLS RI #1427271 Report a problem | ||
| 9/29/2000 | Sold | $338,000$127/sqft |
Source: Public Record Report a problem | ||
Public tax history
| Year | Property taxes | Tax assessment |
|---|---|---|
| 2025 | $5,120 +3.7% | $754,000 |
| 2024 | $4,939 +6.3% | $754,000 +46.1% |
| 2023 | $4,645 | $516,100 |
| 2022 | $4,645 +1.6% | $516,100 |
| 2021 | $4,573 -3.8% | $516,100 +13.8% |
| 2020 | $4,753 +2.5% | $453,500 |
| 2019 | $4,639 +2.8% | $453,500 |
| 2018 | $4,512 +8.4% | $453,500 +15.1% |
| 2017 | $4,161 +4.8% | $394,000 |
| 2016 | $3,972 +1.4% | $394,000 |
| 2015 | $3,916 +4.1% | $394,000 +5.2% |
| 2014 | $3,760 +2.5% | $374,500 |
| 2013 | $3,670 +2.4% | $374,500 |
| 2012 | $3,584 +5.7% | $374,500 -1% |
| 2011 | $3,392 +1.3% | $378,100 |
| 2010 | $3,350 +3.3% | $378,100 |
| 2009 | $3,244 -28.8% | $378,100 -39.8% |
| 2008 | $4,556 +4.2% | $628,400 |
| 2007 | $4,374 +11.6% | $628,400 +74.5% |
| 2005 | $3,921 | $360,100 |
Find assessor info on the county website
Monthly payment
Est. payment
Payment breakdown
Explore the cost of this home by adjusting the details. Changes won't be saved.Climate risks
Neighborhood: 02882

Similar homes
- $1,449,9004 bd2 ba1.9k sqft16 Courtway St, Narragansett, RI 02882For Sale

 MLS ID #1427019, The Local Group, The Agency Narragansett. StateWide MLS RI
- $799,0003 bd2 ba2.1k sqft40 Tern Rd, Narragansett, RI 02882For Sale
 MLS ID #1427032, Robert Sweeney, Real Broker, LLC. StateWide MLS RI
- $1,249,9003 bd2 ba1.4k sqft106 N River Dr, Narragansett, RI 02882For Sale
 MLS ID #1423610, Kelly Schneider, Mott & Chace Sotheby's Intl.. StateWide MLS RI
- $1,295,0004 bd3 ba2.4k sqft46 Channing Rd, Narragansett, RI 02882For Sale
 MLS ID #1425470, Nicole HARDING, Lila Delman Compass. StateWide MLS RI
- $1,349,8003 bd3 ba2.7k sqft251 Succotash Rd, South Kingstown, RI 02879For SaleMLS ID #1423185, Sheil Readyhough Team, SERHANT.. StateWide MLS RI
- $1,695,0004 bd4 ba2.8k sqft23 E Matunuck Farm Dr, South Kingstown, RI 02879For SaleMLS ID #1425052, Linda Supron, Residential Properties Ltd.. StateWide MLS RI
- $1,590,0004 bd3 ba2.7k sqft91 Green Hill Beach Rd, South Kingstown, RI 02879For SaleMLS ID #1427406, Allen Gammons, BHHS Commonwealth Real Estate. StateWide MLS RI
- $1,299,0005 bd2 ba1.9k sqft22 Fairway Dr, Narragansett, RI 02882For SaleMLS ID #1426708, David Carty, CARTY REALTY. StateWide MLS RI
- $1,230,0004 bd3 ba2.2k sqft3640 Commodore Oliver Hazard Perry Hwy, Wakefield, RI 02879For SaleMLS ID #1424986, Janet Kermes, Mott & Chace Sotheby's Intl.. StateWide MLS RI
- $1,650,0004 bd3 ba2.8k sqft3 Rock Ridge Rd, Westerly, RI 02891For SaleMLS ID #1427322, Jackson Barber, Stanton Realty, Inc.. StateWide MLS RI
- $1,699,0004 bd3 ba1.9k sqft39 Treasure Rd, Narragansett, RI 02882For SaleMLS ID #1422046, Bob Bailey, Lila Delman Compass. StateWide MLS RI
- $859,9003 bd2 ba1.8k sqft32 Woodridge Rd, Narragansett, RI 02882For SaleMLS ID #1426660, Beatriz Giron, Coldwell Banker Realty. StateWide MLS RI
- $1,298,0002 bd2 ba1.5k sqft29 Glenwood Ave, Narragansett, RI 02882For SaleMLS ID #1422646, Sheil Readyhough Team, SERHANT.. StateWide MLS RI
- $849,9002 bd2 ba1.5k sqft24 Teal Pond Rd, Narragansett, RI 02882For SaleMLS ID #1426318, The Local Group, The Agency Narragansett. StateWide MLS RI
- $1,298,0006 bd4 ba2.3k sqft6 Mac Alder St, Narragansett, RI 02879For SaleMLS ID #1426426, Sheil Readyhough Team, SERHANT.. StateWide MLS RI
- $975,0004 bd2 ba1.7k sqft194 S Pier Rd, Narragansett, RI 02882For SaleMLS ID #1412433, Ken Munroe, Keller Williams Coastal. StateWide MLS RI
- $1,900,0003 bd2 ba1.5k sqft13 Lane Five, Narragansett, RI 02882For SaleMLS ID #1425352, Jacquelyn Cinquegrana, Real Broker, LLC. StateWide MLS RI
- $1,589,5004 bd3 ba2.5k sqft39-2 N Woods Trl, South Kingstown, RI 02879New ConstructionMLS ID #1422430, Paul Chapman, Residential Properties Ltd.. StateWide MLS RI
- $1,099,0004 bd3 ba3k sqft90 Brookside Dr, East Greenwich, RI 02818For SaleMLS ID #1427268, Slocum Home Team, eXp Realty. StateWide MLS RI
- $1,624,5004 bd2 ba2.8k sqft95-12 N Woods Trl, South Kingstown, RI 02879New ConstructionMLS ID #1422425, Paul Chapman, Residential Properties Ltd.. StateWide MLS RI
