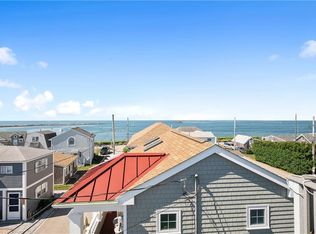
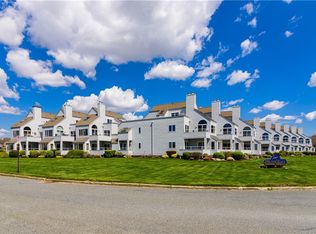
Imagine sipping your morning coffee as the Block Island Ferry crosses the Sound, ocean breezes fill the air, and waves crash along the shore. Welcome to Breakwater Village, where the beauty of the Rhode Island coast becomes part of everyday life. Meticulously built in 1998, this inviting coastal home offers sweeping water views stretching from Point Judith Lighthouse toward Block Island. The open kitchen and living area create a welcoming space to gather and unwind, while the second-floor primary suite offers a peaceful retreat, with beautiful water views from the second-floor great room. Two additional bedrooms and a full bath provide room for family and guests. Outdoor living takes center stage with a covered front porch for morning coffee, a second-floor deck for panoramic views, and an outdoor shower to rinse off after a day at the beach. Enjoy the ever-changing scenery, refreshing sea air, and soothing sounds of the surf. Located in the sought-after Breakwater Village community, this coastal retreat offers a more intimate beach experience, away from the crowds of public beaches while keeping the shoreline just steps from your door. this is an opportunity to embrace the Point Judith lifestyle. From afternoons by the shore to evenings listening to the waves, coastal Rhode Island living doesn't get much more inviting.
Active
Price cut: $200K (10/7)
$1,900,000
13 Lane Five, Narragansett, RI 02882
3beds
1,539sqft
Single Family Residence
Built in 1998
2,526 Square Feet Lot
$-- Zestimate®
$1,235/sqft
$100/mo HOA
What's special
- 17 days
- 1,322
- 33
Zillow last checked:
Listing updated:
Listed by:
Jacquelyn Cinquegrana 401-218-2060,
Real Broker, LLC
Source: StateWide MLS RI,MLS#: 1425352
Facts & features
Interior
Bedrooms & bathrooms
- Bedrooms: 3
- Bathrooms: 2
- Full bathrooms: 2
Primary bedroom
- Level: Second
Bedroom 2
- Level: First
Bedroom 3
- Level: First
Bathroom
- Level: First
Dining area
- Level: First
Kitchen
- Level: First
Other
- Level: First
Living room
- Level: First
Living room
- Level: Second
Heating
- Oil, Baseboard
Cooling
- None
Appliances
- Included: Dishwasher, Dryer, Microwave, Refrigerator, Washer, Electric Water Heater
Features
- Wall (Dry Wall), Stairs, Plumbing (Copper), Plumbing (Mixed), Plumbing (PEX), Insulation (Ceiling), Insulation (Floors), Insulation (Walls)
- Flooring: Ceramic Tile, Carpet
- Doors: Storm Door(s)
- Windows: Insulated Windows, Storm Window(s), Skylight(s)
- Basement: Crawl Space,Interior Entry,Unfinished
- Number of fireplaces: 1
- Fireplace features: Insert, Wood Burning
Interior area
- Total structure area: 1,539
- Total interior livable area: 1,539 sqft
- Finished area above ground: 1,539
- Finished area below ground: 0
Video & virtual tour
Property
Parking
- Total spaces: 3
- Parking features: No Garage, Driveway
- Has uncovered spaces: Yes
Features
- Patio & porch: Deck, Porch
- Exterior features: Balcony
- Has view: Yes
- View description: Water
- Has water view: Yes
- Water view: Water
- Waterfront features: Waterfront, Beach, Mooring, Ocean Front, Walk to Salt Water, Walk To Water
Lot
- Size: 2,526 Square Feet
- Features: Extra Lot
Details
- Additional structures: Outbuilding
- Foundation area: 648
- Parcel number: 13LANEFIVENARR
Construction
Type & style
- Home type: SingleFamily
- Architectural style: Colonial
- Property subtype: Single Family Residence
Materials
- Dry Wall, Brick, Vinyl Siding
- Foundation: Concrete Perimeter
Condition
- New construction: No
- Year built: 1998
Utilities & green energy
- Electric: 150 Amp Service
- Sewer: Public Sewer
- Water: Municipal
- Utilities for property: Sewer Connected, Water Connected
Community & HOA
Community
- Features: Golf, Highway Access, Hospital, Private School, Public School, Recreational Facilities, Restaurants, Schools, Near Shopping, Near Swimming, Tennis
- Subdivision: Break Water Village
HOA
- Has HOA: No
- HOA fee: $100 monthly
Location
- Region: Narragansett
Financial & listing details
- Price per square foot: $1,235/sqft
- Annual tax amount: $6,564
- Date on market: 10/7/2026
- Inclusions: NO flood insurance required
Estimated market value
Not available
Estimated sales range
Not available
Not available
Price history
| Date | Event | Price |
|---|---|---|
| 10/7/2026 | Price change | $1,900,000-9.5%$1,235/sqft |
Source:  StateWide MLS RI #1425352 Report a problem StateWide MLS RI #1425352 Report a problem | ||
| 9/3/2026 | Listed for sale | $2,100,000$1,365/sqft |
Source: StateWide MLS RI #1421859 Report a problem | ||
Public tax history
Tax history is unavailable.
Monthly payment
Est. payment
Payment breakdown
Explore the cost of this home by adjusting the details. Changes won't be saved.Climate risks
Neighborhood: 02882
Similar homes
- $1,298,0002 bd2 ba1.5k sqft29 Glenwood Ave, Narragansett, RI 02882For Sale
 MLS ID #1422646, Sheil Readyhough Team, SERHANT.. StateWide MLS RI
 - $1,295,0006 bd2 ba2.1k sqft33 Glendale Rd, Narragansett, RI 02882For Sale
 MLS ID #1419278, Robenhymer Team, Ann O'Brien Realty. StateWide MLS RI
 - $1,250,0002 bd2 ba1.4k sqftWater's Edge, Narragansett, RI 02882For Sale
 MLS ID #1412274, Jo-Anne Feeney, Residential Properties Ltd.. StateWide MLS RI
 - $1,699,0004 bd3 ba1.9k sqft39 Treasure Rd, Narragansett, RI 02882For Sale
 MLS ID #1422046, Bob Bailey, Lila Delman Compass. StateWide MLS RI
 - $1,999,9003 bd2 ba1.1k sqft65 Sheldon Point Rd, South Kingstown, RI 02879For SaleMLS ID #1418787, Mike Navoian, Weichert REALTORS-Atlantic Prp. StateWide MLS RI
- $1,300,0002 bd3 ba1.1k sqftSand Hill Cove Association, Narragansett, RI 02882For SaleMLS ID #1425452, Heather Feid, William Raveis Inspire. StateWide MLS RI
- $1,750,0003 bd3 ba1.6k sqft504 Seaside Dr, Jamestown, RI 02835For SaleMLS ID #1426350, Timothy McGinnis, ERA Empire Real Estate. StateWide MLS RI
- $2,600,0003 bd2 ba1.4k sqft1127 Succotash Rd, Narragansett, RI 02879For SaleMLS ID #1425427, Laureen Koch, Edge Realty RI. StateWide MLS RI
- $1,900,0004 bd2 ba1.7k sqft497 Atlantic Ave, Westerly, RI 02891For SaleMLS ID #1422678, Lori Joyal, Lila Delman Compass. StateWide MLS RI
- $975,0004 bd2 ba1.7k sqft194 S Pier Rd, Narragansett, RI 02882For SaleMLS ID #1412433, Ken Munroe, Keller Williams Coastal. StateWide MLS RI
- $1,850,0003 bd2 ba1.4k sqft838 Center Rd, Block Island, RI 02807For SaleMLS ID #1414350, Julie Kiley, Block Island Realty. StateWide MLS RI
- $1,230,0004 bd3 ba2.2k sqft3640 Commodore Oliver Hazard Perry Hwy, Wakefield, RI 02879For SaleMLS ID #1424986, Janet Kermes, Mott & Chace Sotheby's Intl.. StateWide MLS RI
- $1,350,0006 bd4 ba2.2k sqft75 Caswell St, Narragansett, RI 02882For SaleMLS ID #1425402, Stephanie Basile, SERHANT.. StateWide MLS RI
- $995,0002 bd1 ba964 sqft69 Congdon St, Narragansett, RI 02882For SaleMLS ID #1422337, The Mackinney Gold Group, SERHANT.. StateWide MLS RI
- $1,228,0003 bd2 ba1.2k sqft1 E Shore Dr, Charlestown, RI 02813For SaleMLS ID #1421184, Jennifer Messina, Compass. StateWide MLS RI
- $2,300,0002 bd1 ba1k sqft811 Charlestown Beach Rd, Charlestown, RI 02813For SaleMLS ID #1417601, Bill Twardy, WALLANDER REALTY. StateWide MLS RI
- $2,525,0003 bd2 ba2.1k sqft1232 Pilot Hill Rd, Block Island, RI 02807For SaleMLS ID #1422981, Rosemary TOBIN, Lila Delman Compass. StateWide MLS RI
- $1,470,0003 bd3 ba1.4k sqft19 Traymore St, Charlestown, RI 02813For SaleMLS ID #1421945, Samantha Durand, REMAX Revolution. StateWide MLS RI
- $1,779,5003 bd3 ba2.2k sqft1 Carrs Ln, North Kingstown, RI 02852New ConstructionMLS ID #1425576, Matthew St. Ours, RE/MAX Professionals. StateWide MLS RI
- $1,650,0003 bd3 ba2.3k sqft1557 W Side Rd, Block Island, RI 02807For SaleMLS ID #1371256, Gail HALL, Ballard Hall Sales Group. StateWide MLS RI
