This exceptional property is located on the corner of Fountain and Washington Streets in Wickford Village which has been awarded the Best Historic Town in America by USA Today. It is a center chimney colonial known as the Sylvester Pearce House c. 1768 and has many historic details including wide board floors, 5 fireplaces, moldings, and more. The there have been many improvements and updates. The kitchen offers Viking appliances, a large center island, and lots of granite. It is open to a family room with a fireplace and French doors leading out to a patio and the lovely backyard which is wonderful for entertaining. There is a firepit, a hot tub, and an outside shower as well. In addition, the bathrooms are new, the clapboards have been replaced, new storm windows have been installed, central air on the second floor and a mini-split in the family room, a wet bar, first-floor laundry, a wine cellar in the basement, a full attic with a cedar closet and more. On the street side of the house is an enclosed porch with new skylights and a lovely harbor view. There is a detached garage which holds a car in the front and a workshop and storage in the back. The septic system is designed for 4 bedrooms. Come see this remarkable property in the heart of the historic district which will be shown by appointment only.
Active
$1,950,000
11 Fountain St, North Kingstown, RI 02852
3beds
2,365sqft
Single Family Residence
Built in 1768
6,316 Square Feet Lot
$-- Zestimate®
$825/sqft
$-- HOA
What's special
Lovely harbor viewLarge center islandFirst-floor laundryNew storm windowsOutside showerCenter chimney colonialWet bar
- 22 days
- 2,201
- 150
Zillow last checked:
Listing updated:
Listed by:
Sue Moore 401-952-9164,
RI Real Estate Services
Source: StateWide MLS RI,MLS#: 1424718
Facts & features
Interior
Bedrooms & bathrooms
- Bedrooms: 3
- Bathrooms: 3
- Full bathrooms: 2
- 1/2 bathrooms: 1
Bedroom 1
- Level: Second
- Area: 169 Square Feet
- Dimensions: 13
Bathroom
- Level: First
- Area: 20 Square Feet
- Dimensions: 4
Dining room
- Level: First
- Area: 150 Square Feet
- Dimensions: 10
Family room
- Level: First
- Area: 195 Square Feet
- Dimensions: 15
Other
- Level: First
Kitchen
- Level: First
- Area: 182 Square Feet
- Dimensions: 14
Laundry
- Level: First
- Area: 25 Square Feet
- Dimensions: 5
Library
- Level: First
- Area: 169 Square Feet
- Dimensions: 13
Living room
- Level: First
- Area: 169 Square Feet
- Dimensions: 13
Heating
- Natural Gas, Baseboard, Central Air, Forced Water, Gas Connected, Zoned
Cooling
- Attic Fan, Central Air, Ductless, Whole House Fan
Appliances
- Included: Dishwasher, Dryer, Exhaust Fan, Range Hood, Microwave, Refrigerator, Washer, Gas Water Heater
Features
- Wall (Dry Wall), Wall (Plaster), Cedar Closet(s)(s), Stairs, Wet Bar, Plumbing (Mixed), Insulation (Unknown)
- Flooring: Ceramic Tile, Wood
- Doors: Storm Door(s)
- Windows: Insulated Windows, Storm Window(s), Skylight(s)
- Basement: Partial,Interior and Exterior,Unfinished,Storage Space,Utility,Wine Cellar
- Attic: Attic Stairs, Attic Storage
- Number of fireplaces: 5
- Fireplace features: Brick, Insert
Interior area
- Total structure area: 2,365
- Total interior livable area: 2,365 sqft
- Finished area above ground: 2,365
- Finished area below ground: 0
Video & virtual tour
Property
Parking
- Total spaces: 3
- Parking features: Detached, Garage Door Opener
- Garage spaces: 1
Features
- Patio & porch: Patio, Screened
- Fencing: Fenced
- Has view: Yes
- View description: Water
- Has water view: Yes
- Water view: Water
- Waterfront features: Flood Insurance, Walk to Salt Water, Walk To Water
Lot
- Size: 6,316 Square Feet
- Features: Local Historic District, Corner Lot, Sprinklers
Details
- Parcel number: NKINM117B238
- Zoning: VRH
- Other equipment: Cable TV, Compressor
Construction
Type & style
- Home type: SingleFamily
- Architectural style: Colonial
- Property subtype: Single Family Residence
Materials
- Dry Wall, Plaster, Clapboard, Wood
- Foundation: Mixed
Condition
- New construction: No
- Year built: 1768
Utilities & green energy
- Electric: 200+ Amp Service, 220 Volts
- Sewer: Septic Tank
- Water: Municipal
- Utilities for property: Water Connected
Community & HOA
Community
- Features: Commuter Bus, Golf, Marina, Private School, Public School, Railroad, Recreational Facilities, Schools, Near Shopping, Near Swimming, Tennis
- Security: Security System Owned
- Subdivision: Historic Wickford Village
HOA
- Has HOA: No
Location
- Region: North Kingstown
Financial & listing details
- Price per square foot: $825/sqft
- Tax assessed value: $1,247,700
- Annual tax amount: $13,085
- Date on market: 10/1/2026
- Inclusions: Flood insurance addendum
Estimated market value
Not available
Estimated sales range
Not available
Not available
Price history
| Date | Event | Price |
|---|---|---|
| 10/1/2026 | Listed for sale | $1,950,000+39.3%$825/sqft |
Source:  StateWide MLS RI #1424718 Report a problem | ||
| 11/1/2022 | Sold | $1,400,000$592/sqft |
Source: StateWide MLS RI #1313615 Report a problem | ||
| 9/24/2022 | Pending sale | $1,400,000$592/sqft |
Source: StateWide MLS RI #1313615 Report a problem | ||
| 9/9/2022 | Contingent | $1,400,000$592/sqft |
Source: StateWide MLS RI #1313615 Report a problem | ||
| 7/27/2022 | Price change | $1,400,000-12.5%$592/sqft |
Source: StateWide MLS RI #1313615 Report a problem | ||
| 6/24/2022 | Listed for sale | $1,600,000+187.8%$677/sqft |
Source: StateWide MLS RI #1313615 Report a problem | ||
| 10/1/2014 | Sold | $556,000-6.6%$235/sqft |
Source: Public Record Report a problem | ||
| 7/7/2014 | Price change | $595,000-7.8%$252/sqft |
Source: Randall, Realtors Real Living #1063858 Report a problem | ||
| 5/14/2014 | Price change | $645,000-7.2%$273/sqft |
Source: Randall, Realtors Real Living #1063858 Report a problem | ||
| 4/4/2014 | Listed for sale | $695,000+11.2%$294/sqft |
Source: Randall, Realtors Real Living #1063858 Report a problem | ||
| 10/29/2009 | Sold | $625,000-21.4%$264/sqft |
Source: Public Record Report a problem | ||
| 5/24/2008 | Listing removed | $795,000$336/sqft |
Source: Listhub #751850 Report a problem | ||
| 1/30/2008 | Listed for sale | $795,000$336/sqft |
Source: Listhub #751850 Report a problem | ||
Public tax history
| Year | Property taxes | Tax assessment |
|---|---|---|
| 2025 | $13,775 +19.7% | $1,247,700 +55.5% |
| 2024 | $11,508 | $802,500 |
| 2023 | $11,508 +2% | $802,500 |
| 2022 | $11,283 -0.7% | $802,500 +23.6% |
| 2021 | $11,363 +2.4% | $649,300 |
| 2020 | $11,097 | $649,300 |
| 2019 | $11,097 -6.4% | $649,300 +4.5% |
| 2018 | $11,857 +2.7% | $621,100 |
| 2017 | $11,546 +2.9% | $621,100 |
| 2016 | $11,217 -0.3% | $621,100 +6.6% |
| 2015 | $11,250 +2.1% | $582,900 |
| 2014 | $11,023 +2.6% | $582,900 +2% |
| 2013 | $10,748 +3.9% | $571,700 -3.2% |
| 2012 | $10,343 +1.5% | $590,700 |
| 2011 | $10,195 +2.4% | $590,700 |
| 2010 | $9,953 -3.2% | $590,700 -19.7% |
| 2009 | $10,278 +0.8% | $735,700 -0.2% |
| 2008 | $10,200 +1.9% | $737,500 -2% |
| 2007 | $10,012 +4.3% | $752,800 +16.4% |
| 2005 | $9,602 +3.3% | $646,600 |
| 2004 | $9,298 +8.3% | $646,600 +75.6% |
| 2003 | $8,585 | $368,300 |
Find assessor info on the county website
Monthly payment
Est. payment
Payment breakdown
Explore the cost of this home by adjusting the details. Changes won't be saved.Climate risks
Neighborhood: 02852
- $1,080,3003 bd2 ba1.4k sqft14 Fountain St, North Kingstown, RI 02852Off Market

- $1,411,600-- bd-- ba-- sqft99 Main St, North Kingstown, RI 02852Off Market
- $813,7003 bd2 ba1.7k sqft109 Main St, North Kingstown, RI 02852Off Market

- $1,767,4004 bd3 ba2.1k sqft115 Main St, North Kingstown, RI 02852Off Market
Similar homes
- $2,150,0003 bd4 ba2.7k sqft152 Main St, North Kingstown, RI 02852For Sale

 MLS ID #1419401, Benjamin Thomas, SERHANT.. StateWide MLS RI
- $1,899,5004 bd3 ba2.5k sqft3 Carrs Ln, North Kingstown, RI 02852New Construction
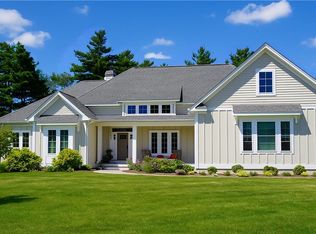 MLS ID #1425579, Matthew St. Ours, RE/MAX Professionals. StateWide MLS RI
- $1,924,5004 bd3 ba3.1k sqft2 Carrs Ln, North Kingstown, RI 02852New Construction
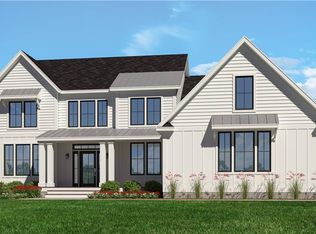 MLS ID #1425578, Matthew St. Ours, RE/MAX Professionals. StateWide MLS RI
- $1,025,0003 bd2 ba2.1k sqft75 Richard Smith Dr, North Kingstown, RI 02852For Sale
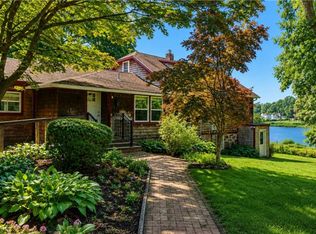 MLS ID #1421612, Pat Corso, RI Real Estate Services. StateWide MLS RI
- $2,099,5004 bd3 ba3k sqft0 Sanctuary Ln, North Kingstown, RI 02852New ConstructionMLS ID #1425582, Matthew St. Ours, RE/MAX Professionals. StateWide MLS RI
- $1,995,0003 bd3 ba2.8k sqft219 W Reach Dr, Jamestown, RI 02835For SaleMLS ID #1422408, Deborah Foppert, Jamestown Real Estate LLC. StateWide MLS RI
- $1,750,0003 bd3 ba1.6k sqft504 Seaside Dr, Jamestown, RI 02835For SaleMLS ID #1426350, Timothy McGinnis, ERA Empire Real Estate. StateWide MLS RI
- $1,795,0003 bd3 ba2.6k sqft51 Burchard Ave, Little Compton, RI 02837For SaleMLS ID #1425375, Kimberly Marion, Engel & Volkers Oceanside. StateWide MLS RI
- $2,195,0005 bd3 ba3k sqft31 Calvert Pl, Jamestown, RI 02835For SaleMLS ID #1424921, Bob Bailey, Lila Delman Compass. StateWide MLS RI
- $2,325,0003 bd3 ba2.5k sqft159 Longfellow Rd, Jamestown, RI 02835For SaleMLS ID #1425377, Bob Bailey, Lila Delman Compass. StateWide MLS RI
- $1,995,0004 bd3 ba3.5k sqft280 Bittersweet Farm Way, South Kingstown, RI 02879For SaleMLS ID #1419797, Mary Ann Lisi, Residential Properties Ltd.. StateWide MLS RI
- $2,200,0003 bd3 ba2.6k sqft139 Hemlock Ave, Warwick, RI 02886For SaleMLS ID #1418686, The Phipps Team, Compass. StateWide MLS RI
- $2,000,0004 bd3 ba3k sqft121 King Charles Dr, Portsmouth, RI 02871For SaleMLS ID #1424283, Colin Ford, SERHANT.. StateWide MLS RI
- $2,125,0004 bd4 ba3.1k sqft26 Thayer Ave, Narragansett, RI 02882For SaleMLS ID #1422659, Sheil Readyhough Team, SERHANT.. StateWide MLS RI
- $995,0003 bd3 ba2.4k sqft102 Edgewater Rd, Narragansett, RI 02882For SaleMLS ID #1423286, Kara Malkovich, Lila Delman Compass. StateWide MLS RI
- $1,359,0004 bd3 ba2.9k sqft99 Fresh Meadow Rd, South Kingstown, RI 02879For SaleMLS ID #1422640, Jen Serafin, Coldwell Banker Coastal Homes. StateWide MLS RI
- $1,295,0004 bd3 ba2.4k sqft46 Channing Rd, Narragansett, RI 02882For SaleMLS ID #1425470, Nicole HARDING, Lila Delman Compass. StateWide MLS RI
- $1,595,0003 bd4 ba3.2k sqft2040 E Main Rd, Portsmouth, RI 02871For SaleMLS ID #1423047, The Willett Team, SERHANT.. StateWide MLS RI
- $1,699,0004 bd3 ba1.9k sqft39 Treasure Rd, Narragansett, RI 02882For SaleMLS ID #1422046, Bob Bailey, Lila Delman Compass. StateWide MLS RI
- $2,875,0003 bd3 ba2.6k sqft80 Ayrault St, Newport, RI 02840For SaleMLS ID #1426048, Alexandra Thursby, Mott & Chace Sotheby's Intl.. StateWide MLS RI
