The Weston is a custom single-level home by Meridian Custom Homes offering 4 bedrooms, 2.5 baths, and a 2-car garage. The exterior features solid clapboard siding and a welcoming front porch with columns. The spacious, open floor plan allows for abundant natural light with soaring 10’ ceilings and transom windows. The great room features a cathedral ceiling, gas fireplace, and custom built-ins. The kitchen includes custom cabinetry with glass doors, granite countertops, oversized island, and convenient sunlit breakfast area. The primary suite offers a relaxing reading alcove, walk-in closet, and spa bath with double sinks, soaking tub, and tiled shower. Many thoughtful details and finishes throughout. Choose from the few remaining lots at Sanctuary Estates—located in the desirable Quidnessett neighborhood in North Kingstown close to Narragansett Bay, Quidnessett Country Club and vibrant Downtown East Greenwich. *Please note photos are of previously built homes and may depict additional features not included herein.
Active
$2,099,500
0 Sanctuary Ln, North Kingstown, RI 02852
4beds
3,000sqft
Single Family Residence
Built in 2027
4 Acres Lot
$2,080,600 Zestimate®
$700/sqft
$-- HOA
What's special
Gas fireplaceCustom built-insSolid clapboard sidingGranite countertopsOversized islandSunlit breakfast areaSpacious open floor plan
- 14 days
- 53
- 0
Zillow last checked:
Listing updated:
Listed by:
Matthew St. Ours 401-230-0180,
RE/MAX Professionals
Source: StateWide MLS RI,MLS#: 1425582
Facts & features
Interior
Bedrooms & bathrooms
- Bedrooms: 4
- Bathrooms: 3
- Full bathrooms: 2
- 1/2 bathrooms: 1
Heating
- Natural Gas, Forced Air
Cooling
- Central Air
Appliances
- Included: Gas Water Heater
Features
- Plumbing (PVC), Insulation (Ceiling), Insulation (Floors), Insulation (Walls)
- Flooring: Hardwood, Carpet
- Basement: Full,Interior and Exterior,Unfinished
- Number of fireplaces: 1
- Fireplace features: Gas
Interior area
- Total structure area: 3,000
- Total interior livable area: 3,000 sqft
- Finished area above ground: 3,000
- Finished area below ground: 0
Video & virtual tour
Property
Parking
- Total spaces: 5
- Parking features: Attached
- Attached garage spaces: 2
Lot
- Size: 4 Acres
Construction
Type & style
- Home type: SingleFamily
- Architectural style: Ranch
- Property subtype: Single Family Residence
Materials
- Clapboard
- Foundation: Concrete Perimeter
Condition
- New construction: Yes
- Year built: 2027
Utilities & green energy
- Electric: 200+ Amp Service
- Sewer: Septic Tank
- Water: Well
Community & HOA
Community
- Subdivision: Sanctuary Estates
HOA
- Has HOA: No
Location
- Region: North Kingstown
Financial & listing details
- Price per square foot: $700/sqft
- Date on market: 10/9/2026
Estimated market value
$2,080,600
$1.98M - $2.18M
$5,202/mo
Price history
| Date | Event | Price |
|---|---|---|
| 10/9/2026 | Listed for sale | $2,099,500$700/sqft |
Source:  StateWide MLS RI #1425582 Report a problem StateWide MLS RI #1425582 Report a problem | ||
| 10/3/2026 | Listing removed | $2,099,500$700/sqft |
Source: StateWide MLS RI #1408971 Report a problem | ||
| 6/25/2025 | Listed for sale | $2,099,500$700/sqft |
Source: StateWide MLS RI #1388524 Report a problem | ||
Public tax history
Tax history is unavailable.
Monthly payment
Est. payment
Payment breakdown
Explore the cost of this home by adjusting the details. Changes won't be saved.Climate risks
Neighborhood: 02852
Similar homes
- $2,129,5004 bd4 ba4.1k sqft4 Carrs Ln, North Kingstown, RI 02852New Construction

 MLS ID #1425580, Matthew St. Ours, RE/MAX Professionals. StateWide MLS RI
 - $1,899,5004 bd3 ba2.5k sqft3 Carrs Ln, North Kingstown, RI 02852New Construction
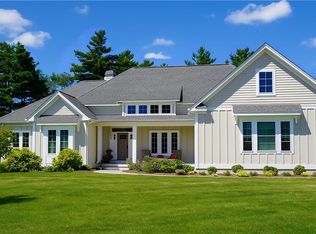 MLS ID #1425579, Matthew St. Ours, RE/MAX Professionals. StateWide MLS RI
 - $1,924,5004 bd3 ba3.1k sqft2 Carrs Ln, North Kingstown, RI 02852New Construction
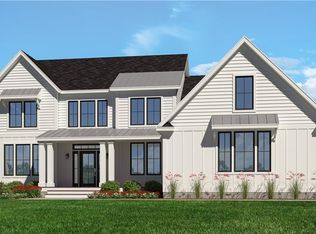 MLS ID #1425578, Matthew St. Ours, RE/MAX Professionals. StateWide MLS RI
 - $2,359,5004 bd4 ba4.4k sqft1 Sanctuary Ln, North Kingstown, RI 02852New Construction
 MLS ID #1425585, Matthew St. Ours, RE/MAX Professionals. StateWide MLS RI
 - $1,779,5003 bd3 ba2.2k sqft1 Carrs Ln, North Kingstown, RI 02852New ConstructionMLS ID #1425576, Matthew St. Ours, RE/MAX Professionals. StateWide MLS RI
- $2,059,5004 bd4 ba4.4k sqftLOT 1 25 Highland Woods Dr, East Greenwich, RI 02818New ConstructionMLS ID #1419389, Matthew St. Ours, RE/MAX Professionals. StateWide MLS RI
- $1,949,5004 bd3 ba3.3k sqftLOT 3 25 Highland Woods Dr, East Greenwich, RI 02818New ConstructionMLS ID #1419396, Matthew St. Ours, RE/MAX Professionals. StateWide MLS RI
- $1,995,0003 bd3 ba2.8k sqft219 W Reach Dr, Jamestown, RI 02835For SaleMLS ID #1422408, Deborah Foppert, Jamestown Real Estate LLC. StateWide MLS RI
- $1,449,5004 bd3 ba3.1k sqft2400 Division Rd #1, East Greenwich, RI 02818New ConstructionMLS ID #1417816, Matthew St. Ours, RE/MAX Professionals. StateWide MLS RI
- $1,749,5004 bd3 ba3.2k sqft210 Explorer Dr N, Saunderstown, RI 02874For SaleMLS ID #1411530, Maura Sayre, Coldwell Banker Realty. StateWide MLS RI
- $1,995,0004 bd3 ba3.5k sqft280 Bittersweet Farm Way, South Kingstown, RI 02879For SaleMLS ID #1419797, Mary Ann Lisi, Residential Properties Ltd.. StateWide MLS RI
- $2,200,0005 bd4 ba4.1k sqft48 Saint George Ct, Warwick, RI 02888For SaleMLS ID #1422518, Joseph Del Sesto, Del Sesto Realty. StateWide MLS RI
- $1,424,5004 bd3 ba2.5k sqft2400 Division Rd #2, East Greenwich, RI 02818New ConstructionMLS ID #1417814, Matthew St. Ours, RE/MAX Professionals. StateWide MLS RI
- $2,125,0004 bd4 ba3.1k sqft26 Thayer Ave, Narragansett, RI 02882For SaleMLS ID #1422659, Sheil Readyhough Team, SERHANT.. StateWide MLS RI
- $2,695,0004 bd5 ba3.7k sqft50 Prospect Ave, Jamestown, RI 02835For SaleMLS ID #1426097, Dianne Grippi, Residential Properties Ltd.. StateWide MLS RI
- $1,849,5004 bd4 ba4.1k sqft0 Explorer Dr N, Saunderstown, RI 02874For SaleMLS ID #1413802, Maura Sayre, Coldwell Banker Realty. StateWide MLS RI
- $2,200,0004 bd3 ba2.5k sqft169 Mathewson Rd, Barrington, RI 02806For SaleMLS ID #1419592, Ted Ngo, REMAX Revolution. StateWide MLS RI
- $1,875,0004 bd5 ba4.3k sqft38 Gondola Ave, Jamestown, RI 02835For SaleMLS ID #1414056, Bob Bailey, Lila Delman Compass. StateWide MLS RI
- $1,500,0004 bd3 ba3k sqft127 Beacon Ave, Warwick, RI 02889For SaleMLS ID #1416005, Amy Doorley-Lucas, Mott & Chace Sotheby's Intl.. StateWide MLS RI
- $2,150,0005 bd5 ba4.3k sqft120 Stubble Brook Rd, West Greenwich, RI 02817For SaleMLS ID #1413574, The DiSpirito Team, Engel & Volkers Oceanside. StateWide MLS RI
