Charming English Tudor Colonial situated on a 2.75+ acre private gated oasis in Governor Francis Farms abutting a 50 acre wooded area. Wildlife abounds in this private setting. This home has approximately 4,000 square feet of above grade living area; features include a primary bedroom (with an additional 12' x 13' den area) along with a large primary bathroom (12' x 15') and a closet (15' x 24') that dreams are made of! The home has 3 additional bedrooms (one could be a den) on the second floor, and another large bedroom the first floor, 3 full baths and one half bath. The first floor also offers a gourmet kitchen, formal dining room, large great room with vaulted ceilings along with a family room and a two car garage. Home has 200 amp electrical panel, and is also equipped with a whole house gas powered generator which kicks on automatically if home loses power. The large (trex) deck off the back overlooks a beautifully landscaped fenced in yard, and has a built-in gas hook-up for a grille. Nature abounds in this private setting with a meandering stream and trails., while being close to everything including all major highways. Prperty is Within short walking distance to Occupessatuxet Cove.
For sale
$2,200,000
48 Saint George Ct, Warwick, RI 02888
5beds
3,990sqft
Single Family Residence
Built in 1988
2.77 Acres Lot
$-- Zestimate®
$551/sqft
$-- HOA
What's special
Gourmet kitchenTwo car garageFamily roomFormal dining room
- 7 days
- 712
- 27
Zillow last checked:
Listing updated:
Listed by:
Joseph Del Sesto 401-942-2348,
Del Sesto Realty
Source: StateWide MLS RI,MLS#: 1422518
Facts & features
Interior
Bedrooms & bathrooms
- Bedrooms: 5
- Bathrooms: 4
- Full bathrooms: 3
- 1/2 bathrooms: 1
Primary bedroom
- Features: Ceiling Height 7 to 9 ft
- Level: Second
- Area: 285 Square Feet
- Dimensions: 19
Bedroom 2
- Features: Ceiling Height 7 to 9 ft
- Level: First
- Area: 192 Square Feet
- Dimensions: 16
Bedroom 3
- Features: Ceiling Height 7 to 9 ft
- Level: Second
- Area: 168 Square Feet
- Dimensions: 14
Bedroom 4
- Features: Ceiling Height 7 to 9 ft
- Level: Second
- Area: 225 Square Feet
- Dimensions: 15
Bedroom 5
- Features: Ceiling Height 7 to 9 ft
- Level: Second
- Area: 132 Square Feet
- Dimensions: 12
Bathroom
- Features: Ceiling Height 7 to 9 ft
- Level: First
- Area: 40 Square Feet
- Dimensions: 8
Bathroom
- Features: Ceiling Height 7 to 9 ft
- Level: First
- Area: 35 Square Feet
- Dimensions: 7
Den
- Features: Ceiling Height 7 to 9 ft
- Level: First
- Area: 156 Square Feet
- Dimensions: 13
Dining area
- Features: Ceiling Height 7 to 9 ft
- Level: First
- Area: 120 Square Feet
- Dimensions: 8
Dining room
- Features: Ceiling Height 7 to 9 ft
- Level: First
- Area: 255 Square Feet
- Dimensions: 17
Family room
- Features: Ceiling Height 7 to 9 ft
- Level: First
- Area: 345 Square Feet
- Dimensions: 23
Other
- Features: High Ceilings
- Level: First
- Area: 192 Square Feet
- Dimensions: 16
Great room
- Features: High Ceilings
- Level: First
- Area: 360 Square Feet
- Dimensions: 24
Kitchen
- Features: Ceiling Height 7 to 9 ft
- Level: First
- Area: 330 Square Feet
- Dimensions: 22
Laundry
- Features: Ceiling Height 7 to 9 ft
- Level: First
- Area: 54 Square Feet
- Dimensions: 9
Storage
- Features: Ceiling Height 7 to 9 ft
- Level: Lower
- Area: 3320 Square Feet
- Dimensions: 83
Utility room
- Features: Ceiling Height 7 to 9 ft
- Level: Lower
- Area: 100 Square Feet
- Dimensions: 10
Workshop
- Features: Ceiling Height 7 to 9 ft
- Level: Lower
- Area: 225 Square Feet
- Dimensions: 15
Heating
- Natural Gas, Baseboard, Central Air, Gas Connected, Heat Pump, Zoned
Cooling
- Ductless, Heat Pump, Wall Unit(s), Whole House Fan
Appliances
- Included: Gas Water Heater, Tankless Water Heater, Dishwasher, Dryer, Range Hood, Microwave, Oven/Range, Refrigerator, Washer
Features
- Wall (Dry Wall), Wall (Plaster), Cathedral Ceiling(s), Stairs, Plumbing (Copper), Plumbing (Mixed)
- Flooring: Ceramic Tile, Hardwood, Carpet
- Doors: Storm Door(s)
- Windows: Insulated Windows
- Basement: Full,Interior Entry,Unfinished,Common,Playroom,Storage Space,Utility,Work Shop
- Attic: Attic Stairs, Attic Storage
- Number of fireplaces: 1
- Fireplace features: Brick, Gas
Interior area
- Total structure area: 3,990
- Total interior livable area: 3,990 sqft
- Finished area above ground: 3,990
- Finished area below ground: 0
Video & virtual tour
Property
Parking
- Total spaces: 8
- Parking features: Attached, Garage Door Opener, Integral, Driveway
- Attached garage spaces: 2
- Has uncovered spaces: Yes
Features
- Patio & porch: Deck, Patio, Porch
- Fencing: Fenced
- Waterfront features: Walk to Fresh Water, Walk to Salt Water, Walk To Water
Lot
- Size: 2.77 Acres
- Features: Paved, Security, Sprinklers, Wooded
Details
- Foundation area: 3320
- Parcel number: WARWM314B0094L0000
- Zoning: A-10
- Other equipment: Cable TV
Construction
Type & style
- Home type: SingleFamily
- Architectural style: Colonial,Contemporary,Tudor
- Property subtype: Single Family Residence
Materials
- Dry Wall, Plaster, Brick, Masonry, Vinyl Siding
- Foundation: Concrete Perimeter
Condition
- New construction: No
- Year built: 1988
Utilities & green energy
- Electric: 200+ Amp Service, Circuit Breakers, Generator, Individual Meter
- Sewer: Public Sewer
- Water: Individual Meter, Municipal, Public
- Utilities for property: Sewer Connected, Water Connected
Community & HOA
Community
- Features: Near Public Transport, Commuter Bus, Golf, Highway Access, Hospital, Interstate, Marina, Public School, Recreational Facilities, Restaurants, Schools, Near Shopping, Near Swimming, Tennis
- Security: Security System Owned
- Subdivision: Governor Francis Farms
HOA
- Has HOA: No
Location
- Region: Warwick
Financial & listing details
- Price per square foot: $551/sqft
- Tax assessed value: $1,044,000
- Annual tax amount: $13,391
- Date on market: 9/8/2026
- Inclusions: DISCLOSURE: Photos taken from previous listing when sold, owned and paid for by current listing agent. Some areas may be different than shown in the photos, but show the general layout of the house. Some furniture may still be the same and can remain if requested. The property was built in 1988, and is registered with the RI Rental Registry, DOH.
Estimated market value
Not available
Estimated sales range
Not available
Not available
Price history
| Date | Event | Price |
|---|---|---|
| 9/8/2026 | Listed for sale | $2,200,000+223.5%$551/sqft |
Source:  StateWide MLS RI #1422518 Report a problem StateWide MLS RI #1422518 Report a problem | ||
| 4/14/2026 | Listing removed | $6,000$2/sqft |
Source:  HomeSmart Report a problem HomeSmart Report a problem | ||
| 4/10/2026 | Listed for rent | $6,000$2/sqft |
Source: HomeSmart Report a problem | ||
| 3/10/2026 | Listing removed | $6,000$2/sqft |
Source: HomeSmart Report a problem | ||
| 12/5/2025 | Listed for rent | $6,000$2/sqft |
Source: HomeSmart Report a problem | ||
| 4/15/2020 | Sold | $680,000+52.8%$170/sqft |
Source: StateWide MLS RI #1247638 Report a problem | ||
| 11/1/1988 | Sold | $445,000$112/sqft |
Source: Public Record Report a problem | ||
Public tax history
| Year | Property taxes | Tax assessment |
|---|---|---|
| 2025 | $15,107 | $1,044,000 |
| 2024 | $15,107 +2% | $1,044,000 |
| 2023 | $14,814 +0.9% | $1,044,000 +33.2% |
| 2022 | $14,677 | $783,600 |
| 2021 | $14,677 | $783,600 |
| 2020 | $14,677 +1.5% | $783,600 +1.5% |
| 2019 | $14,454 +0.6% | $771,700 +11.7% |
| 2018 | $14,369 +2.8% | $690,800 |
| 2017 | $13,982 | $690,800 |
| 2016 | $13,982 -2.8% | $690,800 -0.4% |
| 2015 | $14,390 +3.4% | $693,500 |
| 2014 | $13,912 +1.4% | $693,500 |
| 2013 | $13,724 | $693,500 |
Find assessor info on the county website
Monthly payment
Est. payment
Payment breakdown
Explore the cost of this home by adjusting the details. Changes won't be saved.Climate risks
Neighborhood: 02888
Similar homes

- $2,200,0003 bd3 ba2.6k sqft139 Hemlock Ave, Warwick, RI 02886For Sale

 MLS ID #1418686, The Phipps Team, Compass. StateWide MLS RI
 - $1,895,0005 bd4 ba3.5k sqft131 Freeman Pkwy, Providence, RI 02906For Sale
 MLS ID #1423247, Gerri Schiffman, Residential Properties Ltd.. StateWide MLS RI
 - $3,250,0005 bd5 ba4.6k sqft140 Aldrich Ave, Warwick, RI 02889For Sale
 MLS ID #1422041, Rebecca Mayer, Compass. StateWide MLS RI
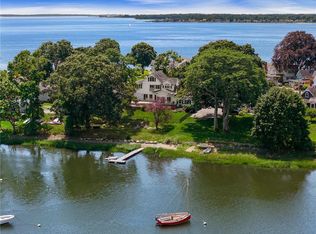
 - $2,300,0004 bd4 ba3.2k sqft1090 Buttonwoods Ave, Warwick, RI 02886For Sale
 MLS ID #1411311, The Phipps Team, Compass. StateWide MLS RI
 - $2,300,0003 bd5 ba3.6k sqft275 Forge Rd, North Kingstown, RI 02852For SaleMLS ID #1422071, Deborah Foppert, Jamestown Real Estate LLC. StateWide MLS RI
- $1,200,0004 bd3 ba3.2k sqft20 Tea House Ln, Warwick, RI 02889For SaleMLS ID #1421727, Ann Hall, RE/MAX Preferred. StateWide MLS RI
- $1,599,9993 bd3 ba4.4k sqft136 White Birch Cir, Scituate, RI 02831For SaleMLS ID #1422824, The Local Group, The Agency Narragansett. StateWide MLS RI
- $1,500,0004 bd3 ba3k sqft127 Beacon Ave, Warwick, RI 02889For SaleMLS ID #1416005, Amy Doorley-Lucas, Mott & Chace Sotheby's Intl.. StateWide MLS RI
- $2,199,5005 bd5 ba4.7k sqftLOT 2 25 Highland Woods Dr, East Greenwich, RI 02818New ConstructionMLS ID #1419392, Matthew St. Ours, RE/MAX Professionals. StateWide MLS RI
- $2,250,0003 bd3 ba3k sqft206 Poppasquash Rd, Bristol, RI 02809For SaleMLS ID #1420575, Principe Real Estate Group, William Raveis Inspire. StateWide MLS RI
- $1,950,0003 bd5 ba5k sqft14 Maxcy Dr, Providence, RI 02906For SaleMLS ID #1422495, Joy Riley, Westcott Properties. StateWide MLS RI
- $1,495,0005 bd4 ba3.2k sqft348 Doyle Ave, Providence, RI 02906For SaleMLS ID #1423053, Erkkinen - Cohen Group, Residential Properties Ltd.. StateWide MLS RI
- $2,100,0004 bd4 ba3.7k sqft387 Wayland Ave, Providence, RI 02906For SaleMLS ID #1418405, Christina Paolino, Paolino Properties. StateWide MLS RI
- $1,350,0004 bd3 ba2.9k sqft133 Terrace Ave E, Riverside, RI 02915For SaleMLS ID #1422200, Kirk Schryver Team, Compass. StateWide MLS RI
- $1,345,0005 bd4 ba2.8k sqft419 Nayatt Rd, Barrington, RI 02806For SaleMLS ID #1422575, Friedman Group, Compass. StateWide MLS RI
- $1,500,0005 bd6 ba4k sqft32 Equestrian Way, Cranston, RI 02921For SaleMLS ID #1418265, Lorena Childress, REMAX Revolution. StateWide MLS RI
- $1,595,0004 bd5 ba4.3k sqft30 Dutchess Dr, Cranston, RI 02921For SaleMLS ID #1420971, Sweeney Advisory Group, Mott & Chace Sotheby's Intl.. StateWide MLS RI
- $2,750,0006 bd6 ba5k sqft57 Old Forge Rd, Warwick, RI 02818For SaleMLS ID #1414139, Dean deTonnancourt, REMAX Revolution. StateWide MLS RI
- $1,199,9004 bd3 ba2.9k sqft35 Great Rd, Barrington, RI 02806For SaleMLS ID #1421083, Beth Davis, Mott & Chace Sotheby's Intl.. StateWide MLS RI
- $2,059,5004 bd4 ba4.4k sqftLOT 1 25 Highland Woods Dr, East Greenwich, RI 02818New ConstructionMLS ID #1419389, Matthew St. Ours, RE/MAX Professionals. StateWide MLS RI
