Reimagined on Two Acres in Knights Farm Set on more than two picturesque acres in Scituate's coveted Knights Farm neighborhood, this nearly 4,400-square-foot white-brick estate delivers the scale, craft, and quiet luxury of new construction — without the wait. A comprehensive transformation, representing over $200,000 in recent investment, has made this home entirely turnkey: new white oak flooring throughout, a reimagined luxury primary bath, a new roof, an updated garage, a new water filtration system and pump, and fresh interior paint set the stage for immediate, effortless living. Inside, soaring ceilings and a dramatic white Italian marble fireplace anchor a great room built for gathering. The chef's kitchen opens to an elegant dining space, while French doors lead to a private outdoor retreat — a slate patio, in-ground pool, and grounds designed for both quiet mornings and true entertaining. The primary suite is a residence unto itself, with a spa-inspired bath featuring steam, rain, and massage showers, a soaking tub, and double vanities. Every bedroom offers a walk-in closet; a second marble fireplace and a walkout lower level — ideal as a gym, theater, or additional living space — complete the home. Rare in its combination of privacy, craftsmanship, and move-in readiness, 136 White Birch Circle is offered for its next chapter.
For sale
$1,599,999
136 White Birch Cir, Scituate, RI 02831
3beds
4,487sqft
Single Family Residence
Built in 1983
2.09 Acres Lot
$-- Zestimate®
$357/sqft
$-- HOA
What's special
Second marble fireplaceIn-ground poolDouble vanitiesSlate patioWhite-brick estateNew roofFresh interior paint
- 37 days
- 440
- 21
Zillow last checked:
Listing updated:
Listed by:
The Local Group 401-363-3710,
The Agency Narragansett
Source: StateWide MLS RI,MLS#: 1422824
Facts & features
Interior
Bedrooms & bathrooms
- Bedrooms: 3
- Bathrooms: 3
- Full bathrooms: 3
Primary bedroom
- Level: First
Bedroom 2
- Level: First
Bedroom 3
- Level: First
Bathroom
- Level: First
Bathroom
- Level: First
Dining room
- Level: First
Family room
- Level: First
Other
- Level: First
Great room
- Level: First
Kitchen
- Level: First
Laundry
- Level: First
Living room
- Level: First
Recreation room
- Level: First
Heating
- Oil, Forced Air
Cooling
- Central Air
Features
- Wall (Dry Wall), Wall (Plaster), Cathedral Ceiling(s), Wet Bar, Plumbing (Mixed), Insulation (Ceiling), Insulation (Floors), Insulation (Walls)
- Flooring: Ceramic Tile, Hardwood, Marble
- Basement: Full,Interior and Exterior,Unfinished
- Attic: Attic Stairs, Attic Storage
- Number of fireplaces: 2
- Fireplace features: Brick, Stone
Interior area
- Total structure area: 4,487
- Total interior livable area: 4,487 sqft
- Finished area above ground: 4,487
- Finished area below ground: 0
Video & virtual tour
Property
Parking
- Total spaces: 13
- Parking features: Integral, Driveway
- Attached garage spaces: 3
- Has uncovered spaces: Yes
Accessibility
- Accessibility features: One Level
Features
- Pool features: In Ground
- Fencing: Fenced
Lot
- Size: 2.09 Acres
- Features: Corner Lot, Cul-De-Sac, Sprinklers
Details
- Parcel number: SCITM090L20400
- Zoning: RS-120
Construction
Type & style
- Home type: SingleFamily
- Architectural style: Ranch
- Property subtype: Single Family Residence
Materials
- Dry Wall, Plaster, Brick
- Foundation: Concrete Perimeter
Condition
- New construction: No
- Year built: 1983
Utilities & green energy
- Electric: 200+ Amp Service
- Sewer: Septic Tank
- Water: Well
Community & HOA
Community
- Features: Near Public Transport, Commuter Bus, Golf, Highway Access, Hospital, Interstate, Private School, Public School, Recreational Facilities, Restaurants
- Subdivision: Knights Farm
HOA
- Has HOA: No
Location
- Region: Scituate
Financial & listing details
- Price per square foot: $357/sqft
- Tax assessed value: $876,600
- Annual tax amount: $17,568
- Date on market: 9/9/2026
Estimated market value
Not available
Estimated sales range
Not available
Not available
Price history
| Date | Event | Price |
|---|---|---|
| 9/9/2026 | Listed for sale | $1,599,999$357/sqft |
Source:  StateWide MLS RI #1422824 Report a problem StateWide MLS RI #1422824 Report a problem | ||
| 9/8/2026 | Listing removed | $1,599,999$357/sqft |
Source: StateWide MLS RI #1409817 Report a problem | ||
| 4/12/2026 | Price change | $1,599,999-5.9%$357/sqft |
Source: StateWide MLS RI #1409817 Report a problem | ||
| 3/1/2026 | Listed for sale | $1,699,999$379/sqft |
Source: StateWide MLS RI #1405596 Report a problem | ||
| 3/1/2026 | Listing removed | $1,699,999$379/sqft |
Source: StateWide MLS RI #1393765 Report a problem | ||
| 8/28/2025 | Listed for sale | $1,699,999-2.9%$379/sqft |
Source: StateWide MLS RI #1393765 Report a problem | ||
| 8/28/2025 | Listing removed | $1,749,900$390/sqft |
Source: StateWide MLS RI #1389994 Report a problem | ||
| 7/14/2025 | Listed for sale | $1,749,900-2.2%$390/sqft |
Source: StateWide MLS RI #1389994 Report a problem | ||
| 7/2/2025 | Listing removed | $1,790,000$399/sqft |
Source: StateWide MLS RI #1384384 Report a problem | ||
| 5/12/2025 | Listed for sale | $1,790,000-4.8%$399/sqft |
Source: StateWide MLS RI #1384384 Report a problem | ||
| 12/29/2024 | Listing removed | $1,880,000$419/sqft |
Source: StateWide MLS RI #1363063 Report a problem | ||
| 7/12/2024 | Listed for sale | $1,880,000+110.1%$419/sqft |
Source: StateWide MLS RI #1363063 Report a problem | ||
| 9/24/2010 | Listing removed | $895,000$199/sqft |
Source: Bruce Allen Realtors #951841 Report a problem | ||
| 4/10/2010 | Listed for sale | $895,000$199/sqft |
Source: Bruce Allen Realtors #951841 Report a problem | ||
Public tax history
| Year | Property taxes | Tax assessment |
|---|---|---|
| 2025 | $15,191 | $876,600 |
| 2024 | $15,191 +3.4% | $876,600 |
| 2023 | $14,692 +2.3% | $876,600 |
| 2022 | $14,359 +4.7% | $876,600 +19.4% |
| 2021 | $13,717 +38.4% | $733,900 |
| 2020 | $9,908 | $733,900 |
| 2019 | $9,908 | $733,900 +4.8% |
| 2018 | $9,908 -24.8% | $700,000 |
| 2017 | $13,174 +4.3% | $700,000 |
| 2016 | $12,628 -5% | $700,000 +0.9% |
| 2015 | $13,293 +0.9% | $693,800 |
| 2014 | $13,168 +1.6% | $693,800 |
| 2013 | $12,967 +2.7% | $693,800 +800% |
| 2012 | $12,620 -50% | $77,090 -90% |
| 2011 | $25,224 +2.2% | $770,900 |
| 2010 | $24,669 +8.3% | $770,900 -17.4% |
| 2009 | $22,768 +8.9% | $933,100 |
| 2008 | $20,901 +4.6% | $933,100 |
| 2007 | $19,987 +126.4% | $933,100 +29.8% |
| 2006 | $8,828 +5.5% | $718,600 |
| 2005 | $8,368 -12.7% | $718,600 +17.4% |
| 2003 | $9,587 | $612,000 |
Find assessor info on the county website
Monthly payment
Est. payment
Payment breakdown
Explore the cost of this home by adjusting the details. Changes won't be saved.Climate risks
Neighborhood: 02831
Similar homes

- $1,149,9003 bd3 ba3k sqft140 White Birch Cir, Scituate, RI 02831For Sale

 MLS ID #1422829, The Local Group, The Agency Narragansett. StateWide MLS RI
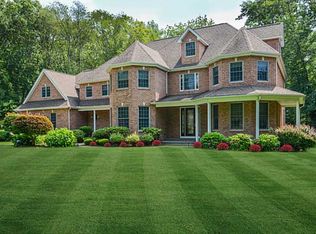
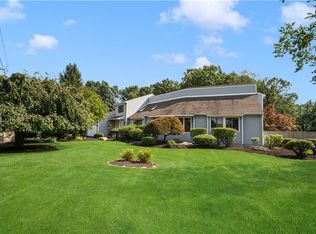
 - $1,595,0004 bd5 ba4.3k sqft30 Dutchess Dr, Cranston, RI 02921For Sale
 MLS ID #1420971, Sweeney Advisory Group, Mott & Chace Sotheby's Intl.. StateWide MLS RI
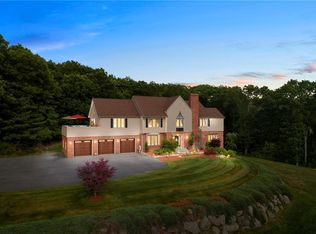
 - $919,9003 bd4 ba3.2k sqft73 Nottingham Dr, Scituate, RI 02831For Sale
 MLS ID #1419382, John Mulhearn, Rhode Island Realty Group, LLC. StateWide MLS RI
 - $850,0004 bd4 ba3.7k sqft26 Trout Brook Ln, Scituate, RI 02831For Sale
 MLS ID #1424138, Feng Lei, Green Island Realty, Inc.. StateWide MLS RI
 - $979,0004 bd3 ba2.8k sqft22 Brook View Dr, Scituate, RI 02831For SaleMLS ID #1423101, Joy Riley, Westcott Properties. StateWide MLS RI
- $1,599,0003 bd4 ba3.8k sqft7 Oak Tree Ln, Cranston, RI 02920For SaleMLS ID #1414200, Diane Lazarus, Coldwell Banker Realty. StateWide MLS RI
- $1,590,0004 bd4 ba5.2k sqft1264 Central Ave, Johnston, RI 02919For SaleMLS ID #1416990, David Tatangelo, RE/MAX Real Estate Center. StateWide MLS RI
- $850,0004 bd3 ba3.9k sqft50 Countryside Dr, Cranston, RI 02921For SaleMLS ID #1422515, The Willett Team, SERHANT.. StateWide MLS RI
- $1,500,0004 bd6 ba5k sqft15 Justin Rd, East Greenwich, RI 02818For SaleMLS ID #1412691, Allen Gammons, BHHS Commonwealth Real Estate. StateWide MLS RI
- $1,399,0003 bd4 ba3.7k sqft106 Huntinghouse Rd, Glocester, RI 02857For SaleMLS ID #1424768, Fava + Vieira Group, Compass. StateWide MLS RI
- $999,9994 bd3 ba3.6k sqft2254 Division Rd, East Greenwich, RI 02818For SaleMLS ID #1425253, Tyler Cote, Cote Partners Realty LLC. StateWide MLS RI
- $1,799,9994 bd6 ba5.3k sqft35 River Run, East Greenwich, RI 02818For SaleMLS ID #1412175, Susan Perry, Lila Delman Compass. StateWide MLS RI
- $1,500,0005 bd5 ba6.2k sqft143 Sayles Hill Rd, North Smithfield, RI 02896For SaleMLS ID #1423130, Michaela Jenkins, Compass. StateWide MLS RI
- $829,9003 bd4 ba2.9k sqft7 White Birch Rd, Cranston, RI 02920For SaleMLS ID #1425817, Marie Puleo Flaherty, RE/MAX ONE. StateWide MLS RI
- $1,500,0004 bd3 ba3k sqft127 Beacon Ave, Warwick, RI 02889For SaleMLS ID #1416005, Amy Doorley-Lucas, Mott & Chace Sotheby's Intl.. StateWide MLS RI
- $1,950,0004 bd5 ba6.4k sqft5 Lenihan Ln, East Greenwich, RI 02818For SaleMLS ID #1424913, Allen Gammons, BHHS Commonwealth Real Estate. StateWide MLS RI
- $1,190,0003 bd5 ba4.3k sqft2 Elden Ct, Lincoln, RI 02865For SaleMLS ID #1424970, Aggy Garcia, Casamas Real Estate. StateWide MLS RI
- $1,095,0004 bd5 ba5.2k sqft145 E Hill Dr, Cranston, RI 02920For SaleMLS ID #1421110, Stephen Gaskin, Residential Properties Ltd.. StateWide MLS RI
- $865,0003 bd3 ba3.8k sqft22 Breezy Knoll Rd, Smithfield, RI 02828For SaleMLS ID #1425347, The Donovan Group, Homes By Connect. StateWide MLS RI
- $2,200,0005 bd4 ba4.1k sqft48 Saint George Ct, Warwick, RI 02888For SaleMLS ID #1422518, Joseph Del Sesto, Del Sesto Realty. StateWide MLS RI
