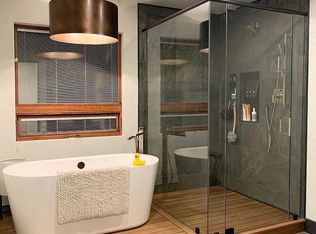
Nestled within a charming, established neighborhood, this home showcases impeccable architectural craftsmanship, seamlessly blending structure with its natural surroundings. The main entry boasts a grand foyer with an impressive circular staircase. Off the foyer you will find a large family/game room with hard wood floors & wood-burning fireplace. Opposite the foyer, a home office and a convenient powder room enhance daily living. The heart of the home is a 2nd family room adjacent to the kitchen, with ample space to unwind. Multiple French doors open to an extraordinary 2,700 sq ft sunroom. This year-round retreat features a large saltwater indoor pool, a full bathroom, and is bathed in natural light that blur the lines between indoors and out. Recently updated pool mechanics ensures worry-free enjoyment. The eat-in kitchen is both stylish and functional, with vaulted ceilings, granite countertops, & stainless-steel appliances, a perfect hub for family meals or hosting friends. Upstairs, new hardwood flooring extends throughout the 2nd level. This is where you'll find the home’s private quarters. The primary suite is complete with a spa-like bathroom and an impressive dressing room. 3 additional bedrooms and 2 full bathrooms complete this level. Set on over two acres, thete are multiple stone terraces, a wooded backdrop, and a charming portico leading to the 3-car garage. Recently added solar panels reflect a thoughtful approach to energy efficiency & sustainability.
For sale
$1,799,999
35 River Run, East Greenwich, RI 02818
4beds
5,356sqft
Single Family Residence
Built in 1989
2.15 Acres Lot
$-- Zestimate®
$336/sqft
$-- HOA
What's special
Large saltwater indoor poolHome officeWooded backdropConvenient powder roomMultiple stone terraces
- 155 days
- 681
- 34
Zillow last checked:
Listing updated:
Listed by:
Susan Perry 401-742-9130,
Lila Delman Compass,
Michelle Pezza 401-265-8316,
Lila Delman Compass
Source: StateWide MLS RI,MLS#: 1412175
Facts & features
Interior
Bedrooms & bathrooms
- Bedrooms: 4
- Bathrooms: 6
- Full bathrooms: 4
- 1/2 bathrooms: 2
Heating
- Electric, Natural Gas, Oil, Solar, Baseboard, Forced Air, Heat Pump
Cooling
- Central Air
Appliances
- Included: Gas Water Heater, Dishwasher, Range Hood, Oven/Range, Refrigerator
Features
- Wall (Dry Wall), Cathedral Ceiling(s), Stairs, Wet Bar, Plumbing (Mixed), Insulation (Ceiling)
- Flooring: Ceramic Tile, Hardwood, Marble
- Windows: Skylight(s)
- Basement: Full,Interior and Exterior,Unfinished
- Number of fireplaces: 1
- Fireplace features: Stone
Interior area
- Total structure area: 5,356
- Total interior livable area: 5,356 sqft
- Finished area above ground: 5,356
- Finished area below ground: 0
Video & virtual tour
Property
Parking
- Total spaces: 11
- Parking features: Detached, Garage Door Opener, Driveway
- Garage spaces: 3
- Has uncovered spaces: Yes
Features
- Pool features: Indoor
Lot
- Size: 2.15 Acres
- Features: Sprinklers
Details
- Parcel number: EGREM041B015L310U0000
- Other equipment: Cable TV
Construction
Type & style
- Home type: SingleFamily
- Property subtype: Single Family Residence
Materials
- Dry Wall, Brick, Shingles
- Foundation: Concrete Perimeter
Condition
- New construction: No
- Year built: 1989
Utilities & green energy
- Electric: 200+ Amp Service
- Sewer: Septic Tank
- Water: Municipal, Public, Well
Community & HOA
Community
- Features: Golf, Highway Access, Schools
- Subdivision: Quail River
HOA
- Has HOA: No
Location
- Region: East Greenwich
Financial & listing details
- Price per square foot: $336/sqft
- Tax assessed value: $1,208,200
- Annual tax amount: $18,812
- Date on market: 5/14/2026
Estimated market value
Not available
Estimated sales range
Not available
Not available
Price history
| Date | Event | Price |
|---|---|---|
| 5/14/2026 | Listed for sale | $1,799,999+71.4%$336/sqft |
Source:  StateWide MLS RI #1412175 Report a problem StateWide MLS RI #1412175 Report a problem | ||
| 11/5/2021 | Sold | $1,050,000$196/sqft |
Source: StateWide MLS RI #1283219 Report a problem | ||
| 9/10/2021 | Pending sale | $1,050,000$196/sqft |
Source: StateWide MLS RI #1283219 Report a problem | ||
| 8/12/2021 | Contingent | $1,050,000$196/sqft |
Source: StateWide MLS RI #1283219 Report a problem | ||
| 5/31/2021 | Listed for sale | $1,050,000+34.6%$196/sqft |
Source: StateWide MLS RI #1283219 Report a problem | ||
| 2/15/2002 | Sold | $780,000$146/sqft |
Source: Public Record Report a problem | ||
Public tax history
| Year | Property taxes | Tax assessment |
|---|---|---|
| 2025 | $18,812 +5.7% | $1,208,200 |
| 2024 | $17,797 -1.1% | $1,208,200 +46.7% |
| 2023 | $18,000 +2% | $823,800 |
| 2022 | $17,646 +2% | $823,800 |
| 2021 | $17,308 -4.6% | $823,800 +6.4% |
| 2020 | $18,149 +1% | $774,600 |
| 2019 | $17,978 +0.9% | $774,600 |
| 2018 | $17,816 +0.2% | $774,600 +3.1% |
| 2017 | $17,778 -1.8% | $751,400 |
| 2016 | $18,101 +3.6% | $751,400 |
| 2015 | $17,478 +2.8% | $751,400 +2.7% |
| 2014 | $17,010 +15.5% | $731,300 |
| 2013 | $14,728 | $731,300 |
| 2012 | $14,728 +9% | $731,300 -5.3% |
| 2011 | $13,513 -1.9% | $772,600 -3.2% |
| 2010 | $13,772 -0.3% | $798,400 -18.5% |
| 2009 | $13,819 +0.7% | $980,060 |
| 2008 | $13,721 +8.9% | $980,060 |
| 2007 | $12,604 -16.4% | $980,060 +19.2% |
| 2006 | $15,075 +2.3% | $822,420 |
| 2004 | $14,730 +4.5% | $822,420 |
| 2003 | $14,096 | $822,420 |
Find assessor info on the county website
Monthly payment
Est. payment
Payment breakdown
Explore the cost of this home by adjusting the details. Changes won't be saved.Climate risks
Neighborhood: 02818
Similar homes
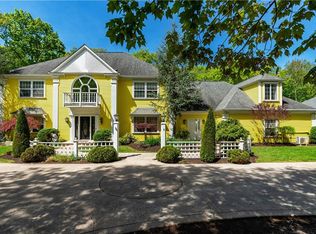
- $1,950,0004 bd5 ba6.4k sqft5 Lenihan Ln, East Greenwich, RI 02818For Sale

 MLS ID #1424913, Allen Gammons, BHHS Commonwealth Real Estate. StateWide MLS RI
 - $1,500,0004 bd6 ba5k sqft15 Justin Rd, East Greenwich, RI 02818For Sale
 MLS ID #1412691, Allen Gammons, BHHS Commonwealth Real Estate. StateWide MLS RI
 - $998,0004 bd5 ba4.8k sqft110 Osprey Dr, East Greenwich, RI 02818For Sale
 MLS ID #1421587, Greg Dantas, RI Real Estate Services. StateWide MLS RI
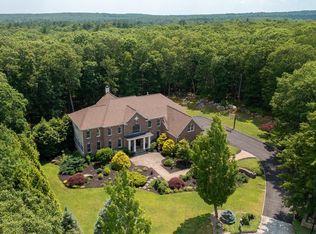
 - $2,399,0005 bd6 ba5.9k sqft50 Judge Torres Ln, East Greenwich, RI 02818For Sale
 MLS ID #1417741, Matthew St. Ours, RE/MAX Professionals. StateWide MLS RI
 - $949,0004 bd3 ba3.9k sqft165 Lynn Cir, East Greenwich, RI 02818For SaleMLS ID #1423616, Steven Sitrin, Lila Delman Compass. StateWide MLS RI
- $999,9994 bd3 ba3.6k sqft2254 Division Rd, East Greenwich, RI 02818For SaleMLS ID #1425253, Tyler Cote, Cote Partners Realty LLC. StateWide MLS RI
- $1,125,0004 bd4 ba3.7k sqft900 South Rd, East Greenwich, RI 02818For SaleMLS ID #1425581, Erica Gregg, Lila Delman Compass. StateWide MLS RI
- $949,9004 bd4 ba3.6k sqft150 Stone Ridge Dr, East Greenwich, RI 02818For SaleMLS ID #1421290, Alisha Tafuri-Scarpaci, BHHS Commonwealth Real Estate. StateWide MLS RI
- $1,049,0003 bd4 ba4k sqft2360 Middle Rd, East Greenwich, RI 02818For SaleMLS ID #1416345, Carlos Polanco, Conway Commercial Group. StateWide MLS RI
- $2,250,0005 bd4 ba5.7k sqft35 Beech Crest Rd, East Greenwich, RI 02818For SaleMLS ID #1409398, Matthew St. Ours, RE/MAX Professionals. StateWide MLS RI
- $2,495,0004 bd5 ba4.9k sqft105 Princess Pine Dr, East Greenwich, RI 02818For SaleMLS ID #1417686, Kira Greene, Compass. StateWide MLS RI
- $1,975,0004 bd4 ba5.1k sqft357 Congdon Dr, South Kingstown, RI 02879For SaleMLS ID #1424415, Eleanor San Antonio, Mott & Chace Sotheby's Intl.. StateWide MLS RI
- $1,875,0004 bd5 ba4.3k sqft38 Gondola Ave, Jamestown, RI 02835For SaleMLS ID #1414056, Bob Bailey, Lila Delman Compass. StateWide MLS RI
- $1,924,5004 bd3 ba3.1k sqft2 Carrs Ln, North Kingstown, RI 02852New ConstructionMLS ID #1425578, Matthew St. Ours, RE/MAX Professionals. StateWide MLS RI
- $945,0005 bd3 ba3.6k sqft46 Middle Rd, East Greenwich, RI 02818For SaleMLS ID #1421275, Alysandra Nemeth, Redfin Corporation. StateWide MLS RI
- $1,995,0004 bd3 ba3.5k sqft280 Bittersweet Farm Way, South Kingstown, RI 02879For SaleMLS ID #1419797, Mary Ann Lisi, Residential Properties Ltd.. StateWide MLS RI
- $2,125,0003 bd4 ba3.6k sqft41 Edies Ln, Exeter, RI 02822For SaleMLS ID #1422194, Donna Sabitoni, Flagship Real Estate Advisors. StateWide MLS RI
- $1,595,0004 bd5 ba4.3k sqft30 Dutchess Dr, Cranston, RI 02921For SaleMLS ID #1420971, Sweeney Advisory Group, Mott & Chace Sotheby's Intl.. StateWide MLS RI
- $1,599,9993 bd3 ba4.4k sqft136 White Birch Cir, Scituate, RI 02831For SaleMLS ID #1422824, The Local Group, The Agency Narragansett. StateWide MLS RI
- $1,995,0003 bd3 ba2.8k sqft219 W Reach Dr, Jamestown, RI 02835For SaleMLS ID #1422408, Deborah Foppert, Jamestown Real Estate LLC. StateWide MLS RI
