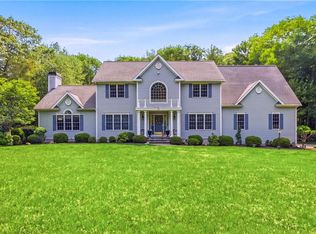
Masterfully crafted, this newly constructed 4 bedroom, 4.5 bath Colonial offers 4,977 square feet of sophisticated living where timeless architecture meets modern luxury. Every detail has been thoughtfully curated, showcasing impeccable craftsmanship, bespoke finishes, and effortless elegance throughout. A welcoming covered porch opens to a sun drenched two story foyer that flows seamlessly into expansive living spaces designed for both everyday comfort and grand entertaining. The stunning great room features a gas fireplace, custom built-ins, and walls of windows overlooking professionally landscaped grounds, a stone patio, and a fire pit. At the heart of the home, the designer kitchen is appointed with quartz countertops, a dramatic center island, premium appliances, and custom cabinetry, and is complemented by an exceptional butler's pantry complete with a farmhouse sink, second range, dishwasher, wet bar, wine refrigerator, and generous prep space. The serene first floor primary suite is a private sanctuary featuring porch access, a gas fireplace, an oversized walk-in closet, and a spa inspired bath with a soaking tub, glass enclosed shower, and dual vanities. Upstairs, three generously sized bedrooms each feature beautifully appointed en suite baths. Offering exceptional design, refined finishes, and every modern convenience, this turnkey residence presents a rare opportunity to experience elevated living in one of East Greenwich's most coveted neighborhoods.
For sale
$2,495,000
105 Princess Pine Dr, East Greenwich, RI 02818
4beds
4,977sqft
:
Get pre-qualified$16,036/mo
Single Family Residence
Built in 2023
5.91 Acres Lot
$-- Zestimate®
$501/sqft
$-- HOA
What's special
- 25 days |
- 979 |
- 41 |
Zillow last checked:
Listing updated:
Listed by:
Kira Greene 401-339-5621,
Compass
Source: StateWide MLS RI,MLS#: 1417686
Facts & features
Interior
Bedrooms & bathrooms
- Bedrooms: 4
- Bathrooms: 5
- Full bathrooms: 4
- 1/2 bathrooms: 1
Bathroom
- Features: Bath w Tub, Bath w Shower Stall, Bath w Tub & Shower
Heating
- Bottle Gas, Forced Air
Cooling
- Central Air
Appliances
- Included: Tankless Water Heater, Dishwasher, Oven/Range, Refrigerator
Features
- Wall (Dry Wall), Stairs, Wet Bar, Plumbing (Mixed), Insulation (Ceiling), Insulation (Floors), Insulation (Walls)
- Flooring: Ceramic Tile, Hardwood
- Basement: Full,Interior and Exterior,Unfinished,Storage Space,Utility
- Number of fireplaces: 2
- Fireplace features: Gas
Interior area
- Total structure area: 4,977
- Total interior livable area: 4,977 sqft
- Finished area above ground: 4,977
- Finished area below ground: 0
Property
Parking
- Total spaces: 11
- Parking features: Integral, Driveway
- Attached garage spaces: 3
- Has uncovered spaces: Yes
Features
- Patio & porch: Patio, Porch
Lot
- Size: 5.91 Acres
- Features: Cul-De-Sac, Sprinklers, Wooded
Details
- Parcel number: EGREM007B019L448U0000
Construction
Type & style
- Home type: SingleFamily
- Architectural style: Colonial
- Property subtype: Single Family Residence
Materials
- Dry Wall
- Foundation: Concrete Perimeter
Condition
- New construction: No
- Year built: 2023
Utilities & green energy
- Electric: 200+ Amp Service, Circuit Breakers, Generator, Underground
- Sewer: Septic Tank
- Water: Well
- Utilities for property: Underground Utilities
Community & HOA
Community
- Features: Near Public Transport, Commuter Bus, Golf, Highway Access, Hospital, Interstate, Marina, Private School, Public School, Railroad, Recreational Facilities, Restaurants, Schools, Near Shopping, Near Swimming, Tennis
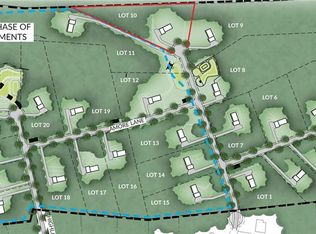
- Subdivision: Highland Woods
HOA
- Has HOA: No
Location
- Region: East Greenwich
Financial & listing details
- Price per square foot: $501/sqft
- Tax assessed value: $1,661,300
- Annual tax amount: $25,866
- Date on market: 7/16/2026
Estimated market value
Not available
Estimated sales range
Not available
Not available
Price history
| Date | Event | Price |
|---|---|---|
| 7/20/2026 | Listed for sale | $2,495,000-16.8%$501/sqft |
Source:  StateWide MLS RI #1417686 Report a problem StateWide MLS RI #1417686 Report a problem | ||
| 6/9/2026 | Listing removed | $2,999,000$603/sqft |
Source: StateWide MLS RI #1396668 Report a problem | ||
| 1/16/2026 | Price change | $2,999,000-6.3%$603/sqft |
Source: StateWide MLS RI #1396668 Report a problem | ||
| 10/7/2025 | Listed for sale | $3,200,000$643/sqft |
Source: StateWide MLS RI #1396668 Report a problem | ||
| 10/7/2025 | Listing removed | $3,200,000$643/sqft |
Source: StateWide MLS RI #1391925 Report a problem | ||
| 8/7/2025 | Listed for sale | $3,200,000$643/sqft |
Source: StateWide MLS RI #1391925 Report a problem | ||
| 7/22/2025 | Listing removed | $3,200,000$643/sqft |
Source: StateWide MLS RI #1380590 Report a problem | ||
| 3/22/2025 | Listed for sale | $3,200,000$643/sqft |
Source: StateWide MLS RI #1380590 Report a problem | ||
| 3/12/2025 | Listing removed | $3,200,000$643/sqft |
Source: StateWide MLS RI #1373732 Report a problem | ||
| 12/6/2024 | Listed for sale | $3,200,000$643/sqft |
Source: StateWide MLS RI #1373732 Report a problem | ||
Public tax history
| Year | Property taxes | Tax assessment |
|---|---|---|
| 2025 | $25,866 +120.3% | $1,661,300 +108.4% |
| 2024 | $11,743 | $797,200 |
Find assessor info on the county website
Monthly payment
Est. payment
Payment breakdown
Explore the cost of this home by adjusting the details. Changes won't be saved.Climate risks
Neighborhood: 02818
Nearby schools
GreatSchools rating
- NAFrenchtown SchoolGrades: K-2Distance: 2 mi
- 9/10Archie R. Cole Middle SchoolGrades: 6-8Distance: 4.9 mi
- 10/10East Greenwich High SchoolGrades: 9-12Distance: 3.5 mi
- $399,9002.56 acres110 Princess Pine Dr, East Greenwich, RI 02818Sold
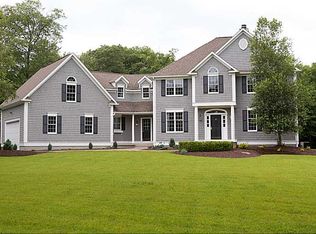
- $1,453,8005 bd4 ba3.8k sqft15 Princess Pine Dr, East Greenwich, RI 02818Off Market

- $1,465,4004 bd5 ba4.9k sqft25 Princess Pine Dr, East Greenwich, RI 02818Off Market
- $1,465,6004 bd3 ba4.3k sqft35 Princess Pine Dr, East Greenwich, RI 02818Off Market
- $1,455,5004 bd4 ba4.8k sqft20 Princess Pine Dr, East Greenwich, RI 02818Off Market
- $1,113,7004 bd2 ba3.9k sqft427 Shippee Rd, East Greenwich, RI 02818Off Market
- $1,020,8004 bd2 ba2.6k sqft415 Shippee Rd, East Greenwich, RI 02818Off Market
- $1,388,4004 bd4 ba4.5k sqft10 Taggart Ct, East Greenwich, RI 02818Off Market
A local agent can set up tours, give advice and negotiate with sellers.
A local lender can help you make sure your offer is ready when you are.
Similar homes
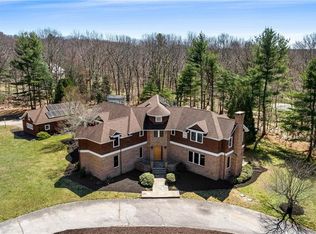
- $1,799,9994 bd6 ba5.3k sqft35 River Run, East Greenwich, RI 02818For Sale
 MLS ID #1412175, Susan Perry, Lila Delman Compass. StateWide MLS RI
 - $1,550,0005 bd5 ba5k sqft55 Burns Way, East Greenwich, RI 02818For Sale
 MLS ID #1413530, Addy Sirypannho, Siry Realty. StateWide MLS RI
 - $2,250,0005 bd4 ba5.7k sqft35 Beech Crest Rd, East Greenwich, RI 02818For Sale
 MLS ID #1409398, Matthew St. Ours, RE/MAX Professionals. StateWide MLS RI
 - $1,279,0005 bd4 ba4.7k sqft60 Fox Run, East Greenwich, RI 02818For Sale
 MLS ID #1419373, Kara Guerette, REMAX Revolution. StateWide MLS RI
 - $1,450,0004 bd4 ba4.2k sqft20 Bailey Blvd, East Greenwich, RI 02818For SaleMLS ID #1402474, Lauren Grilli, RI Real Estate Services. StateWide MLS RI
- $2,195,0004 bd3 ba3.5k sqft280 Bittersweet Farm Way, South Kingstown, RI 02879For SaleMLS ID #1419797, Mary Ann Lisi, Residential Properties Ltd.. StateWide MLS RI
- $2,250,0003 bd4 ba3.6k sqft41 Edies Ln, Exeter, RI 02822For SaleMLS ID #1412142, Donna Sabitoni, Flagship Real Estate Advisors. StateWide MLS RI
- $1,250,0005 bd3 ba4.2k sqft10 Arbor Way, East Greenwich, RI 02818For SaleMLS ID #1414063, Yvonne Sousa, RISE REC. StateWide MLS RI
- $2,450,0004 bd5 ba3.8k sqft416B Bridgetown Rd, Saunderstown, RI 02874For SaleMLS ID #1418442, Sheil Readyhough Team, SERHANT.. StateWide MLS RI
- $2,985,0006 bd6 ba5k sqft57 Old Forge Rd, Warwick, RI 02818For SaleMLS ID #1414139, Dean deTonnancourt, REMAX Revolution. StateWide MLS RI
- $2,295,0004 bd4 ba5.1k sqft357 Congdon Dr, South Kingstown, RI 02879For SaleMLS ID #1413869, Mary Ann Lisi, Residential Properties Ltd.. StateWide MLS RI
- $2,495,0004 bd3 ba3.5k sqft3333 Main Rd, Tiverton, RI 02878For SaleMLS ID #1412911, Duckworth -Prentice Group, SERHANT.. StateWide MLS RI
- $1,424,5004 bd3 ba2.5k sqft2400 Division Rd #2, East Greenwich, RI 02818New ConstructionMLS ID #1417814, Matthew St. Ours, RE/MAX Professionals. StateWide MLS RI
- $1,449,5004 bd3 ba3.1k sqft2400 Division Rd #1, East Greenwich, RI 02818New ConstructionMLS ID #1417816, Matthew St. Ours, RE/MAX Professionals. StateWide MLS RI
- $2,495,0003 bd3 ba3.7k sqft216 Spartina Cove Way, South Kingstown, RI 02879For SaleMLS ID #1419014, The Fraioli-Wilson Team, Edge Realty RI. StateWide MLS RI
- $2,150,0005 bd5 ba4.3k sqft120 Stubble Brook Rd, West Greenwich, RI 02817For SaleMLS ID #1413574, The DiSpirito Team, Engel & Volkers Oceanside. StateWide MLS RI
- $1,399,9004 bd3 ba4.7k sqft161 Stony Ln, North Kingstown, RI 02852For SaleMLS ID #1415250, Matthew St. Ours, RE/MAX Professionals. StateWide MLS RI
- $2,500,0004 bd3 ba2.7k sqft259 Taylor Rd, Portsmouth, RI 02871For SaleMLS ID #1418904, Karen Dill, Homes By Connect. StateWide MLS RI
- $2,747,0004 bd5 ba5.3k sqft198 Poppasquash Rd, Bristol, RI 02809For SaleMLS ID #1414838, Jenny Palm Group, SERHANT.. StateWide MLS RI
- $2,795,0004 bd4 ba3k sqft31 Wright Ln, Jamestown, RI 02835For SaleMLS ID #1413772, Justin Hetherington, Compass. StateWide MLS RI
