Welcome to 20 Bailey Boulevard, perfectly situated on just over an acre in the prestigious Chestnut Hill Estates. As you step through the front door, you are immediately greeted by a grand foyer that sets the tone for this stunning residence. The spacious living room offers a warm and inviting ambiance, highlighted by a zero-clearance marble fireplace — the perfect focal point for cozy gatherings. Adjacent to the living room is a beautifully appointed office featuring custom built-in bookcases and shelving. The formal dining room is a true showpiece, showcasing an inverted tray ceiling and rich hardwood floors with a decorative inlay that adds timeless sophistication. Continuing through the home, you’ll find the open kitchen with granite countertops, a large center island, and ample space for both meal preparation and casual dining. The informal dining area flows seamlessly from the kitchen, making it ideal for everyday living and family gatherings. The first floor Lavette offers added convenience for both homeowners and guests, while the rear staircase leads to an additional living area on the second level. A dedicated second-floor laundry room enhances efficiency and simplifies daily routines. The bedrooms are generously sized, with the primary suite serving as a private retreat complete with a luxurious full bath. Overall, this exceptional home masterfully blends comfort, elegance, and functionality — creating the perfect sanctuary for modern living.
Pending
$1,450,000
20 Bailey Blvd, East Greenwich, RI 02818
4beds
4,256sqft
Single Family Residence
Built in 2002
1.03 Acres Lot
$-- Zestimate®
$341/sqft
$83/mo HOA
What's special
- 6 days
- 127
- 0
Zillow last checked:
Listing updated:
Listed by:
Lauren Grilli 401-258-8225,
RI Real Estate Services
Source: StateWide MLS RI,MLS#: 1425939
Facts & features
Interior
Bedrooms & bathrooms
- Bedrooms: 4
- Bathrooms: 4
- Full bathrooms: 3
- 1/2 bathrooms: 1
Primary bedroom
- Features: Ceiling Height 7 to 9 ft
- Level: Second
- Area: 476 Square Feet
- Dimensions: 28
Bedroom 1
- Features: Ceiling Height 7 to 9 ft
- Level: Second
- Area: 475 Square Feet
- Dimensions: 25
Bedroom 2
- Features: Ceiling Height 7 to 9 ft
- Level: Second
- Area: 154 Square Feet
- Dimensions: 14
Bedroom 3
- Features: Ceiling Height 7 to 9 ft
- Level: Second
- Area: 187 Square Feet
- Dimensions: 17
Bathroom
- Features: Ceiling Height 7 to 9 ft
- Level: Second
- Area: 63 Square Feet
- Dimensions: 9
Bathroom
- Features: Ceiling Height 7 to 9 ft
- Level: Second
- Area: 108 Square Feet
- Dimensions: 12
Bathroom
- Features: Ceiling Height 7 to 9 ft
- Level: First
- Area: 16 Square Feet
- Dimensions: 4
Bathroom
- Features: Ceiling Height 7 to 9 ft
- Level: Second
- Area: 63 Square Feet
- Dimensions: 7
Dining area
- Features: Ceiling Height 7 to 9 ft
- Level: First
- Area: 182 Square Feet
- Dimensions: 14
Dining room
- Features: Ceiling Height 7 to 9 ft
- Level: First
- Area: 221 Square Feet
- Dimensions: 17
Family room
- Features: Ceiling Height 7 to 9 ft
- Level: Second
- Area: 270 Square Feet
- Dimensions: 18
Other
- Features: High Ceilings
- Level: First
- Area: 210 Square Feet
- Dimensions: 14
Kitchen
- Features: Ceiling Height 7 to 9 ft
- Level: First
- Area: 195 Square Feet
- Dimensions: 15
Laundry
- Features: Ceiling Height 7 to 9 ft
- Level: Second
- Area: 66 Square Feet
- Dimensions: 6
Living room
- Features: Ceiling Height 7 to 9 ft
- Level: First
- Area: 416 Square Feet
- Dimensions: 16
Office
- Features: Ceiling Height 7 to 9 ft
- Level: First
- Area: 121 Square Feet
- Dimensions: 11
Heating
- Oil, Forced Water, Hydro-Air
Cooling
- Central Air
Appliances
- Included: Dishwasher, Dryer, Microwave, Refrigerator, Washer
Features
- Wall (Dry Wall), Cathedral Ceiling(s), Plumbing (Mixed), Insulation (Cap), Ceiling Fan(s)
- Flooring: Ceramic Tile, Hardwood, Carpet
- Windows: Insulated Windows
- Basement: Full,Interior and Exterior,Unfinished
- Attic: Attic Stairs
- Number of fireplaces: 1
- Fireplace features: Gas, Marble, Zero Clearance
Interior area
- Total structure area: 4,256
- Total interior livable area: 4,256 sqft
- Finished area above ground: 4,256
- Finished area below ground: 0
Property
Parking
- Total spaces: 15
- Parking features: Integral, Driveway
- Attached garage spaces: 3
- Has uncovered spaces: Yes
Features
- Patio & porch: Deck
Lot
- Size: 1.03 Acres
- Features: Wooded
Details
- Parcel number: EGREM009B019L300U0000
- Zoning: Res
Construction
Type & style
- Home type: SingleFamily
- Architectural style: Colonial
- Property subtype: Single Family Residence
Materials
- Dry Wall, Clapboard
- Foundation: Block
Condition
- New construction: No
- Year built: 2002
Utilities & green energy
- Electric: 200+ Amp Service, Circuit Breakers
- Sewer: Septic Tank
- Water: Well
Community & HOA
Community
- Features: Near Public Transport, Golf, Highway Access, Interstate, Public School, Recreational Facilities, Restaurants, Schools, Near Shopping, Near Swimming, Tennis
- Subdivision: Chestnut Hills Estates
HOA
- Has HOA: No
- HOA fee: $1,000 annually
Location
- Region: East Greenwich
Financial & listing details
- Price per square foot: $341/sqft
- Tax assessed value: $1,137,700
- Annual tax amount: $16,758
- Date on market: 10/16/2026
Estimated market value
Not available
Estimated sales range
Not available
$6,570/mo
Price history
| Date | Event | Price |
|---|---|---|
| 10/16/2026 | Pending sale | $1,450,000$341/sqft |
Source:  StateWide MLS RI #1425939 Report a problem StateWide MLS RI #1425939 Report a problem | ||
| 9/1/2026 | Listing removed | $1,450,000$341/sqft |
Source: StateWide MLS RI #1402474 Report a problem | ||
| 7/7/2026 | Price change | $1,450,000-1.7%$341/sqft |
Source: StateWide MLS RI #1402474 Report a problem | ||
| 6/3/2026 | Price change | $1,475,000-1.6%$347/sqft |
Source: StateWide MLS RI #1402474 Report a problem | ||
| 2/11/2026 | Listed for sale | $1,499,000-3.3%$352/sqft |
Source: StateWide MLS RI #1402474 Report a problem | ||
| 8/5/2025 | Price change | $1,550,000-3.1%$364/sqft |
Source: StateWide MLS RI #1384072 Report a problem | ||
| 6/11/2025 | Price change | $1,599,000-3%$376/sqft |
Source: StateWide MLS RI #1384072 Report a problem | ||
| 5/3/2025 | Listed for sale | $1,649,000+67.4%$387/sqft |
Source: StateWide MLS RI #1384072 Report a problem | ||
| 6/21/2008 | Listing removed | $984,900$231/sqft |
Source: Prudential Real Estate #842520 Report a problem | ||
| 5/25/2008 | Listed for sale | $984,900+556.6%$231/sqft |
Source: Prudential Real Estate #842520 Report a problem | ||
| 6/20/2003 | Sold | $150,000$35/sqft |
Source: Public Record Report a problem | ||
Public tax history
| Year | Property taxes | Tax assessment |
|---|---|---|
| 2025 | $17,714 +5.7% | $1,137,700 |
| 2024 | $16,758 -0.4% | $1,137,700 +47.7% |
| 2023 | $16,831 +2% | $770,300 |
| 2022 | $16,500 +2% | $770,300 |
| 2021 | $16,184 -9.5% | $770,300 +1% |
| 2020 | $17,877 +0.9% | $763,000 |
| 2019 | $17,709 +0.9% | $763,000 |
| 2018 | $17,549 -1.9% | $763,000 +0.9% |
| 2017 | $17,885 -1.8% | $755,900 |
| 2016 | $18,210 +1.7% | $755,900 |
| 2015 | $17,900 +3.3% | $755,900 +1.5% |
| 2014 | $17,326 +17.1% | $744,900 +1.4% |
| 2013 | $14,799 | $734,800 |
| 2012 | $14,799 +7.7% | $734,800 -6.5% |
| 2011 | $13,738 -3.2% | $785,500 -4.5% |
| 2010 | $14,195 +16.3% | $822,900 -4.9% |
| 2009 | $12,207 +0.7% | $865,710 |
| 2008 | $12,120 +8.9% | $865,710 |
| 2007 | $11,133 -9.4% | $865,710 +29.2% |
| 2006 | $12,283 +2.3% | $670,110 |
| 2004 | $12,002 +39.8% | $670,110 +33.8% |
| 2003 | $8,583 | $500,740 |
Find assessor info on the county website
Monthly payment
Est. payment
Payment breakdown
Explore the cost of this home by adjusting the details. Changes won't be saved.Climate risks
Neighborhood: 02818
- $1,502,3004 bd3 ba5.1k sqft10 Bailey Blvd, East Greenwich, RI 02818Off Market
- $1,619,0004 bd4 ba4.5k sqft30 Bailey Blvd, East Greenwich, RI 02818Off Market
- $1,191,1004 bd2 ba3k sqft175 Shady Hill Dr, East Greenwich, RI 02818Off Market
- $1,474,8004 bd4 ba5.1k sqft40 Bailey Blvd, East Greenwich, RI 02818Off Market

Similar homes
- $1,500,0004 bd6 ba5k sqft15 Justin Rd, East Greenwich, RI 02818For Sale
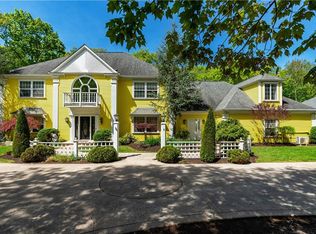
 MLS ID #1412691, Allen Gammons, BHHS Commonwealth Real Estate. StateWide MLS RI
 - $998,0004 bd5 ba4.8k sqft110 Osprey Dr, East Greenwich, RI 02818For Sale
 MLS ID #1421587, Greg Dantas, RI Real Estate Services. StateWide MLS RI
 - $999,9994 bd3 ba3.6k sqft2254 Division Rd, East Greenwich, RI 02818For Sale
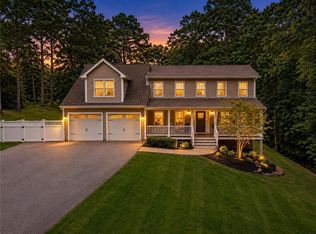 MLS ID #1425253, Tyler Cote, Cote Partners Realty LLC. StateWide MLS RI
 - $949,0004 bd3 ba3.9k sqft165 Lynn Cir, East Greenwich, RI 02818For Sale
 MLS ID #1423616, Steven Sitrin, Lila Delman Compass. StateWide MLS RI
 - $949,9004 bd4 ba3.6k sqft150 Stone Ridge Dr, East Greenwich, RI 02818For SaleMLS ID #1421290, Alisha Tafuri-Scarpaci, BHHS Commonwealth Real Estate. StateWide MLS RI
- $1,799,9994 bd6 ba5.3k sqft35 River Run, East Greenwich, RI 02818For SaleMLS ID #1412175, Susan Perry, Lila Delman Compass. StateWide MLS RI
- $1,049,0003 bd4 ba4k sqft2360 Middle Rd, East Greenwich, RI 02818For SaleMLS ID #1416345, Carlos Polanco, Conway Commercial Group. StateWide MLS RI
- $899,0005 bd4 ba2.5k sqft5763 Post Rd, East Greenwich, RI 02818For SaleMLS ID #1425613, Allen Gammons, BHHS Commonwealth Real Estate. StateWide MLS RI
- $945,0005 bd3 ba3.6k sqft46 Middle Rd, East Greenwich, RI 02818For SaleMLS ID #1421275, Alysandra Nemeth, Redfin Corporation. StateWide MLS RI
- $749,9004 bd3 ba2.8k sqft22 Arbor Dr, Coventry, RI 02816For SaleMLS ID #1426665, Tina Hartley, The Mello Group, Inc.. StateWide MLS RI
- $1,275,0002 bd2 ba3.2k sqftThe Residences At Fry Brook, East Greenwich, RI 02818For SaleMLS ID #1424877, Donna Conway, Mott & Chace Sotheby's Intl.. StateWide MLS RI
- $814,9004 bd2 ba3.6k sqft172 Estelle Dr, South Kingstown, RI 02892For SaleMLS ID #1424613, David Cappucci, KEY Real Estate Services. StateWide MLS RI
- $799,9004 bd3 ba3.2k sqft8 Robin Dr, North Kingstown, RI 02852For SaleMLS ID #1425281, The Local Group, The Agency Narragansett. StateWide MLS RI
- $1,359,0004 bd3 ba2.9k sqft99 Fresh Meadow Rd, South Kingstown, RI 02879For SaleMLS ID #1422640, Jen Serafin, Coldwell Banker Coastal Homes. StateWide MLS RI
- $1,250,0003 bd3 ba2.4k sqft190 Charlotte Dr, Warwick, RI 02818For SaleMLS ID #1425130, Paula Pinelli, RE/MAX Professionals. StateWide MLS RI
- $1,500,0004 bd3 ba3k sqft127 Beacon Ave, Warwick, RI 02889For SaleMLS ID #1416005, Amy Doorley-Lucas, Mott & Chace Sotheby's Intl.. StateWide MLS RI
- $1,595,0004 bd5 ba4.3k sqft30 Dutchess Dr, Cranston, RI 02921For SaleMLS ID #1420971, Sweeney Advisory Group, Mott & Chace Sotheby's Intl.. StateWide MLS RI
- $1,295,0004 bd5 ba3.8k sqft2269 E Main Rd, Portsmouth, RI 02871For SaleMLS ID #1422395, Tyler Bernadyn, RE/MAX Results. StateWide MLS RI
- $1,500,0004 bd3 ba3.8k sqft11 Pachet Brook Rd, Little Compton, RI 02837For SaleMLS ID #1422727, Tyla Gooch, Revolv Real Estate. StateWide MLS RI
- $1,300,0005 bd6 ba4k sqft32 Equestrian Way, Cranston, RI 02921For SaleMLS ID #1423800, Lorena Childress, REMAX Revolution. StateWide MLS RI
