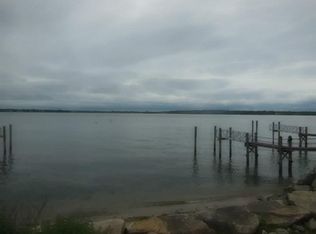
Welcome to the coastal community of Potowomut surrounded by Greenwich Bay and the Potowomut River. This spacious three-bedroom, three bath Contemporary-Colonial features over 2,400 sq. ft. of living area. Open concepts eat in kitchens, dining area and living room with gas fireplace. Walk out to the spacious seaside deck from this area and enjoy the view. This level also features an office, laundry area and full bath. On the second level is the spacious primary suite with full bath and walk- closet with an added bonus of a balcony capturing the views of Greenwich Bay A 15 x 26 bonus room is also on this level for an additional bedroom or family space. One-car heated garage, central air and outdoor shower. Walk to Sandy Point Beach, community boat ramp and enjoy nearby Goddard State Park, equestrian areas golf and more. Short drive to the shops of restaurant of Main Street East Greenwich. Minutes to airport and I-95. A very special place to live. (A few photos have been virtually staged).
Active
$1,250,000
190 Charlotte Dr, Warwick, RI 02818
3beds
2,460sqft
Single Family Residence
Built in 2002
5,662 Square Feet Lot
$1,212,000 Zestimate®
$508/sqft
$-- HOA
What's special
Gas fireplaceLaundry areaCentral airOne-car heated garageOutdoor shower
- 15 days
- 1,058
- 36
Zillow last checked:
Listing updated:
Listed by:
Paula Pinelli 401-524-7029,
RE/MAX Professionals
Source: StateWide MLS RI,MLS#: 1425130
Facts & features
Interior
Bedrooms & bathrooms
- Bedrooms: 3
- Bathrooms: 3
- Full bathrooms: 3
Bathroom
- Features: Bath w Tub, Bath w Shower Stall
Heating
- Natural Gas, Central Air, Central, Forced Air, Gas Connected, Zoned
Cooling
- Central Air
Appliances
- Included: Dishwasher, Dryer, Exhaust Fan, Range Hood, Refrigerator, Washer, Gas Water Heater
Features
- Wall (Dry Wall), Stairs, Plumbing (Mixed), Insulation (Unknown)
- Flooring: Ceramic Tile, Hardwood, Carpet
- Windows: Storm Window(s), Skylight(s)
- Basement: Crawl Space
- Number of fireplaces: 1
- Fireplace features: Gas, Zero Clearance
Interior area
- Total structure area: 2,460
- Total interior livable area: 2,460 sqft
- Finished area above ground: 2,460
- Finished area below ground: 0
Video & virtual tour
Property
Parking
- Total spaces: 2
- Parking features: Attached, Driveway
- Attached garage spaces: 1
- Has uncovered spaces: Yes
Features
- Patio & porch: Deck, Porch
- Exterior features: Balcony
- Has view: Yes
- View description: Water
- Has water view: Yes
- Water view: Water
- Waterfront features: Beach, Walk to Salt Water
Lot
- Size: 5,662 Square Feet
- Features: Corner Lot
Details
- Foundation area: 1020
- Parcel number: WARWM201B0058L0000
- Zoning: RES
- Other equipment: Cable TV
Construction
Type & style
- Home type: SingleFamily
- Architectural style: Colonial,Contemporary
- Property subtype: Single Family Residence
- Attached to another structure: Yes
Materials
- Dry Wall, Vinyl Siding
- Foundation: Concrete Perimeter
Condition
- New construction: No
- Year built: 2002
Utilities & green energy
- Electric: 150 Amp Service
- Sewer: Septic Tank
- Utilities for property: Water Connected
Community & HOA
Community
- Features: Golf, Highway Access, Marina, Private School, Public School, Recreational Facilities, Restaurants, Near Shopping, Near Swimming
- Subdivision: Potowomut
HOA
- Has HOA: No
Location
- Region: Warwick
Financial & listing details
- Price per square foot: $508/sqft
- Tax assessed value: $714,600
- Annual tax amount: $9,744
- Date on market: 10/6/2026
Estimated market value
$1,212,000
$1.15M - $1.27M
$4,581/mo
Price history
| Date | Event | Price |
|---|---|---|
| 10/6/2026 | Listed for sale | $1,250,000+40.4%$508/sqft |
Source:  StateWide MLS RI #1425130 Report a problem StateWide MLS RI #1425130 Report a problem | ||
| 7/21/2026 | Listing removed | $890,000$362/sqft |
Source: StateWide MLS RI #1410468 Report a problem | ||
| 6/16/2026 | Contingent | $890,000$362/sqft |
Source: StateWide MLS RI #1410468 Report a problem | ||
| 4/20/2026 | Listed for sale | $890,000+104.6%$362/sqft |
Source: StateWide MLS RI #1410468 Report a problem | ||
| 8/30/2021 | Sold | $435,000-36%$177/sqft |
Source: StateWide MLS RI #1286722 Report a problem | ||
| 7/27/2021 | Pending sale | $679,900$276/sqft |
Source: StateWide MLS RI #1286722 Report a problem | ||
| 7/7/2021 | Price change | $679,900-10.5%$276/sqft |
Source: StateWide MLS RI #1286722 Report a problem | ||
| 6/26/2021 | Listed for sale | $759,900+2433%$309/sqft |
Source: StateWide MLS RI #1286722 Report a problem | ||
| 1/20/2013 | Listing removed | $2,350$1/sqft |
Source: RI Real Estate Services Report a problem | ||
| 1/15/2013 | Listed for rent | $2,350$1/sqft |
Source: RI Real Estate Services Report a problem | ||
| 7/2/2001 | Sold | $30,000$12/sqft |
Source: Public Record Report a problem | ||
Public tax history
| Year | Property taxes | Tax assessment |
|---|---|---|
| 2025 | $10,340 | $714,600 |
| 2024 | $10,340 +2% | $714,600 |
| 2023 | $10,140 +7.7% | $714,600 +42.1% |
| 2022 | $9,417 | $502,800 |
| 2021 | $9,417 | $502,800 |
| 2020 | $9,417 | $502,800 |
| 2019 | $9,417 +4.9% | $502,800 +16.5% |
| 2018 | $8,977 -7.2% | $431,600 -9.7% |
| 2017 | $9,671 | $477,800 |
| 2016 | $9,671 +24.3% | $477,800 +27.4% |
| 2015 | $7,781 +3.4% | $375,000 |
| 2014 | $7,523 +1.4% | $375,000 |
| 2013 | $7,421 -0.6% | $375,000 -12.2% |
| 2010 | $7,466 +12.1% | $427,100 -9.3% |
| 2009 | $6,660 +5.4% | $471,000 |
| 2008 | $6,316 +2.1% | $471,000 +17.8% |
| 2007 | $6,184 | $400,000 |
| 2006 | $6,184 +4.4% | $400,000 |
| 2004 | $5,924 +5.3% | $400,000 +97.8% |
| 2003 | $5,627 | $202,200 |
Find assessor info on the county website
Monthly payment
Est. payment
Payment breakdown
Explore the cost of this home by adjusting the details. Changes won't be saved.Climate risks
Neighborhood: 02818
Similar homes
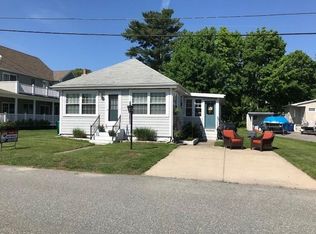
- $899,0005 bd4 ba2.5k sqft5763 Post Rd, East Greenwich, RI 02818For Sale

 MLS ID #1425613, Allen Gammons, BHHS Commonwealth Real Estate. StateWide MLS RI
 - $999,9994 bd3 ba3.6k sqft2254 Division Rd, East Greenwich, RI 02818For Sale
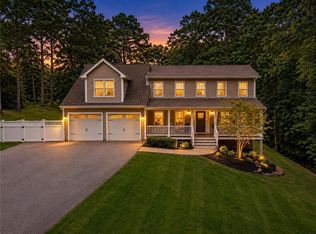 MLS ID #1425253, Tyler Cote, Cote Partners Realty LLC. StateWide MLS RI
 - $700,0003 bd3 ba2k sqft278 Harrison St, North Kingstown, RI 02852For Sale
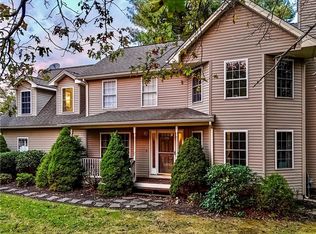 MLS ID #1426348, Missie Rose, RE/MAX River's Edge. StateWide MLS RI
 - $875,0002 bd3 ba2.2k sqft30 Vine St, East Greenwich, RI 02818For Sale
 MLS ID #1422525, Greg Dantas, RI Real Estate Services. StateWide MLS RI
 - $759,0004 bd3 ba2.2k sqft295 Frenchtown Rd, East Greenwich, RI 02818For SaleMLS ID #1423494, Matthew Eliason, Keller Williams South Watuppa. StateWide MLS RI
- $1,250,0003 bd4 ba2.2k sqft3 Narragansett Blvd, Portsmouth, RI 02871For SaleMLS ID #1424590, Jessica Rebello, REMAX Revolution. StateWide MLS RI
- $949,9004 bd4 ba3.6k sqft150 Stone Ridge Dr, East Greenwich, RI 02818For SaleMLS ID #1421290, Alisha Tafuri-Scarpaci, BHHS Commonwealth Real Estate. StateWide MLS RI
- $960,0003 bd4 ba2.6k sqft487 Union St, Portsmouth, RI 02871For SaleMLS ID #1425611, Kelly Powers, Hogan Associates Christie's. StateWide MLS RI
- $1,500,0004 bd3 ba3k sqft127 Beacon Ave, Warwick, RI 02889For SaleMLS ID #1416005, Amy Doorley-Lucas, Mott & Chace Sotheby's Intl.. StateWide MLS RI
- $1,199,9004 bd3 ba2.9k sqft35 Great Rd, Barrington, RI 02806For SaleMLS ID #1421083, Beth Davis, Mott & Chace Sotheby's Intl.. StateWide MLS RI
- $649,9003 bd3 ba2k sqft102 Windward Walk, North Kingstown, RI 02852For SaleMLS ID #1426251, Sean Hevenor, RI Real Estate Services. StateWide MLS RI
- $649,9003 bd3 ba1.5k sqft34 Mount View Ave, North Kingstown, RI 02852For SaleMLS ID #1426141, Nga Le, Realty Inc.. StateWide MLS RI
- $709,9003 bd2 ba2.2k sqft23 Wildrose Ct, Warwick, RI 02888For SaleMLS ID #1425604, Nick Muschiano, Cityside Properties. StateWide MLS RI
- $899,9004 bd3 ba3.1k sqft680 Fletcher Rd, North Kingstown, RI 02852For SaleMLS ID #1422952, Ann McCrory, RI Real Estate Services. StateWide MLS RI
- $1,359,0004 bd3 ba2.9k sqft99 Fresh Meadow Rd, South Kingstown, RI 02879For SaleMLS ID #1422640, Jen Serafin, Coldwell Banker Coastal Homes. StateWide MLS RI
- $1,250,0002 bd2 ba2.1k sqft2 King Philip Ave, Bristol, RI 02809For SaleMLS ID #1413916, Cheryl Andreozzi, Mott & Chace Sotheby's Intl.. StateWide MLS RI
- $1,100,0003 bd4 ba2.5k sqft11 King Philip Ave, Bristol, RI 02809For SaleMLS ID #1424396, Lynn Creighton, Hogan Associates Christie's. StateWide MLS RI
- $634,9003 bd3 ba2.2k sqft46 A Victory Hwy, West Greenwich, RI 02817For SaleMLS ID #1426002, David Pedro, Century 21 Envoy. StateWide MLS RI
- $750,0004 bd3 ba2.9k sqft465 Red Chimney Dr, Warwick, RI 02886For SaleMLS ID #1420458, Kathleen Odell, Abbott Properties, LLC. StateWide MLS RI
- $1,025,0003 bd2 ba2.1k sqft75 Richard Smith Dr, North Kingstown, RI 02852For SaleMLS ID #1421612, Pat Corso, RI Real Estate Services. StateWide MLS RI
