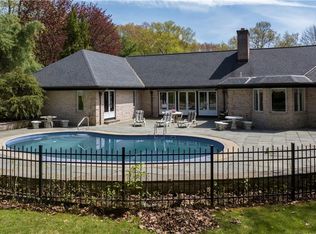
Discover exceptional luxury living in this custom-built 4 Bedroom Ranch, where craftsmanship meets resort-style amenities. This stunning home offers an amazing Master suite, 3 spacious bedrooms, 3.5 baths, 2-car attached garage & full walk-out lower level all thoughtfully designed with premium finishes and elegance throughout. The open-concept floor plan showcases, custom millwork, designer lighting, and an abundance of natural light perfect for both everyday living and entertaining. The fully finished walkout lower level expands your living space with a home gym, stylish kitchenette/ dining area, full bathroom, and a family/media room—ideal for movie nights, game days. Step outside to your own private backyard oasis. Enjoy a large deck with a custom pergola overlooking the spectacular in-ground pool, hot tub & basketball court. The pool house with outdoor kitchen makes summer entertaining effortless, while the fire pit and expansive outdoor living areas provide endless recreation and relaxation. The professionally landscaped, park-like grounds are meticulously maintained and enhanced by a full irrigation system, stamped concrete driveway, and exceptional curb appeal. This extraordinary property seamlessly combines luxury, comfort, and recreation, offering a lifestyle unlike any other. A rare opportunity to own a one-of-a-kind custom estate where every detail has been thoughtfully designed for unforgettable entertaining. Close to Interstate & all amenities! A MUST SEE!!
For sale
$1,590,000
1264 Central Ave, Johnston, RI 02919
4beds
5,278sqft
:
Get pre-qualified$10,333/mo
Single Family Residence
Built in 2023
0.95 Acres Lot
$1,541,600 Zestimate®
$301/sqft
$-- HOA
What's special
Basketball courtSpectacular in-ground poolPrivate backyard oasisFull walk-out lower levelHome gymHot tubFire pit
- 18 days |
- 2,047 |
- 211 |
Zillow last checked:
Listing updated:
Listed by:
David Tatangelo 401-465-0263,
RE/MAX Real Estate Center
Source: StateWide MLS RI,MLS#: 1416990
Facts & features
Interior
Bedrooms & bathrooms
- Bedrooms: 4
- Bathrooms: 4
- Full bathrooms: 3
- 1/2 bathrooms: 1
Primary bedroom
- Features: High Ceilings
- Level: First
Bedroom 2
- Features: High Ceilings
- Level: First
Bedroom 3
- Features: High Ceilings
- Level: First
Bedroom 4
- Features: Ceiling Height 7 to 9 ft
- Level: Second
Bathroom
- Features: Ceiling Height 7 to 9 ft
- Level: Lower
Bathroom
- Features: High Ceilings
- Level: First
Bathroom
- Features: High Ceilings
- Level: First
Dining area
- Features: High Ceilings
- Level: First
Dining area
- Features: Ceiling Height 7 to 9 ft
- Level: Lower
Exercise room
- Features: Ceiling Height 7 to 9 ft
- Level: Lower
Family room
- Features: Ceiling Height 7 to 9 ft
- Level: Lower
Kitchen
- Features: High Ceilings
- Level: First
Kitchen
- Features: Ceiling Height 7 to 9 ft
- Level: Lower
Laundry
- Features: High Ceilings
- Level: First
Living room
- Features: High Ceilings
- Level: First
Pantry
- Features: High Ceilings
- Level: First
Heating
- Bottle Gas, Forced Air
Cooling
- Central Air
Appliances
- Included: Dishwasher, Dryer, Exhaust Fan, Microwave, Oven/Range, Refrigerator, Washer
Features
- Wall (Plaster), Cathedral Ceiling(s), Cedar Closet(s)(s), Stairs, Plumbing (Mixed), Insulation (Ceiling), Insulation (Floors), Insulation (Unknown), Insulation (Walls), Ceiling Fan(s)
- Flooring: Ceramic Tile, Vinyl
- Windows: Insulated Windows
- Basement: Full,Walk-Out Access,Finished,Bath/Stubbed,Common,Kitchen,Media Room,Storage Space,Utility,Workout Room
- Number of fireplaces: 1
- Fireplace features: Gas
Interior area
- Total structure area: 3,012
- Total interior livable area: 5,278 sqft
- Finished area above ground: 3,012
- Finished area below ground: 2,266
Video & virtual tour
Property
Parking
- Total spaces: 8
- Parking features: Attached
- Attached garage spaces: 2
Features
- Patio & porch: Deck, Patio, Porch
- Exterior features: Barbecue
- Pool features: In Ground
- Spa features: Hot Tub
Lot
- Size: 0.95 Acres
- Features: Corner Lot, Sprinklers, Wooded
Details
- Additional structures: Outbuilding
- Foundation area: 3968
- Parcel number: JOHNM0043L629
- Zoning: R40
- Other equipment: Cable TV, Hot Tub, Fuel Tank(s)
Construction
Type & style
- Home type: SingleFamily
- Architectural style: Ranch
- Property subtype: Single Family Residence
Materials
- Plaster, Vinyl Siding
- Foundation: Concrete Perimeter
Condition
- New construction: No
- Year built: 2023
Utilities & green energy
- Electric: 200+ Amp Service
- Sewer: Septic Tank
- Utilities for property: Water Connected
Community & HOA
Community
- Features: Near Public Transport, Golf, Highway Access, Hospital, Interstate, Recreational Facilities, Restaurants, Schools, Near Shopping, Near Swimming
- Security: Security System Owned
- Subdivision: Scituate Line
HOA
- Has HOA: No
Location
- Region: Johnston
Financial & listing details
- Price per square foot: $301/sqft
- Tax assessed value: $751,000
- Annual tax amount: $11,731
- Date on market: 7/5/2026
Estimated market value
$1,541,600
$1.46M - $1.62M
$6,163/mo
Price history
| Date | Event | Price |
|---|---|---|
| 7/5/2026 | Listed for sale | $1,590,000+40.6%$301/sqft |
Source:  StateWide MLS RI #1416990 Report a problem StateWide MLS RI #1416990 Report a problem | ||
| 11/30/2023 | Sold | $1,130,683$214/sqft |
Source: Public Record Report a problem | ||
Public tax history
| Year | Property taxes | Tax assessment |
|---|---|---|
| 2025 | $11,731 +2.1% | $751,000 |
| 2024 | $11,490 +397.8% | $751,000 +656.3% |
| 2023 | $2,308 | $99,300 |
| 2022 | $2,308 | $99,300 |
| 2021 | $2,308 | $99,300 |
Find assessor info on the county website
Monthly payment
Est. payment
Payment breakdown
Explore the cost of this home by adjusting the details. Changes won't be saved.Climate risks
Neighborhood: 02919
Nearby schools
GreatSchools rating
- 7/10Brown Avenue SchoolGrades: 1-5Distance: 1.4 mi
- 6/10Nicholas A. Ferri Middle SchoolGrades: 6-8Distance: 3 mi
- 5/10Johnston Senior High SchoolGrades: 9-12Distance: 3.1 mi
- $900,9003 bd2 ba2.7k sqft1281 Central Ave, Johnston, RI 02919Off Market
- $900,4003 bd2 ba2.7k sqft1269 Central Ave, Johnston, RI 02919Off Market
- $513,1002 bd1 ba1.2k sqft1275 Central Ave, Johnston, RI 02919Off Market
- $824,7003 bd3 ba2.2k sqft1285 Central Ave, Johnston, RI 02919Off Market

- $606,1003 bd2 ba1.8k sqft1273 Central Ave, Johnston, RI 02919Off Market
- $410,0003 bd-- ba2.1k sqft1287 Central Ave, Johnston, RI 02919Sold
- $132,800-- bd-- ba-- sqft1287 Central Ave, Johnston, RI 02919Off Market
- $34,186-- bd-- ba-- sqft1287 Central Ave, Johnston, RI 02919Off Market
A local agent can set up tours, give advice and negotiate with sellers.
A local lender can help you make sure your offer is ready when you are.
Similar homes
- $1,450,0003 bd4 ba5k sqft145 Beechwood Dr, Cranston, RI 02921For Sale

 MLS ID #1418524, Jennifer Cosgrove O'Leary, Greenwich Bay Brokers. StateWide MLS RI
 - $1,450,0005 bd4 ba5.1k sqft38 Steeple Ln, Lincoln, RI 02865For Sale
 MLS ID #1418439, Michael Caparco, Keller Williams Coastal. StateWide MLS RI
 - $1,695,0004 bd5 ba5.1k sqft10 Lovegreen Ln, East Greenwich, RI 02818For Sale
 MLS ID #1418120, The DiSpirito Team, Engel & Volkers Oceanside. StateWide MLS RI
 - $1,599,9993 bd3 ba4.4k sqft136 White Birch Cir, Scituate, RI 02831For Sale
 MLS ID #1409817, The Local Group, Lila Delman Compass. StateWide MLS RI
 - $1,599,0004 bd5 ba4.2k sqft365 W Wrentham Rd, Cumberland, RI 02864For SaleMLS ID #1417700, Michele Doherty, Lila Delman Compass. StateWide MLS RI
- $1,589,5004 bd5 ba5.6k sqft193 Torrie Ln, North Kingstown, RI 02852For SaleMLS ID #1413126, Pam Soule, Coldwell Banker Realty. StateWide MLS RI
- $1,649,5004 bd3 ba3.1k sqft2 Paula Ln, Cranston, RI 02921New ConstructionMLS ID #1414132, Matthew St. Ours, RE/MAX Professionals. StateWide MLS RI
- $1,350,0004 bd3 ba2.9k sqft42 E Lantern Rd, Lincoln, RI 02865For SaleMLS ID #1417458, Sweeney Advisory Group, Mott & Chace Sotheby's Intl.. StateWide MLS RI
- $1,700,0004 bd5 ba4.1k sqft30 Dutchess Dr, Cranston, RI 02921For SaleMLS ID #1409001, Dennis DiDomenico, REMAX Revolution. StateWide MLS RI
- $1,550,0005 bd5 ba5k sqft55 Burns Way, East Greenwich, RI 02818For SaleMLS ID #1413530, Addy Sirypannho, Siry Realty. StateWide MLS RI
- $1,599,0003 bd4 ba3.8k sqft7 Oak Tree Ln, Cranston, RI 02920For SaleMLS ID #1414200, Diane Lazarus, Coldwell Banker Realty. StateWide MLS RI
- $1,355,0005 bd4 ba4.9k sqft5 Lacey Ct, Smithfield, RI 02917For SaleMLS ID #1413113, Kimberly Marion, Engel & Volkers Oceanside. StateWide MLS RI
- $1,500,0004 bd6 ba5k sqft15 Justin Rd, East Greenwich, RI 02818For SaleMLS ID #1412691, Allen Gammons, BHHS Commonwealth Real Estate. StateWide MLS RI
- $1,495,0005 bd5 ba7.7k sqft29 Dennell Dr, Lincoln, RI 02865For SaleMLS ID #1415429, Sweeney Advisory Group, Mott & Chace Sotheby's Intl.. StateWide MLS RI
- $1,799,9994 bd6 ba5.3k sqft35 River Run, East Greenwich, RI 02818For SaleMLS ID #1412175, Susan Perry, Lila Delman Compass. StateWide MLS RI
- $1,590,0004 bd3 ba3k sqft2 Whitehead Rd, Coventry, RI 02816New ConstructionMLS ID #1409934, Matthew St. Ours, RE/MAX Professionals. StateWide MLS RI
- $1,599,0005 bd7 ba4.1k sqft365-367 W Wrentham Rd, Cumberland, RI 02864For SaleMLS ID #1417701, Michele Doherty, Lila Delman Compass. StateWide MLS RI
- $1,399,9004 bd3 ba4.7k sqft161 Stony Ln, North Kingstown, RI 02852For SaleMLS ID #1415250, Matthew St. Ours, RE/MAX Professionals. StateWide MLS RI
- $1,149,9003 bd3 ba3k sqft140 White Birch Cir, Scituate, RI 02831For SaleMLS ID #1413923, The Local Group, Lila Delman Compass. StateWide MLS RI
- $1,199,0004 bd4 ba4.5k sqft4 Stonecarry Way, East Greenwich, RI 02818For SaleMLS ID #1417025, Donna Evans, Real Broker, LLC. StateWide MLS RI
