BACK ON MARKET with price reduction for quick sale - Welcome to 365 W Wrentham Road, a private, gated 7.84-acre compound in northern Cumberland offering unmatched versatility and New England charm. Comprising three parcels, this turnkey estate features an updated 4-BR, 5-BA Colonial (3 full/2 half) with 2,900+ SF of living space, plus a finished 1,300 SF walkout lower level with a kitchenette and fireplace—perfect for extended family. Extensive recent updates include a renovated kitchen and newer roofs on all structures. Generous family/sun room overlooks the expansive grounds. Upstairs, find a primary suite with custom built-ins and walk-in closet, plus three additional bedrooms, an office, and a large full bath. Comfort is guaranteed with 3 fireplaces, 7 heating zones, and commercial-grade central AC. The exceptional grounds feature a freshwater, spring-fed pond, pasture, patio with fire pit, irrigation, and invisible fencing. A detached, permitted barn houses a legal 1,260 SF in-law apartment with a separate mailing address and utilities, plus a heated workshop and loads of basement storage space. A heated 4-car garage, shed, and chicken coop complete this rare offering. View the video tour to appreciate this unparalleled multi-unit estate. Easy access to Boston and Providence. This is a must see!
For sale
Price cut: $150K (10/2)
$1,449,000
365 W Wrentham Rd, Cumberland, RI 02864
4beds
4,226sqft
Single Family Residence
Built in 1978
7.84 Acres Lot
$-- Zestimate®
$343/sqft
$-- HOA
What's special
Heated workshopFresh paintNew flooringUpdated bathsPatio with fire pitNew architectural roofsChicken coop
- 79 days
- 336
- 9
Zillow last checked:
Listing updated:
Listed by:
Michele Doherty 401-835-1616,
Lila Delman Compass
Source: StateWide MLS RI,MLS#: 1417700
Facts & features
Interior
Bedrooms & bathrooms
- Bedrooms: 4
- Bathrooms: 5
- Full bathrooms: 3
- 1/2 bathrooms: 2
Primary bedroom
- Level: Second
Bedroom 2
- Level: Second
Bedroom 3
- Level: Second
Bedroom 4
- Level: Second
Bathroom
- Level: First
Bathroom
- Level: Second
Den
- Level: First
Dining room
- Level: First
Kitchen
- Level: First
Living room
- Level: First
Mud room
- Level: First
Office
- Level: Second
Heating
- Oil, Baseboard, Central Air, Forced Water, Zoned
Cooling
- Central Air
Appliances
- Included: Dishwasher, Dryer, Disposal, Microwave, Refrigerator, Washer
Features
- Stairs, Plumbing (Mixed), Insulation (Ceiling), Insulation (Floors), Insulation (Walls), Ceiling Fan(s)
- Flooring: Ceramic Tile, Hardwood, Laminate, Carpet
- Windows: Insulated Windows
- Basement: Full,Walk-Out Access,Finished,Bath/Stubbed,Family Room,Kitchen,Storage Space,Utility
- Number of fireplaces: 3
- Fireplace features: Brick
Interior area
- Total structure area: 2,919
- Total interior livable area: 4,226 sqft
- Finished area above ground: 2,919
- Finished area below ground: 1,307
Video & virtual tour
Property
Parking
- Total spaces: 18
- Parking features: Attached, Carport, Detached, Garage Door Opener, Driveway
- Attached garage spaces: 8
- Has carport: Yes
- Has uncovered spaces: Yes
Features
- Patio & porch: Patio
- Exterior features: Balcony
Lot
- Size: 7.84 Acres
- Features: Electronic Pet Fence, Extra Lot, Sprinklers
Details
- Additional structures: Guest House, Barn(s), Outbuilding
- Parcel number: CUMBM049B0101L000
- Zoning: 101/OSMD
Construction
Type & style
- Home type: SingleFamily
- Architectural style: Colonial
- Property subtype: Single Family Residence
Materials
- Brick
- Foundation: Concrete Perimeter
Condition
- New construction: No
- Year built: 1978
Utilities & green energy
- Electric: 200+ Amp Service
- Sewer: Septic Tank
- Water: Private, Well
- Utilities for property: Underground Utilities
Community & HOA
Community
- Features: Near Public Transport, Commuter Bus, Golf, Highway Access, Hospital, Interstate, Private School, Public School, Recreational Facilities, Restaurants, Schools, Near Shopping, Near Swimming, Tennis
- Security: Security System Owned
HOA
- Has HOA: No
Location
- Region: Cumberland
Financial & listing details
- Price per square foot: $343/sqft
- Tax assessed value: $1,700
- Annual tax amount: $10,675
- Date on market: 7/16/2026
- Inclusions: Property includes three separate parcels and includes *Barn with 1260 SF permitted in-law apartment built in 1986 *detached 4 car heated garage with 3 year old lean to *storage shed *chicken coop *zoned A2 Agricultural
Estimated market value
Not available
Estimated sales range
Not available
Not available
Price history
| Date | Event | Price |
|---|---|---|
| 10/2/2026 | Listed for sale | $1,449,000-9.4%$343/sqft |
Source:  StateWide MLS RI #1417700 Report a problem StateWide MLS RI #1417700 Report a problem | ||
| 8/17/2026 | Contingent | $1,599,000$378/sqft |
Source: StateWide MLS RI #1417700 Report a problem | ||
| 7/16/2026 | Listed for sale | $1,599,000-5.4%$378/sqft |
Source: StateWide MLS RI #1417700 Report a problem | ||
| 7/13/2026 | Listing removed | $1,689,900$400/sqft |
Source: StateWide MLS RI #1402395 Report a problem | ||
| 6/24/2026 | Price change | $1,689,900-3.4%$400/sqft |
Source: StateWide MLS RI #1402395 Report a problem | ||
| 5/14/2026 | Price change | $1,749,000-2.8%$414/sqft |
Source: StateWide MLS RI #1402395 Report a problem | ||
| 3/27/2026 | Price change | $1,799,000-10%$426/sqft |
Source: StateWide MLS RI #1402395 Report a problem | ||
| 3/5/2026 | Price change | $1,999,999-6.9%$473/sqft |
Source: StateWide MLS RI #1402395 Report a problem | ||
| 1/2/2026 | Listed for sale | $2,149,000+243.8%$509/sqft |
Source: StateWide MLS RI #1402395 Report a problem | ||
| 1/15/2015 | Sold | $625,000-3.8%$148/sqft |
Source: Agent Provided Report a problem | ||
| 12/2/2014 | Pending sale | $649,900$154/sqft |
Source: Coldwell Banker Residential Brokerage - Cumberland #1082171 Report a problem | ||
| 10/28/2014 | Price change | $649,900-7.1%$154/sqft |
Source: Coldwell Banker Residential Brokerage - Cumberland #1082171 Report a problem | ||
| 6/3/2014 | Listed for sale | $699,900$166/sqft |
Source: Coldwell Banker Res. Brokerage #1069586 Report a problem | ||
Public tax history
| Year | Property taxes | Tax assessment |
|---|---|---|
| 2025 | $21 +5% | $1,700 |
| 2024 | $20 | $1,700 |
| 2023 | $20 -20% | $1,700 |
| 2022 | $25 | $1,700 |
| 2021 | $25 +4.2% | $1,700 |
| 2020 | $24 -11.1% | $1,700 |
| 2019 | $27 +3.8% | $1,700 |
| 2018 | $26 | $1,700 |
| 2017 | $26 -10.3% | $1,700 |
| 2016 | $29 -94.7% | $1,700 -94.7% |
| 2015 | $545 | $31,900 |
| 2014 | $545 +4% | $31,900 -3.9% |
| 2013 | $524 | $33,200 |
Find assessor info on the county website
Monthly payment
Est. payment
Payment breakdown
Explore the cost of this home by adjusting the details. Changes won't be saved.Climate risks
Neighborhood: Grants Mills
Similar homes
- $1,449,0005 bd7 ba4.1k sqft365-367 W Wrentham Rd, Cumberland, RI 02864For Sale
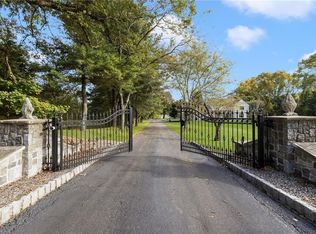
 MLS ID #1417701, Michele Doherty, Lila Delman Compass. StateWide MLS RI
 - $1,495,0004 bd4 ba5.1k sqft385 Scott Rd, Cumberland, RI 02864For Sale
 MLS ID #1421038, Danielle McCarthy, BHHS Commonwealth Real Estate. StateWide MLS RI
 - $999,9005 bd4 ba4.7k sqft45 Pine Swamp Rd, Cumberland, RI 02864For Sale
 MLS ID #1422456, Christine Corriveau, RE/MAX Properties. StateWide MLS RI
 - $999,9004 bd3 ba4.8k sqft225 Scott Rd, Cumberland, RI 02864For Sale
 MLS ID #1416551, Maria Useinoski, REMAX Revolution. StateWide MLS RI
 - $974,9004 bd4 ba3.8k sqft34 Georgiana Dr, Cumberland, RI 02864For SaleMLS ID #1421645, Kurt Franklin, Keller Williams Realty. StateWide MLS RI
- $1,125,0004 bd4 ba4.4k sqft14 Longbrook Dr, Cumberland, RI 02864For SaleMLS ID #1418528, Danielle McCarthy, BHHS Commonwealth Real Estate. StateWide MLS RI
- $1,275,0004 bd3 ba5.6k sqft7 Kings Row, Cumberland, RI 02864For SaleMLS ID #1421370, Brenda L. Marchwicki, BisMarc Properties, LLC. StateWide MLS RI
- $1,225,0004 bd5 ba3.8k sqft2 Lancers Ln, Lincoln, RI 02865For SaleMLS ID #1422584, The Renee Moussally Team, Coldwell Banker Realty. StateWide MLS RI
- $1,350,0004 bd4 ba3.2k sqft15 Tuscan Ct, Cumberland, RI 02864New ConstructionMLS ID #1418913, Jennifer Lemme, RE/MAX Town & Country. StateWide MLS RI
- $1,389,0005 bd4 ba5.1k sqft38 Steeple Ln, Lincoln, RI 02865For SaleMLS ID #1423256, Michael Caparco, Keller Williams Coastal. StateWide MLS RI
- $1,500,0005 bd5 ba6.2k sqft143 Sayles Hill Rd, North Smithfield, RI 02896For SaleMLS ID #1423130, Michaela Jenkins, Compass. StateWide MLS RI
- $949,0005 bd4 ba2.9k sqft12 Howard Rd, Cumberland, RI 02864For SaleMLS ID #1413327, Sweeney Advisory Group, Mott & Chace Sotheby's Intl.. StateWide MLS RI
- $1,190,0003 bd5 ba4.3k sqft2 Elden Ct, Lincoln, RI 02865For SaleMLS ID #1424970, Aggy Garcia, Casamas Real Estate. StateWide MLS RI
- $1,220,0004 bd3 ba3.4k sqft42 E Lantern Rd, Lincoln, RI 02865For SaleMLS ID #1424448, Kimberly Marion, Engel & Volkers Oceanside. StateWide MLS RI
- $1,495,0004 bd3 ba3.4k sqft290 Oakridge Ave, North Attleboro, MA 02760For SaleMLS ID #1422024, Missie Rose, RE/MAX River's Edge. StateWide MLS RI
- $825,0005 bd4 ba3.1k sqft20 Lincoln Dr, North Smithfield, RI 02896For SaleMLS ID #1423826, Manny Correia, Stone & Vale. StateWide MLS RI
- $799,0003 bd3 ba4k sqft9 Eagle Nest Dr, Lincoln, RI 02865For SaleMLS ID #1424847, Lauren Arpin, Residential Properties Ltd.. StateWide MLS RI
