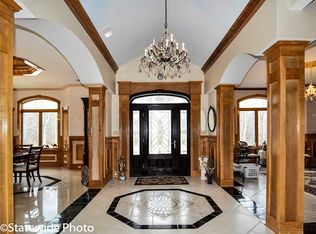
This home is truly unlike anything else on the market. Welcome to 38 Steeple Lane, set on a manicured 2.29-acre lot offering exceptional privacy and ample space for entertaining. Located in the highly sought-after Somerset Farms neighborhood in Lincoln, this brick-front Colonial offers over 5,000 square feet of thoughtfully designed living space. The main level features an elegant open-concept layout with a spacious modern kitchen, dining area, and living room anchored by a gas fireplace. In addition to the open living space, the first floor also includes a formal dining room, formal sitting room, and a convenient half bath. Sliders lead to a full rear deck overlooking the expansive grounds, complete with an 8-zone sprinkler system servicing the entire lawn. A grand staircase leads to the second floor, where the primary suite features an en-suite bath with a two-person jetted tub. Two additional bedrooms offer walk-in closets, while another oversized bedroom includes an attached sitting area or office space. An additional full bathroom completes the upper level. The fully finished walkout lower level includes a private in-law suite with new appliances, two bedrooms, a full bathroom, and a separate bonus room ideal for a dressing room, gym, or storage. Additional upgrades include a Navien heating system, central air, owned solar panels, a three-car garage, and a large detached shed with carpeted bonus space perfect for a workshop, den, or retreat.
For sale
Price cut: $61K (9/14)
$1,389,000
38 Steeple Ln, Lincoln, RI 02865
5beds
5,156sqft
Single Family Residence
Built in 2001
2.29 Acres Lot
$1,331,100 Zestimate®
$269/sqft
$-- HOA
What's special
- 21 days
- 863
- 25
Zillow last checked:
Listing updated:
Listed by:
Michael Caparco 401-338-6336,
Keller Williams Coastal
Source: StateWide MLS RI,MLS#: 1423256
Facts & features
Interior
Bedrooms & bathrooms
- Bedrooms: 5
- Bathrooms: 4
- Full bathrooms: 3
- 1/2 bathrooms: 1
Heating
- Natural Gas, Forced Air
Cooling
- Central Air
Appliances
- Included: Gas Water Heater
Features
- Flooring: Ceramic Tile, Hardwood
- Basement: Full,Walk-Out Access,Partially Finished
- Number of fireplaces: 1
- Fireplace features: Gas
Interior area
- Total structure area: 5,156
- Total interior livable area: 5,156 sqft
- Finished area above ground: 5,156
- Finished area below ground: 0
Video & virtual tour
Property
Parking
- Total spaces: 13
- Parking features: Attached
- Attached garage spaces: 3
Lot
- Size: 2.29 Acres
Details
- Parcel number: LINCM45L3720U
Construction
Type & style
- Home type: SingleFamily
- Architectural style: Colonial
- Property subtype: Single Family Residence
Materials
- Brick, Vinyl Siding
- Foundation: Concrete Perimeter
Condition
- New construction: No
- Year built: 2001
Utilities & green energy
- Electric: 200+ Amp Service
- Sewer: Public Sewer
- Water: Municipal
Community & HOA
HOA
- Has HOA: No
Location
- Region: Lincoln
Financial & listing details
- Price per square foot: $269/sqft
- Tax assessed value: $869,600
- Annual tax amount: $7,643
- Date on market: 9/14/2026
- Inclusions: Taxes reflect 35% exemption.
Estimated market value
$1,331,100
$1.26M - $1.40M
$5,064/mo
Price history
| Date | Event | Price |
|---|---|---|
| 9/14/2026 | Price change | $1,389,000-4.2%$269/sqft |
Source:  StateWide MLS RI #1423256 Report a problem StateWide MLS RI #1423256 Report a problem | ||
| 7/21/2026 | Listed for sale | $1,450,000$281/sqft |
Source: StateWide MLS RI #1418439 Report a problem | ||
| 7/21/2026 | Listing removed | $1,450,000$281/sqft |
Source: StateWide MLS RI #1413537 Report a problem | ||
| 5/26/2026 | Listed for sale | $1,450,000+38.1%$281/sqft |
Source: StateWide MLS RI #1413537 Report a problem | ||
| 8/26/2022 | Sold | $1,050,000$204/sqft |
Source: StateWide MLS RI #1315187 Report a problem | ||
| 7/20/2022 | Pending sale | $1,050,000$204/sqft |
Source: StateWide MLS RI #1315187 Report a problem | ||
| 7/12/2022 | Listed for sale | $1,050,000+81.2%$204/sqft |
Source: StateWide MLS RI #1315187 Report a problem | ||
| 2/25/2015 | Sold | $579,400-3.4%$112/sqft |
Source: Public Record Report a problem | ||
| 8/31/2014 | Listing removed | $599,900$116/sqft |
Source: Re/Max Town and Country #1040090 Report a problem | ||
| 8/28/2014 | Price change | $599,900+0.1%$116/sqft |
Source: Re/Max Town and Country #1040090 Report a problem | ||
| 8/15/2014 | Price change | $599,400-0.1%$116/sqft |
Source: MGM Realty Corporation #1070155 Report a problem | ||
| 7/9/2014 | Price change | $599,900+0.1%$116/sqft |
Source: Re/Max Town and Country #1040090 Report a problem | ||
| 6/26/2014 | Listed for sale | $599,400-0.1%$116/sqft |
Source: MGM Realty Corporation #1070155 Report a problem | ||
| 9/15/2013 | Price change | $599,900-3.1%$116/sqft |
Source: RE/MAX Town And Country #71519154 Report a problem | ||
| 5/30/2013 | Price change | $619,000-3.3%$120/sqft |
Source: RE/MAX Town And Country #71519154 Report a problem | ||
| 5/3/2013 | Listed for sale | $639,900+6.8%$124/sqft |
Source: RE/MAX Town & Country #71519154 Report a problem | ||
| 10/2/2012 | Listing removed | $599,000$116/sqft |
Source: MGM Realty Corporation #1003804 Report a problem | ||
| 3/14/2012 | Price change | $599,000-11.1%$116/sqft |
Source: MGM Realty Corporation #1003804 Report a problem | ||
| 10/19/2011 | Listed for sale | $674,000+60.5%$131/sqft |
Source: MGM Realty Corporation #1003804 Report a problem | ||
| 3/27/2002 | Sold | $420,000$81/sqft |
Source: Public Record Report a problem | ||
Public tax history
| Year | Property taxes | Tax assessment |
|---|---|---|
| 2025 | $11,757 +1.4% | $869,600 +30.2% |
| 2024 | $11,590 +5.2% | $668,000 |
| 2023 | $11,015 +0.2% | $668,000 |
| 2022 | $10,989 -7.7% | $668,000 +13.9% |
| 2021 | $11,902 +53.8% | $586,600 +0.2% |
| 2020 | $7,736 +2.7% | $585,400 +2.8% |
| 2018 | $7,534 -39.6% | $569,400 |
| 2017 | $12,470 +1.4% | $569,400 |
| 2016 | $12,299 -10.4% | $569,400 -2.4% |
| 2015 | $13,732 +0.6% | $583,600 +0.7% |
| 2014 | $13,656 +0.3% | $579,400 |
| 2013 | $13,610 +10.8% | $579,400 +921.5% |
| 2012 | $12,280 | $56,720 -90% |
| 2011 | $12,280 | $567,200 |
| 2010 | $12,280 -2.4% | $567,200 -20.9% |
| 2009 | $12,576 +3.9% | $717,000 |
| 2008 | $12,103 +1.4% | $717,000 +17.1% |
| 2006 | $11,938 +1.6% | $612,500 |
| 2005 | $11,748 | $612,500 |
Find assessor info on the county website
Monthly payment
Est. payment
Payment breakdown
Explore the cost of this home by adjusting the details. Changes won't be saved.Climate risks
Neighborhood: 02865
Similar homes
- $1,190,0003 bd5 ba4.3k sqft2 Elden Ct, Lincoln, RI 02865For Sale
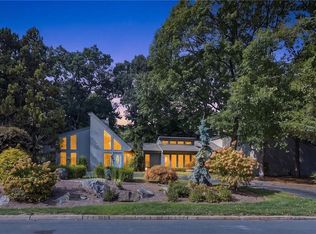
 MLS ID #1424970, Aggy Garcia, Casamas Real Estate. StateWide MLS RI
 - $1,220,0004 bd3 ba3.4k sqft42 E Lantern Rd, Lincoln, RI 02865For Sale
 MLS ID #1424448, Kimberly Marion, Engel & Volkers Oceanside. StateWide MLS RI
 - $1,550,0003 bd3 ba3.7k sqft31 Lennon Rd, Lincoln, RI 02865For Sale
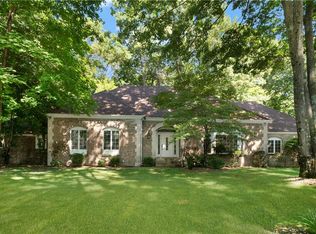 MLS ID #1420233, Sweeney Advisory Group, Mott & Chace Sotheby's Intl.. StateWide MLS RI
 - $1,125,0004 bd5 ba3.8k sqft2 Lancers Ln, Lincoln, RI 02865For Sale
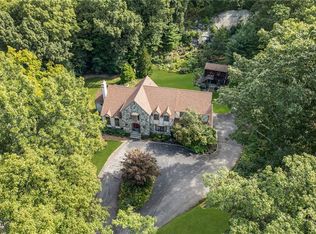 MLS ID #1422584, The Renee Moussally Team, Coldwell Banker Realty. StateWide MLS RI
 - $799,0003 bd3 ba4k sqft9 Eagle Nest Dr, Lincoln, RI 02865For SaleMLS ID #1424847, Lauren Arpin, Residential Properties Ltd.. StateWide MLS RI
- $1,500,0005 bd5 ba6.2k sqft143 Sayles Hill Rd, North Smithfield, RI 02896For SaleMLS ID #1423130, Michaela Jenkins, Compass. StateWide MLS RI
- $1,495,0004 bd4 ba5.1k sqft385 Scott Rd, Cumberland, RI 02864For SaleMLS ID #1421038, Danielle McCarthy, BHHS Commonwealth Real Estate. StateWide MLS RI
- $1,200,0004 bd4 ba3.4k sqft35 E Lantern Rd, Smithfield, RI 02917For SaleMLS ID #1418569, Joseph Mullen, BHHS Pinnacle Realty. StateWide MLS RI
- $839,9003 bd4 ba3.5k sqft38 Mark Dr, Lincoln, RI 02865For SaleMLS ID #1423946, Michael Pinelli, RE/MAX Preferred. StateWide MLS RI
- $1,250,0005 bd4 ba4.9k sqft5 Lacey Ct, Smithfield, RI 02917For SaleMLS ID #1421235, Kimberly Marion, Engel & Volkers Oceanside. StateWide MLS RI
- $1,275,0004 bd3 ba5.6k sqft7 Kings Row, Cumberland, RI 02864For SaleMLS ID #1421370, Brenda L. Marchwicki, BisMarc Properties, LLC. StateWide MLS RI
- $1,449,0004 bd5 ba4.2k sqft365 W Wrentham Rd, Cumberland, RI 02864For SaleMLS ID #1417700, Michele Doherty, Lila Delman Compass. StateWide MLS RI
- $1,295,0005 bd5 ba4.5k sqft1 Pierce Ct, Barrington, RI 02806For SaleMLS ID #1424756, Debbie Gold, Coldwell Banker Realty. StateWide MLS RI
- $1,300,0005 bd6 ba4k sqft32 Equestrian Way, Cranston, RI 02921For SaleMLS ID #1423800, Lorena Childress, REMAX Revolution. StateWide MLS RI
- $739,9003 bd2 ba3.2k sqft32 Briarwood Rd, Lincoln, RI 02865For SaleMLS ID #1423995, The Modern Collective Group, Compass. StateWide MLS RI
- $799,9004 bd2 ba2.9k sqft10 Surrey Ln, Lincoln, RI 02865For SaleMLS ID #1420389, Edward Stachurski, CENTURY 21 Stachurski Agency. StateWide MLS RI
- $999,9005 bd4 ba4.7k sqft45 Pine Swamp Rd, Cumberland, RI 02864For SaleMLS ID #1422456, Christine Corriveau, RE/MAX Properties. StateWide MLS RI
- $1,449,0005 bd7 ba4.1k sqft365-367 W Wrentham Rd, Cumberland, RI 02864For SaleMLS ID #1417701, Michele Doherty, Lila Delman Compass. StateWide MLS RI
- $999,9004 bd3 ba4.8k sqft225 Scott Rd, Cumberland, RI 02864For SaleMLS ID #1416551, Maria Useinoski, REMAX Revolution. StateWide MLS RI
