Nestled on over 14 private acres on a quiet dead-end street on the Smithfield/Lincoln line, this beautifully maintained Colonial offers the perfect blend of privacy, space and timeless elegance. A dramatic two-story foyer welcomes you into a thoughtfully designed floor plan featuring hardwood floors, a formal dining room, laundry room, private home office, formal living room with French doors and a sun-filled family room centered around a wood burning fireplace. The spacious eat-in kitchen offers granite countertops, a center island, abundant cabinetry and opens seemlessly to the back deck overlooking the backyard. Upstairs you'll find an impressive primary suite complete with a walk-in closet and bath with jacuzzi tub, along with three additional generous sized bedrooms and an updated full bath. The walk-out lower level is partially finished with a living area, full bath, abundant storage and excellent in-law or recreation potential. Outside, enjoy your own private oasis featuring an in-ground pool, expansive patio and acres of peaceful surroundings rarely found this close to everyday conveniences. Subject to seller finding suitable housing. For GPS, use 35 East Lantern Road, Lincoln- this home is located next door.
For sale
$1,200,000
35 E Lantern Rd, Smithfield, RI 02917
4beds
3,490sqft
Single Family Residence
Built in 2005
14.76 Acres Lot
$-- Zestimate®
$344/sqft
$-- HOA
What's special
Wood burning fireplaceLaundry roomIn-ground poolCenter islandWalk-out lower levelSun-filled family roomGenerous sized bedrooms
- 57 days
- 1,069
- 41
Zillow last checked:
Listing updated:
Listed by:
Joseph Mullen 401-486-3484,
BHHS Pinnacle Realty
Source: StateWide MLS RI,MLS#: 1418569
Facts & features
Interior
Bedrooms & bathrooms
- Bedrooms: 4
- Bathrooms: 4
- Full bathrooms: 3
- 1/2 bathrooms: 1
Bathroom
- Features: Bath w Tub, Bath w Shower Stall, Bath w Tub & Shower
Heating
- Oil, Forced Air
Cooling
- Central Air
Appliances
- Included: Dishwasher, Dryer, Oven/Range, Refrigerator, Washer
Features
- Plumbing (Mixed), Insulation (Ceiling), Insulation (Floors), Insulation (Walls), Ceiling Fan(s)
- Flooring: Ceramic Tile, Hardwood, Carpet
- Basement: Full,Walk-Out Access,Partially Finished,Bath/Stubbed,Bedroom(s),Family Room,Storage Space,Utility
- Number of fireplaces: 1
- Fireplace features: Marble, Wood Burning
Interior area
- Total structure area: 2,764
- Total interior livable area: 3,490 sqft
- Finished area above ground: 2,764
- Finished area below ground: 726
Video & virtual tour
Property
Parking
- Total spaces: 10
- Parking features: Attached, Driveway
- Attached garage spaces: 2
- Has uncovered spaces: Yes
Features
- Patio & porch: Deck, Porch
- Pool features: In Ground
- Fencing: Fenced
Lot
- Size: 14.76 Acres
- Features: Cul-De-Sac, Extra Lot, Sprinklers, Wooded
Details
- Parcel number: SMITM42B000L013U
Construction
Type & style
- Home type: SingleFamily
- Architectural style: Colonial
- Property subtype: Single Family Residence
Materials
- Masonry, Vinyl Siding
- Foundation: Concrete Perimeter
Condition
- New construction: No
- Year built: 2005
Utilities & green energy
- Electric: 200+ Amp Service
- Sewer: Septic Tank
- Water: Well
Community & HOA
Community
- Subdivision: Smithfield / Lincoln Line
HOA
- Has HOA: No
Location
- Region: Smithfield
Financial & listing details
- Price per square foot: $344/sqft
- Tax assessed value: $853,800
- Annual tax amount: $10,108
- Date on market: 7/22/2026
- Inclusions: Seller has been working cooperatively with RI DEM regarding restoration of a previously disturbed area on the property. There are currently no outstanding enforcement actions or violations. Seller is willing to escrow funds at closing toward the required restoration, subject to mutually acceptable terms. Documentation available upon request.
Estimated market value
Not available
Estimated sales range
Not available
Not available
Price history
| Date | Event | Price |
|---|---|---|
| 7/22/2026 | Listed for sale | $1,200,000-3.9%$344/sqft |
Source:  StateWide MLS RI #1418569 Report a problem StateWide MLS RI #1418569 Report a problem | ||
| 12/7/2025 | Listing removed | $1,249,000$358/sqft |
Source: BHHS broker feed #1394873 Report a problem | ||
| 9/10/2025 | Price change | $1,249,000-7.5%$358/sqft |
Source: StateWide MLS RI #1394873 Report a problem | ||
| 7/14/2025 | Listed for sale | $1,350,000+35.7%$387/sqft |
Source: StateWide MLS RI #1389891 Report a problem | ||
| 9/23/2024 | Listing removed | $995,000$285/sqft |
Source: BHHS broker feed #1365486 Report a problem | ||
| 9/18/2024 | Listed for sale | $995,000+47.2%$285/sqft |
Source: BHHS broker feed #1365486 Report a problem | ||
| 12/1/2005 | Sold | $676,000$194/sqft |
Source: Agent Provided Report a problem | ||
Public tax history
| Year | Property taxes | Tax assessment |
|---|---|---|
| 2025 | $10,579 +4.7% | $853,800 +22% |
| 2024 | $10,108 +5.2% | $700,000 |
| 2023 | $9,604 +2.7% | $700,000 |
| 2022 | $9,352 +5.8% | $700,000 +35.6% |
| 2021 | $8,841 +0% | $516,100 |
| 2020 | $8,841 +1.9% | $516,100 |
| 2019 | $8,676 -1.5% | $516,100 +2.9% |
| 2018 | $8,805 +1.6% | $501,400 +1.6% |
| 2017 | $8,669 +5% | $493,700 |
| 2016 | $8,260 -1.6% | $493,700 +3.3% |
| 2015 | $8,397 -1.7% | $477,900 -10.4% |
| 2012 | $8,545 +1.1% | $533,400 |
| 2011 | $8,454 +1.7% | $533,400 |
| 2010 | $8,316 -8.4% | $533,400 -17.8% |
| 2009 | $9,077 +2.2% | $649,300 |
| 2008 | $8,882 +3.4% | $649,300 |
| 2007 | $8,590 +12.9% | $649,300 +31.4% |
| 2006 | $7,608 | $494,000 |
Find assessor info on the county website
Monthly payment
Est. payment
Payment breakdown
Explore the cost of this home by adjusting the details. Changes won't be saved.Climate risks
Neighborhood: 02917
Similar homes
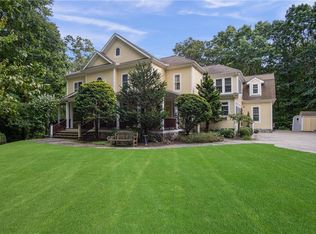
- $1,389,0005 bd4 ba5.1k sqft38 Steeple Ln, Lincoln, RI 02865For Sale

 MLS ID #1423256, Michael Caparco, Keller Williams Coastal. StateWide MLS RI
 - $1,300,0005 bd5 ba5.1k sqft40 Suffolk Way, Lincoln, RI 02865For Sale
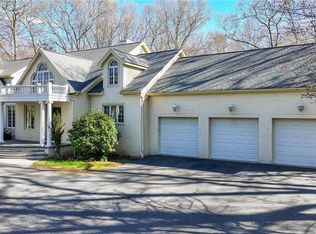 MLS ID #1421988, Roseann Halladay, RE/MAX Preferred. StateWide MLS RI
 - $899,9003 bd3 ba2k sqft41 Dexter Rock Rd, Lincoln, RI 02865For Sale
 MLS ID #1423427, Brett Bessette, William Raveis Inspire. StateWide MLS RI
 - $1,100,0004 bd3 ba3.8k sqft4 Hart Pond Dr, North Smithfield, RI 02896For Sale
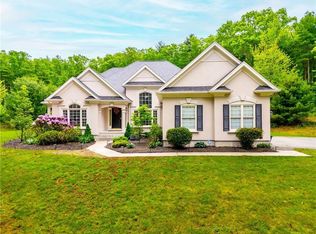 MLS ID #73528171, John Gonsalves, Century 21 Gonsalves - Pastore. MLS PIN
 - $775,0004 bd2 ba2.5k sqft7 Cortland Ln, Smithfield, RI 02828For SaleMLS ID #1423299, Gina Simonelli Baxter, Frank Simonelli Properties. StateWide MLS RI
- $1,200,0005 bd4 ba4.7k sqft45 Pine Swamp Rd, Cumberland, RI 02864For SaleMLS ID #1422456, Christine Corriveau, RE/MAX Properties. StateWide MLS RI
- $895,0004 bd5 ba3.7k sqft191 Fairway Dr, Seekonk, MA 02771For SaleMLS ID #1423493, Lisa Halajko, Blu Sky Real Estate. StateWide MLS RI
- $1,200,0004 bd3 ba3.2k sqft20 Tea House Ln, Warwick, RI 02889For SaleMLS ID #1421727, Ann Hall, RE/MAX Preferred. StateWide MLS RI
- $1,199,9004 bd3 ba2.9k sqft35 Great Rd, Barrington, RI 02806For SaleMLS ID #1421083, Beth Davis, Mott & Chace Sotheby's Intl.. StateWide MLS RI
- $1,074,9004 bd3 ba3.6k sqft2254 Division Rd, East Greenwich, RI 02818For SaleMLS ID #1421936, Tyler Cote, Cote Partners Realty LLC. StateWide MLS RI
- $1,250,0003 bd2 ba2.2k sqft2393 Scituate Ave, Hope, RI 02831For SaleMLS ID #1419619, Jacob Rochefort, Mott & Chace Sotheby's Intl.. StateWide MLS RI
- $1,090,0004 bd4 ba3.8k sqft43 Armistice Blvd, Pawtucket, RI 02860For SaleMLS ID #1418459, The Hall Group, Hall Realty Group, LLC. StateWide MLS RI
- $657,8994 bd2 ba2k sqft724 Greenville Ave, Johnston, RI 02919For SaleMLS ID #1420421, Armando Ugarte Castelar, William Raveis Inspire. StateWide MLS RI
- $999,9004 bd5 ba3.7k sqft1158 Sisson Rd, Coventry, RI 02827For SaleMLS ID #1419499, Jay Rezendes, RE/MAX ONE. StateWide MLS RI
- $879,0003 bd4 ba3.5k sqft38 Mark Dr, Lincoln, RI 02865For SaleMLS ID #1419503, Michael Pinelli, RE/MAX Preferred. StateWide MLS RI
- $799,9004 bd2 ba2.9k sqft10 Surrey Ln, Lincoln, RI 02865For SaleMLS ID #1420389, Edward Stachurski, CENTURY 21 Stachurski Agency. StateWide MLS RI
- $875,0004 bd3 ba4.1k sqft16 Brett Dr, Scituate, RI 02825For SaleMLS ID #1422901, The Janikies Group, Keller Williams Coastal. StateWide MLS RI
