Welcome to an extraordinary property in Hope, Rhode Island, offering a truly unique combination of space, recreation, and lifestyle amenities. Set on two acres, this impressive five-bedroom, four full and two half-bath home is designed to accommodate both comfortable everyday living and exceptional entertaining. The interior features an inviting eat-in kitchen, spacious living room, formal dining room, and a fully finished lower level providing additional living and recreation space. The details of this home are too many to describe and must be seen. What truly sets this property apart is its incredible collection of indoor amenities, including a private indoor swimming pool with dressing rooms and a full bath, an indoor racquetball court complete with basketball hoop, and an indoor sauna—bringing year-round recreation and relaxation right to your doorstep. Outside, enjoy the expansive grounds featuring a solar farm, playground, and dedicated dog run. A heated shed provides additional versatility and storage. Whether you’re seeking room for a large household, space to entertain, or a private retreat with amenities rarely found in a residential property, this remarkable home offers endless possibilities. Experience a lifestyle where recreation, relaxation, and convenience come together in one exceptional offering!
Active
$1,340,000
46 Kent View Dr, Scituate, RI 02831
5beds
5,575sqft
Single Family Residence
Built in 1986
2.29 Acres Lot
$1,302,100 Zestimate®
$240/sqft
$-- HOA
What's special
Indoor saunaFormal dining roomExpansive groundsDedicated dog runSolar farmInviting eat-in kitchenTwo acres
- 11 days
- 968
- 74
Zillow last checked:
Listing updated:
Listed by:
Stacey ELIADES 401-952-0202,
Start Realty
Source: StateWide MLS RI,MLS#: 1426699
Facts & features
Interior
Bedrooms & bathrooms
- Bedrooms: 5
- Bathrooms: 6
- Full bathrooms: 4
- 1/2 bathrooms: 2
Primary bedroom
- Level: Second
Bedroom 2
- Level: Second
Bedroom 3
- Level: Second
Bedroom 4
- Level: First
Bedroom 5
- Level: First
Den
- Level: Second
Dining room
- Level: First
Laundry
- Level: First
Library
- Level: First
Living room
- Level: First
Heating
- Oil, Baseboard, Central Air, Forced Water
Cooling
- Central Air
Appliances
- Included: Dishwasher, Dryer, Disposal, Microwave, Refrigerator, Trash Compactor, Washer
Features
- Wall (Dry Wall), Cathedral Ceiling(s), Cedar Closet(s)(s), Plumbing (Mixed), Ceiling Fan(s), Sauna
- Flooring: Ceramic Tile, Hardwood, Parquet, Vinyl, Carpet
- Basement: Full,Interior and Exterior,Finished,Bath/Stubbed,Bedroom(s),Media Room,Utility,Workout Room
- Number of fireplaces: 2
- Fireplace features: Brick, Pellet Stove
Interior area
- Total structure area: 3,975
- Total interior livable area: 5,575 sqft
- Finished area above ground: 3,975
- Finished area below ground: 1,600
Property
Parking
- Total spaces: 11
- Parking features: Attached, Driveway
- Attached garage spaces: 3
- Has uncovered spaces: Yes
Accessibility
- Accessibility features: Extra Wide Shower
Features
- Patio & porch: Patio
- Pool features: Indoor
Lot
- Size: 2.29 Acres
- Features: Sprinklers
Details
- Additional structures: Outbuilding
- Parcel number: SCITM090L25300
- Other equipment: Cable TV, Pellet Stove, Sauna
Construction
Type & style
- Home type: SingleFamily
- Architectural style: Contemporary
- Property subtype: Single Family Residence
Materials
- Dry Wall, Other Siding
- Foundation: Concrete Perimeter
Condition
- New construction: No
- Year built: 1986
Utilities & green energy
- Electric: 200+ Amp Service, 220 Volts, Generator, Underground
- Sewer: None
- Water: Well
- Utilities for property: Underground Utilities
Community & HOA
Community
- Security: Security System Owned
- Subdivision: Hope
HOA
- Has HOA: No
Location
- Region: Scituate
Financial & listing details
- Price per square foot: $240/sqft
- Tax assessed value: $751,200
- Annual tax amount: $16,382
- Date on market: 11/7/2026
Estimated market value
$1,302,100
$1.24M - $1.37M
$6,931/mo
Price history
| Date | Event | Price |
|---|---|---|
| 11/7/2026 | Listed for sale | $1,340,000+150.5%$240/sqft |
Source:  StateWide MLS RI #1426699 Report a problem | ||
| 9/8/2014 | Sold | $535,000-9.3%$96/sqft |
Source: Public Record Report a problem | ||
| 5/29/2014 | Listed for sale | $589,900-0.9%$106/sqft |
Source: RE/MAX Professionals #1069102 Report a problem | ||
| 4/17/2014 | Listing removed | $595,000$107/sqft |
Source: Williams & Stuart Real Estate #1054089 Report a problem | ||
| 10/26/2013 | Price change | $595,000-9.7%$107/sqft |
Source: Williams & Stuart Real Estate #1054089 Report a problem | ||
| 6/5/2013 | Listed for sale | $659,000-5.9%$118/sqft |
Source: Williams and Stuart Real Estate #1022082 Report a problem | ||
| 7/20/2012 | Listed for sale | $700,000$126/sqft |
Source: Williams and Stuart Real Estate #1022082 Report a problem | ||
| 8/24/2009 | Sold | $700,000+40%$126/sqft |
Source: Public Record Report a problem | ||
| 7/19/2000 | Sold | $500,000-23.1%$90/sqft |
Source: Public Record Report a problem | ||
| 9/21/1995 | Sold | $650,000$117/sqft |
Source: Public Record Report a problem | ||
Public tax history
| Year | Property taxes | Tax assessment |
|---|---|---|
| 2025 | $13,018 | $751,200 |
| 2024 | $13,018 +3.4% | $751,200 |
| 2023 | $12,590 +2.3% | $751,200 |
| 2022 | $12,305 -8.3% | $751,200 +4.6% |
| 2021 | $13,419 0% | $718,000 |
| 2020 | $13,419 +4.5% | $718,000 |
| 2019 | $12,845 +7.5% | $718,000 +16.5% |
| 2018 | $11,950 +3% | $616,400 |
| 2017 | $11,601 +4.3% | $616,400 |
| 2016 | $11,120 -1.8% | $616,400 +4.2% |
| 2015 | $11,329 +0.9% | $591,300 |
| 2014 | $11,223 +1.6% | $591,300 |
| 2013 | $11,051 +0.8% | $591,300 +782.9% |
| 2012 | $10,963 -50% | $66,970 -90% |
| 2011 | $21,913 +2.3% | $669,700 |
| 2010 | $21,430 +7.4% | $669,700 -18.1% |
| 2009 | $19,947 +8.9% | $817,500 |
| 2008 | $18,312 +4.8% | $817,500 +0.3% |
| 2007 | $17,466 +119.9% | $815,400 +26.1% |
| 2006 | $7,941 +5.5% | $646,400 |
| 2005 | $7,527 -4.7% | $646,400 +28.2% |
| 2003 | $7,900 | $504,300 |
Find assessor info on the county website
Monthly payment
Est. payment
Payment breakdown
Explore the cost of this home by adjusting the details. Changes won't be saved.Climate risks
Neighborhood: 02831

Similar homes
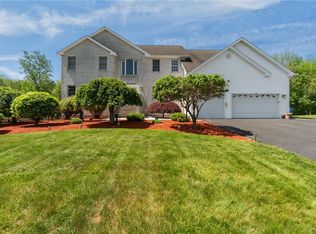
- $1,599,9993 bd3 ba4.4k sqft136 White Birch Cir, Scituate, RI 02831For Sale

 MLS ID #1422824, The Local Group, The Agency Narragansett. StateWide MLS RI
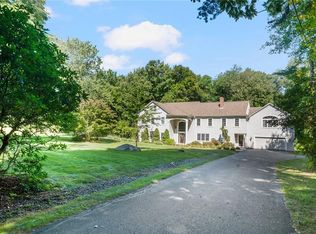
- $1,299,0005 bd4 ba5.1k sqft38 Steeple Ln, Lincoln, RI 02865For Sale
 MLS ID #1428785, Michael Caparco, Keller Williams Coastal. StateWide MLS RI
- $1,425,0005 bd5 ba6.2k sqft143 Sayles Hill Rd, North Smithfield, RI 02896For Sale
 MLS ID #1428684, Michaela Jenkins, Compass. StateWide MLS RI
- $1,300,0005 bd6 ba4k sqft32 Equestrian Way, Cranston, RI 02921For Sale
 MLS ID #1423800, Lorena Childress, REMAX Revolution. StateWide MLS RI
- $979,0004 bd3 ba2.8k sqft22 Brook View Dr, Scituate, RI 02831For SaleMLS ID #1423101, Joy Riley, Westcott Properties. StateWide MLS RI
- $919,9003 bd4 ba3.2k sqft73 Nottingham Dr, Scituate, RI 02831For SaleMLS ID #1419382, John Mulhearn, Rhode Island Realty Group, LLC. StateWide MLS RI
- $1,600,0005 bd3 ba4.7k sqft3 Overlook Trl, Scituate, RI 02825For SaleMLS ID #1426476, Cheryl Corrente, RI Real Estate Services. StateWide MLS RI
- $850,0004 bd4 ba3.7k sqft26 Trout Brook Ln, Scituate, RI 02831For SaleMLS ID #1424138, Feng Lei, Green Island Realty, Inc.. StateWide MLS RI
- $1,195,0005 bd3 ba3.5k sqft893 Danielson Pike, Scituate, RI 02857For SaleMLS ID #1424180, Greg Dantas, RI Real Estate Services. StateWide MLS RI
- $1,500,0004 bd6 ba5k sqft15 Justin Rd, East Greenwich, RI 02818For SaleMLS ID #1412691, Allen Gammons, BHHS Commonwealth Real Estate. StateWide MLS RI
- $1,395,0005 bd5 ba7.7k sqft29 Dennell Dr, Lincoln, RI 02865For SaleMLS ID #1427573, Sweeney Advisory Group, Mott & Chace Sotheby's Intl.. StateWide MLS RI
- $699,0004 bd3 ba3.5k sqft55 Highland Ter, Scituate, RI 02857For SaleMLS ID #1428125, Ari Tanasio, Tanasio Realty Advisors. StateWide MLS RI
- $1,595,0004 bd5 ba4.3k sqft30 Dutchess Dr, Cranston, RI 02921For SaleMLS ID #1420971, Sweeney Advisory Group, Mott & Chace Sotheby's Intl.. StateWide MLS RI
- $749,0005 bd3 ba3.2k sqft151 Quaker Ln, Scituate, RI 02857For SaleMLS ID #1426340, Alysandra Nemeth, Redfin Corporation. StateWide MLS RI
- $1,099,0004 bd3 ba3k sqft90 Brookside Dr, East Greenwich, RI 02818For SaleMLS ID #1427268, Slocum Home Team, eXp Realty. StateWide MLS RI
- $1,112,0005 bd5 ba4.5k sqft4 Jasons Grant Dr, Cumberland, RI 02864For SaleMLS ID #1426407, Tony Charchafliah, Century 21 Limitless. StateWide MLS RI
- $1,275,0004 bd3 ba5.2k sqft7 Kings Row, Cumberland, RI 02864For SaleMLS ID #1421370, Brenda L. Marchwicki, BisMarc Properties, LLC. StateWide MLS RI
- $1,399,0003 bd4 ba3.7k sqft106 Huntinghouse Rd, Glocester, RI 02857For SaleMLS ID #1424768, Fava + Vieira Group, Compass. StateWide MLS RI
