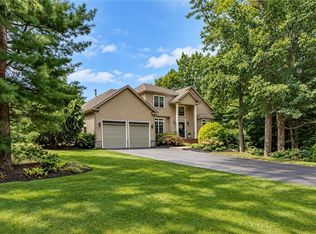
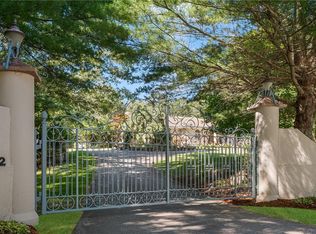
COMING SOON! Discover an exceptional opportunity to enjoy privacy, space, and breathtaking scenery in Scituate, Rhode Island. Situated on 4.37 acres surrounded by beautiful New England countryside, this impressive 2004-built home offers sweeping views and a wonderful blend of indoor and outdoor living. Offering 4,175 square feet, the home features four bedrooms, two full and one half baths, a first-floor office or potential fifth bedroom, and a spacious second-floor bonus room. Interior highlights include a newly updated kitchen, hardwood flooring, and a family room with pellet stove. Recent heating and central air upgrades, with three-zone climate control, add to the home’s appeal. Outside, enjoy a private backyard retreat featuring an inground pool, cabana, and expansive Trex decking overlooking the picturesque grounds. A three-car garage completes this exceptional property. A rare combination of acreage, privacy, scenic beauty, and generous living space. Interior photography and additional details coming soon!
Coming soon
$1,600,000
3 Overlook Trl, Scituate, RI 02825
5beds
4,775sqft
Single Family Residence
Built in 2004
4.37 Acres Lot
$-- Zestimate®
$335/sqft
$-- HOA
What's special
- 11 days
- 819
- 86
Zillow last checked:
Listing updated:
Listed by:
Cheryl Corrente 727-639-7517,
RI Real Estate Services
Source: StateWide MLS RI,MLS#: 1426476
Facts & features
Interior
Bedrooms & bathrooms
- Bedrooms: 5
- Bathrooms: 3
- Full bathrooms: 2
- 1/2 bathrooms: 1
Primary bedroom
- Features: Ceiling Height 7 to 9 ft
- Level: Second
- Area: 323 Square Feet
- Dimensions: 17
Bedroom 1
- Features: Ceiling Height 7 to 9 ft
- Level: Second
- Area: 195 Square Feet
- Dimensions: 15
Bedroom 2
- Features: Ceiling Height 7 to 9 ft
- Level: Second
- Area: 143 Square Feet
- Dimensions: 13
Bedroom 3
- Features: Ceiling Height 7 to 9 ft
- Level: Second
- Area: 121 Square Feet
- Dimensions: 11
Dining room
- Features: Ceiling Height 7 to 9 ft
- Level: First
- Area: 225 Square Feet
- Dimensions: 15
Family room
- Features: Ceiling Height 7 to 9 ft
- Level: First
- Area: 323 Square Feet
- Dimensions: 19
Kitchen
- Features: Ceiling Height 7 to 9 ft
- Level: First
- Area: 342 Square Feet
- Dimensions: 19
Heating
- Oil, Central Air, Forced Water, Hydro-Air
Cooling
- Central Air
Appliances
- Included: Dishwasher, Dryer, Range Hood, Microwave, Refrigerator, Washer
Features
- Wall (Dry Wall), Plumbing (Mixed), Insulation (Unknown), Ceiling Fan(s)
- Flooring: Ceramic Tile, Hardwood, Carpet
- Basement: Full,Interior Entry,Partially Finished,Common,Storage Space,Utility,Workout Room
- Attic: Attic Stairs
- Number of fireplaces: 1
- Fireplace features: Pellet Stove
Interior area
- Total structure area: 4,175
- Total interior livable area: 4,775 sqft
- Finished area above ground: 4,175
- Finished area below ground: 600
Property
Parking
- Total spaces: 6
- Parking features: Attached, Driveway
- Attached garage spaces: 3
- Has uncovered spaces: Yes
Features
- Patio & porch: Deck
- Exterior features: Balcony
- Pool features: In Ground
- Fencing: Fenced
Lot
- Size: 4.37 Acres
- Features: Cul-De-Sac, Wooded
Details
- Additional structures: Outbuilding
- Parcel number: SCITM490L28200
- Other equipment: Cable TV, Pellet Stove
Construction
Type & style
- Home type: SingleFamily
- Architectural style: Colonial
- Property subtype: Single Family Residence
Materials
- Dry Wall, Masonry, Vinyl Siding
- Foundation: Concrete Perimeter
Condition
- New construction: No
- Year built: 2004
Utilities & green energy
- Electric: 200+ Amp Service
- Sewer: Septic Tank
- Water: Well
Community & HOA
HOA
- Has HOA: No
Location
- Region: Scituate
Financial & listing details
- Price per square foot: $335/sqft
- Tax assessed value: $731,500
- Annual tax amount: $14,645
- Date on market: 10/23/2026
Estimated market value
Not available
Estimated sales range
Not available
Not available
Price history
| Date | Event | Price |
|---|---|---|
| 7/2/2002 | Sold | $98,000$21/sqft |
Source: Public Record Report a problem | ||
Public tax history
| Year | Property taxes | Tax assessment |
|---|---|---|
| 2025 | $12,677 | $731,500 |
| 2024 | $12,677 +3.4% | $731,500 |
| 2023 | $12,260 +2.3% | $731,500 |
| 2022 | $11,982 -10.9% | $731,500 +1.7% |
| 2021 | $13,449 0% | $719,600 |
| 2020 | $13,449 +4.5% | $719,600 |
| 2019 | $12,874 +8% | $719,600 +17% |
| 2018 | $11,919 +3% | $614,800 |
| 2017 | $11,571 +4.3% | $614,800 |
| 2016 | $11,091 +1.7% | $614,800 +8% |
| 2015 | $10,908 +1% | $569,300 |
| 2014 | $10,805 +1.6% | $569,300 |
| 2013 | $10,640 +6.6% | $569,300 +833.7% |
| 2012 | $9,981 -50% | $60,970 -90% |
| 2011 | $19,949 +2.3% | $609,700 |
| 2010 | $19,510 +2.8% | $609,700 -21.6% |
| 2009 | $18,978 +8.9% | $777,800 |
| 2008 | $17,423 +4.6% | $777,800 |
| 2007 | $16,660 +114.4% | $777,800 +23% |
| 2006 | $7,770 | $632,500 |
Find assessor info on the county website
Monthly payment
Est. payment
Payment breakdown
Explore the cost of this home by adjusting the details. Changes won't be saved.Climate risks
Neighborhood: 02825


Similar homes
- $1,200,0003 bd4 ba4.2k sqft1 Brett Dr, Scituate, RI 02825For Sale
 MLS ID #1426215, Susan Rowles, Williams & Stuart Real Estate. StateWide MLS RI
- $1,599,9993 bd3 ba4.4k sqft136 White Birch Cir, Scituate, RI 02831For Sale
 MLS ID #1422824, The Local Group, The Agency Narragansett. StateWide MLS RI
- $979,0004 bd3 ba2.8k sqft22 Brook View Dr, Scituate, RI 02831For Sale
 MLS ID #1423101, Joy Riley, Westcott Properties. StateWide MLS RI
- $1,650,0004 bd4 ba3.5k sqft12 Beechwood Dr, Cranston, RI 02921New Construction
 MLS ID #1425856, Vickie Pizzarelli, Family First Realty RI, LLC. StateWide MLS RI
- $1,595,0004 bd5 ba4.3k sqft30 Dutchess Dr, Cranston, RI 02921For SaleMLS ID #1420971, Sweeney Advisory Group, Mott & Chace Sotheby's Intl.. StateWide MLS RI
- $1,300,0005 bd6 ba4k sqft32 Equestrian Way, Cranston, RI 02921For SaleMLS ID #1423800, Lorena Childress, REMAX Revolution. StateWide MLS RI
- $1,300,0004 bd4 ba3.4k sqft274 Weaver Hill Rd, West Greenwich, RI 02817For SaleMLS ID #1425684, Angelina Pezzuco, BHHS Commonwealth Real Estate. StateWide MLS RI
- $850,0004 bd4 ba3.7k sqft26 Trout Brook Ln, Scituate, RI 02831For SaleMLS ID #1424138, Feng Lei, Green Island Realty, Inc.. StateWide MLS RI
- $1,499,0004 bd4 ba4.1k sqft1497 Pippin Orchard Rd, Cranston, RI 02921New ConstructionMLS ID #1426721, Allen Gammons, BHHS Commonwealth Real Estate. StateWide MLS RI
- $1,500,0004 bd6 ba5k sqft15 Justin Rd, East Greenwich, RI 02818For SaleMLS ID #1412691, Allen Gammons, BHHS Commonwealth Real Estate. StateWide MLS RI
- $1,149,9003 bd3 ba3k sqft140 White Birch Cir, Scituate, RI 02831For SaleMLS ID #1422829, The Local Group, The Agency Narragansett. StateWide MLS RI
- $1,399,0003 bd4 ba3.7k sqft106 Huntinghouse Rd, Glocester, RI 02857For SaleMLS ID #1424768, Fava + Vieira Group, Compass. StateWide MLS RI
- $919,9003 bd4 ba3.2k sqft73 Nottingham Dr, Scituate, RI 02831For SaleMLS ID #1419382, John Mulhearn, Rhode Island Realty Group, LLC. StateWide MLS RI
- $1,799,9994 bd6 ba5.3k sqft35 River Run, East Greenwich, RI 02818For SaleMLS ID #1412175, Susan Perry, Lila Delman Compass. StateWide MLS RI
- $1,099,0004 bd3 ba3k sqft90 Brookside Dr, East Greenwich, RI 02818For SaleMLS ID #1427268, Slocum Home Team, eXp Realty. StateWide MLS RI
- $1,499,0004 bd4 ba4.1k sqft1495 Pippin Orchard Rd, Cranston, RI 02921New ConstructionMLS ID #1426746, Allen Gammons, BHHS Commonwealth Real Estate. StateWide MLS RI
- $1,599,0003 bd4 ba3.8k sqft7 Oak Tree Ln, Cranston, RI 02920For SaleMLS ID #1414200, Diane Lazarus, Coldwell Banker Realty. StateWide MLS RI
- $979,0003 bd4 ba3.6k sqft32 Red Hawk Dr, Cranston, RI 02921For SaleMLS ID #1425694, Renee D'Amico, Strive Realty. StateWide MLS RI
- $1,249,0004 bd4 ba3.5k sqft200 Nipmuc Rd, Scituate, RI 02857New ConstructionMLS ID #1424145, Jaime Moretti, RI Real Estate Services. StateWide MLS RI
- $1,500,0004 bd3 ba4.2k sqft127 Woodbine Ave, Warwick, RI 02886For SaleMLS ID #1426764, Kyle Seyboth, Century 21 Limitless. StateWide MLS RI
