This custom-built private estate offers space, privacy, and amenities that are increasingly hard to find, less than five minutes from Route 3 and I-95 and about 25 miles from Rhode Island beaches. Set on 14.8 acres, this beautifully updated home offers four bedrooms and three-and-a-half baths, including a primary suite with marble counters, double sinks, and a custom marble-tiled shower. The remodeled eat-in kitchen features quartz countertops, a glass backsplash, and stainless-steel appliances, while the main level offers a custom granite fireplace and formal dining room. A bright bonus room with laundry provides flexible space for an office, studio, or recreation room. The attached garage offers floor-to-ceiling storage, and the finished basement adds living space. Outside, enjoy a heated in-ground pool with a tiki bar and outdoor kitchen, surrounded by privacy. The parcel has been surveyed for two additional buildable lots, with perc testing and engineering previously completed, offering the flexibility to simply enjoy the property as it is or explore its future potential. Subject to seller finding suitable housing.
Active
$1,300,000
274 Weaver Hill Rd, West Greenwich, RI 02817
4beds
3,483sqft
Single Family Residence
Built in 1993
14.8 Acres Lot
$-- Zestimate®
$373/sqft
$-- HOA
What's special
- 20 days
- 871
- 37
Zillow last checked:
Listing updated:
Listed by:
Angelina Pezzuco 401-390-4677,
BHHS Commonwealth Real Estate
Source: StateWide MLS RI,MLS#: 1425684
Facts & features
Interior
Bedrooms & bathrooms
- Bedrooms: 4
- Bathrooms: 4
- Full bathrooms: 3
- 1/2 bathrooms: 1
Primary bedroom
- Features: Ceiling Height 7 to 9 ft
- Level: Second
Bedroom 1
- Features: Ceiling Height 7 to 9 ft
- Level: Second
Bedroom 2
- Features: Ceiling Height 7 to 9 ft
- Level: Second
Bedroom 3
- Level: Lower
Bathroom
- Features: Ceiling Height 7 to 9 ft
- Level: Second
Bathroom
- Features: Ceiling Height 7 to 9 ft
- Level: First
Dining room
- Features: Ceiling Height 7 to 9 ft
- Level: First
Kitchen
- Features: Ceiling Height 7 to 9 ft
- Level: First
Living room
- Features: Ceiling Height 7 to 9 ft
- Level: First
Media room
- Features: Ceiling Height 7 to 9 ft
- Level: Second
Mud room
- Features: Ceiling Height 7 to 9 ft
- Level: First
Heating
- Oil, Baseboard
Cooling
- Central Air
Appliances
- Included: Dishwasher, Microwave, Refrigerator
Features
- Wall (Dry Wall), Plumbing (PVC), Insulation (Ceiling), Insulation (Floors), Insulation (Walls), Ceiling Fan(s), Central Vacuum
- Flooring: Ceramic Tile, Hardwood, Vinyl
- Windows: Skylight(s)
- Basement: Full,Interior and Exterior,Partially Finished,Bath/Stubbed,Playroom,Storage Space,Utility
- Number of fireplaces: 1
- Fireplace features: Stone
Interior area
- Total structure area: 2,685
- Total interior livable area: 3,483 sqft
- Finished area above ground: 2,685
- Finished area below ground: 798
Video & virtual tour
Property
Parking
- Total spaces: 8
- Parking features: Attached
- Attached garage spaces: 2
Features
- Patio & porch: Deck
- Pool features: In Ground
Lot
- Size: 14.8 Acres
- Features: Extra Lot, Wooded
Details
- Parcel number: WGREM009B0023L3
- Other equipment: Satellite Dish
Construction
Type & style
- Home type: SingleFamily
- Architectural style: Colonial
- Property subtype: Single Family Residence
Materials
- Dry Wall, Shingles, Wood
- Foundation: Concrete Perimeter
Condition
- New construction: No
- Year built: 1993
Utilities & green energy
- Electric: 200+ Amp Service
- Sewer: Septic Tank
- Water: Well
Community & HOA
Community
- Features: Highway Access, Interstate, Public School
- Subdivision: Weaver Hill
HOA
- Has HOA: No
Location
- Region: West Greenwich
Financial & listing details
- Price per square foot: $373/sqft
- Tax assessed value: $412,740
- Annual tax amount: $7,162
- Date on market: 10/13/2026
- Inclusions: The central air system needs complete replacement. Original Ductwork in place. Subject to seller finding suitable housing.
Estimated market value
Not available
Estimated sales range
Not available
Not available
Price history
| Date | Event | Price |
|---|---|---|
| 10/15/2026 | Listed for sale | $1,300,000+57.6%$373/sqft |
Source:  StateWide MLS RI #1425684 Report a problem | ||
| 1/3/2021 | Price change | $824,900-5.2%$237/sqft |
Source: StateWide MLS RI #1271135 Report a problem | ||
| 12/3/2020 | Price change | $869,900-6.5%$250/sqft |
Source: Keller Williams South Watuppa #1271135 Report a problem | ||
| 8/31/2020 | Price change | $930,000-2.1%$267/sqft |
Source: RE/MAX FLAGSHIP, INC. #1257935 Report a problem | ||
| 7/3/2020 | Listed for sale | $950,000$273/sqft |
Source: RE/MAX FLAGSHIP, INC. #1257935 Report a problem | ||
Public tax history
| Year | Property taxes | Tax assessment |
|---|---|---|
| 2025 | $14,143 | $412,740 -30.7% |
| 2024 | $14,143 +39.8% | $595,500 +44.3% |
| 2023 | $10,116 | $412,740 |
| 2022 | $10,116 -5.9% | $412,740 -7.7% |
| 2021 | $10,749 +9.5% | $447,300 +8.4% |
| 2020 | $9,819 -10.5% | $412,740 -9.1% |
| 2019 | $10,976 +22.9% | $454,100 +20.5% |
| 2018 | $8,932 +5.1% | $376,940 |
| 2017 | $8,500 +11.1% | $376,940 +11% |
| 2016 | $7,654 | $339,440 |
| 2015 | $7,654 -0.3% | $339,440 -0.3% |
| 2013 | $7,676 +1.1% | $340,400 +900% |
| 2012 | $7,591 | $34,040 -90% |
| 2011 | $7,591 +0.9% | $340,400 -15.2% |
| 2010 | $7,526 +2.1% | $401,600 |
| 2009 | $7,369 +4.1% | $401,600 |
| 2008 | $7,080 | $401,600 |
Find assessor info on the county website
Monthly payment
Est. payment
Payment breakdown
Explore the cost of this home by adjusting the details. Changes won't be saved.Climate risks
Neighborhood: 02817
- $625,0004 bd3 ba1.9k sqft270 Weaver Hill Rd, West Greenwich, RI 02817Off Market
- $470,8003 bd2 ba1.2k sqft280 Weaver Hill Rd, West Greenwich, RI 02817Off Market
- $708,5005 bd4 ba3.2k sqft269 Weaver Hill Rd, West Greenwich, RI 02817Off Market
- $724,5003 bd3 ba2.2k sqft262 Weaver Hill Rd, West Greenwich, RI 02817Off Market

Similar homes
- $845,0005 bd4 ba3.6k sqft559 Victory Hwy, West Greenwich, RI 02817For Sale
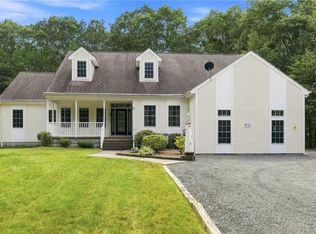
 MLS ID #1422192, Jeremiah Blum, William Raveis Inspire. StateWide MLS RI
- $1,099,0004 bd3 ba3k sqft90 Brookside Dr, East Greenwich, RI 02818For Sale
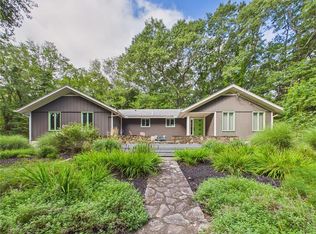 MLS ID #1427268, Slocum Home Team, eXp Realty. StateWide MLS RI
- $749,0003 bd2 ba2.7k sqft229 John Potter Rd, West Greenwich, RI 02817For Sale
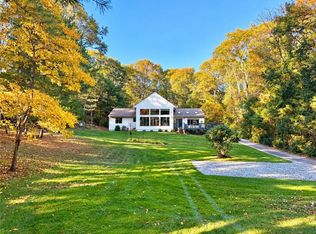 MLS ID #1426561, Kelly Moran, Domain Properties. StateWide MLS RI
- $1,200,0003 bd4 ba4.2k sqft1 Brett Dr, Scituate, RI 02825For Sale
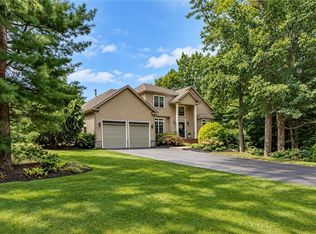 MLS ID #1426215, Susan Rowles, Williams & Stuart Real Estate. StateWide MLS RI
- $1,250,0003 bd3 ba2.1k sqft941 Carrs Pond Rd, East Greenwich, RI 02818For SaleMLS ID #1423623, Juli McIntosh, RE/MAX Professionals. StateWide MLS RI
- $680,9004 bd2 ba2.1k sqft500 Plain Rd, West Greenwich, RI 02817For SaleMLS ID #1422989, Nelly Branez, RE/MAX Preferred. StateWide MLS RI
- $1,300,0005 bd6 ba4k sqft32 Equestrian Way, Cranston, RI 02921For SaleMLS ID #1423800, Lorena Childress, REMAX Revolution. StateWide MLS RI
- $999,9994 bd3 ba3.6k sqft2254 Division Rd, East Greenwich, RI 02818For SaleMLS ID #1425253, Tyler Cote, Cote Partners Realty LLC. StateWide MLS RI
- $869,9003 bd3 ba2.1k sqft362 Fry Pond Rd, West Greenwich, RI 02817New ConstructionMLS ID #1423445, Ania Kent, BHHS Commonwealth Real Estate. StateWide MLS RI
- $979,0004 bd3 ba2.8k sqft22 Brook View Dr, Scituate, RI 02831For SaleMLS ID #1423101, Joy Riley, Westcott Properties. StateWide MLS RI
- $725,0004 bd3 ba4.7k sqft35 Job Dr, Richmond, RI 02892For SaleMLS ID #1425933, Stephen Antoni, Mott & Chace Sotheby's Intl.. StateWide MLS RI
- $750,0004 bd3 ba4k sqft2157 Middle Rd, East Greenwich, RI 02818For SaleMLS ID #1421475, The Phipps Team, Compass. StateWide MLS RI
- $1,500,0004 bd6 ba5k sqft15 Justin Rd, East Greenwich, RI 02818For SaleMLS ID #1412691, Allen Gammons, BHHS Commonwealth Real Estate. StateWide MLS RI
- $1,049,0003 bd4 ba4k sqft2360 Middle Rd, East Greenwich, RI 02818For SaleMLS ID #1416345, Carlos Polanco, Conway Commercial Group. StateWide MLS RI
- $950,0003 bd2 ba2.8k sqft40 Moosehorn Rd, East Greenwich, RI 02818For SaleMLS ID #1424936, The Phipps Team, Compass. StateWide MLS RI
- $1,395,0003 bd3 ba2.4k sqft224 Greenhouse Rd, Coventry, RI 02827For SaleMLS ID #1417748, Melissa Greska, Real Broker, LLC. StateWide MLS RI
- $749,9004 bd3 ba2.8k sqft22 Arbor Dr, Coventry, RI 02816For SaleMLS ID #1426665, Tina Hartley, The Mello Group, Inc.. StateWide MLS RI
- $729,9003 bd3 ba2.6k sqft2075 Division Rd, East Greenwich, RI 02818For SaleMLS ID #1423837, Kara Guerette, REMAX Revolution. StateWide MLS RI
- $1,449,5004 bd3 ba3.1k sqft2400 Division Rd #1, East Greenwich, RI 02818New ConstructionMLS ID #1417816, Matthew St. Ours, RE/MAX Professionals. StateWide MLS RI
- $1,424,5004 bd3 ba2.5k sqft2400 Division Rd #2, East Greenwich, RI 02818New ConstructionMLS ID #1417814, Matthew St. Ours, RE/MAX Professionals. StateWide MLS RI
