Amazing opportunity: Open flow contemporary on two acres. Small farm, F2 zoning: fenced yard ready for your horses or livestock. This property is located in the northwest corner of East Greenwich. Easy access to I 95. shopping, dinning and more. The property involves two buildings: a large residence with cathedral ceilings and easy living and a detached 600 sq ft barn. The main home has a two story cathedral ceiling great room with a wall of glass to the west. The gourmet kitchen was updated, also with acres of countertops, cathedral ceilings and a large breakfast area. The dining room is large and embracing. The first floor has two oversized bedrooms and a full bath. An open stairway connect the main level to the primary suite, perched at the peak of the house. Cathedral ceilings with direct access to the oversized private bath. The lower level has storage rooms, an unfinished recreational area, utility room and garage. The home has a forced warm air heating system with central air conditioning. The barn is one of the most intriguing aspects of the property. It has a split tier heating/ac system and lends itself easily as a home office, gym, art studio, guest space and potentially an ADU. The potential is amazing. Do not let this signature property slip through your hands.
For sale
$950,000
40 Moosehorn Rd, East Greenwich, RI 02818
3beds
2,800sqft
Single Family Residence
Built in 1985
2 Acres Lot
$914,300 Zestimate®
$339/sqft
$-- HOA
What's special
Large breakfast area
- 13 days
- 1,449
- 169
Likely to sell faster than
Zillow last checked:
Listing updated:
Listed by:
The Phipps Team 401-884-1030,
Compass
Source: StateWide MLS RI,MLS#: 1424936
Facts & features
Interior
Bedrooms & bathrooms
- Bedrooms: 3
- Bathrooms: 2
- Full bathrooms: 2
Primary bedroom
- Features: High Ceilings
- Level: Second
- Area: 208 Square Feet
- Dimensions: 16
Bedroom 2
- Features: Ceiling Height 7 to 9 ft
- Level: First
- Area: 242 Square Feet
- Dimensions: 22
Bedroom 3
- Features: Ceiling Height 7 to 9 ft
- Level: First
- Area: 264 Square Feet
- Dimensions: 22
Bathroom
- Features: High Ceilings
- Level: Second
- Area: 112 Square Feet
- Dimensions: 16
Dining area
- Features: Ceiling Height 7 to 9 ft
- Level: First
- Area: 160 Square Feet
- Dimensions: 20
Dining room
- Features: Ceiling Height 7 to 9 ft
- Level: First
- Area: 182 Square Feet
- Dimensions: 14
Kitchen
- Features: High Ceilings
- Level: First
- Area: 260 Square Feet
- Dimensions: 20
Living room
- Features: High Ceilings
- Level: First
- Area: 315 Square Feet
- Dimensions: 21
Heating
- Oil, Forced Air
Cooling
- Central Air
Appliances
- Included: Dishwasher, Refrigerator
Features
- Cathedral Ceiling(s), Plumbing (Mixed), Insulation (Ceiling), Insulation (Walls)
- Flooring: Hardwood, Carpet
- Windows: Insulated Windows
- Basement: Full,Interior and Exterior,Unfinished
- Number of fireplaces: 1
- Fireplace features: Stone
Interior area
- Total structure area: 2,200
- Total interior livable area: 2,800 sqft
- Finished area above ground: 2,200
- Finished area below ground: 600
Video & virtual tour
Property
Parking
- Total spaces: 11
- Parking features: Garage Door Opener, Integral, Driveway
- Attached garage spaces: 2
- Has uncovered spaces: Yes
Features
- Patio & porch: Deck, Patio
- Fencing: Fenced
Lot
- Size: 2 Acres
- Features: Corner Lot, Horse Permitted, Wooded
Details
- Additional structures: Barn(s), Outbuilding
- Foundation area: 0
- Parcel number: EGREM057B014L117U0000
- Other equipment: Cable TV
- Horses can be raised: Yes
Construction
Type & style
- Home type: SingleFamily
- Architectural style: Contemporary
- Property subtype: Single Family Residence
Materials
- Foundation: Concrete Perimeter
Condition
- New construction: No
- Year built: 1985
Utilities & green energy
- Electric: 200+ Amp Service, Circuit Breakers
- Sewer: Septic Tank
- Water: Well
Community & HOA
Community
- Features: Golf, Highway Access, Interstate, Private School, Recreational Facilities, Restaurants, Schools, Near Shopping, Tennis
- Subdivision: Western East Greenwich
HOA
- Has HOA: No
Location
- Region: East Greenwich
Financial & listing details
- Price per square foot: $339/sqft
- Tax assessed value: $613,100
- Annual tax amount: $10,196
- Date on market: 10/1/2026
Estimated market value
$914,300
$869,000 - $960,000
$4,348/mo
Price history
| Date | Event | Price |
|---|---|---|
| 10/1/2026 | Listed for sale | $950,000+22.6%$339/sqft |
Source:  StateWide MLS RI #1424936 Report a problem StateWide MLS RI #1424936 Report a problem | ||
| 4/28/2023 | Sold | $775,000$277/sqft |
Source: StateWide MLS RI #1330638 Report a problem | ||
| 4/3/2023 | Contingent | $775,000$277/sqft |
Source: StateWide MLS RI #1330638 Report a problem | ||
| 3/1/2023 | Listed for sale | $775,000+62.3%$277/sqft |
Source: StateWide MLS RI #1330638 Report a problem | ||
| 7/24/2019 | Sold | $477,500-0.3%$171/sqft |
Source: StateWide MLS RI #1212326 Report a problem | ||
| 6/23/2019 | Pending sale | $479,000$171/sqft |
Source: Keller Williams Realty #1212326 Report a problem | ||
| 5/13/2019 | Price change | $479,000-4%$171/sqft |
Source: Keller Williams Realty #1212326 Report a problem | ||
| 4/5/2019 | Price change | $499,000-2.5%$178/sqft |
Source: Keller Williams Realty #1212326 Report a problem | ||
| 1/4/2019 | Listed for sale | $512,000-11.6%$183/sqft |
Source: Keller Williams Realty #1212326 Report a problem | ||
| 9/27/2018 | Listing removed | $579,000$207/sqft |
Source: Keller Williams Realty #1178973 Report a problem | ||
| 12/6/2017 | Listed for sale | $579,000+25.3%$207/sqft |
Source: Keller Williams Realty #1178973 Report a problem | ||
| 9/6/2017 | Sold | $462,000-5.7%$165/sqft |
Source: Public Record Report a problem | ||
| 6/9/2017 | Listed for sale | $489,900+96.7%$175/sqft |
Source: RE/MAX Professionals #1164131 Report a problem | ||
| 1/18/2000 | Sold | $249,000$89/sqft |
Source: Public Record Report a problem | ||
Public tax history
| Year | Property taxes | Tax assessment |
|---|---|---|
| 2025 | $9,546 +5.7% | $613,100 |
| 2024 | $9,031 -5.7% | $613,100 +39.9% |
| 2023 | $9,572 +2% | $438,100 |
| 2022 | $9,384 +2% | $438,100 |
| 2021 | $9,204 -3.1% | $438,100 +8.1% |
| 2020 | $9,499 +1% | $405,400 |
| 2019 | $9,409 +0.9% | $405,400 |
| 2018 | $9,324 +7.3% | $405,400 +10.3% |
| 2017 | $8,693 -1.8% | $367,400 |
| 2016 | $8,851 +3.6% | $367,400 |
| 2015 | $8,546 -12% | $367,400 -12% |
| 2014 | $9,711 +15.5% | $417,500 |
| 2013 | $8,408 | $417,500 |
| 2012 | $8,408 +7.9% | $417,500 -6.3% |
| 2011 | $7,792 -1.9% | $445,500 -3.2% |
| 2010 | $7,940 +1.1% | $460,300 -17.4% |
| 2009 | $7,857 +0.7% | $557,230 |
| 2008 | $7,801 +8.9% | $557,230 |
| 2007 | $7,166 +19.8% | $557,230 +70.7% |
| 2006 | $5,982 +2.3% | $326,350 |
| 2004 | $5,845 +4.5% | $326,350 |
| 2003 | $5,594 | $326,350 |
Find assessor info on the county website
Monthly payment
Est. payment
Payment breakdown
Explore the cost of this home by adjusting the details. Changes won't be saved.Climate risks
Neighborhood: 02818
Similar homes
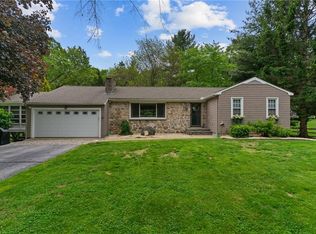
- $929,9994 bd4 ba3.1k sqft3 Kirker Dr, East Greenwich, RI 02818For Sale

 MLS ID #1425602, Feng Lei, Green Island Realty, Inc.. StateWide MLS RI
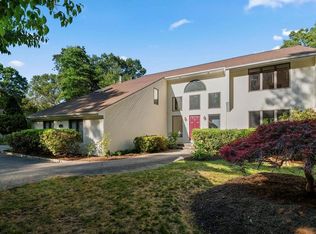
 - $999,9994 bd3 ba3.6k sqft2254 Division Rd, East Greenwich, RI 02818For Sale
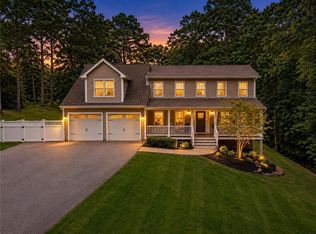 MLS ID #1425253, Tyler Cote, Cote Partners Realty LLC. StateWide MLS RI
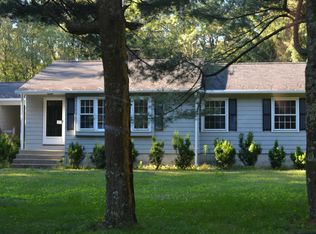
 - $949,0004 bd3 ba3.9k sqft165 Lynn Cir, East Greenwich, RI 02818For Sale
 MLS ID #1423616, Steven Sitrin, Lila Delman Compass. StateWide MLS RI
 - $899,0005 bd4 ba2.5k sqft5763 Post Rd, East Greenwich, RI 02818For Sale
 MLS ID #1425613, Allen Gammons, BHHS Commonwealth Real Estate. StateWide MLS RI
 - $935,0004 bd3 ba2.6k sqft12 Tall Pine Dr, East Greenwich, RI 02818For SaleMLS ID #1423790, Jack Mayo, Flagship Real Estate Advisors. StateWide MLS RI
- $949,9004 bd4 ba3.6k sqft150 Stone Ridge Dr, East Greenwich, RI 02818For SaleMLS ID #1421290, Alisha Tafuri-Scarpaci, BHHS Commonwealth Real Estate. StateWide MLS RI
- $999,9003 bd2 ba2.3k sqft1142 Frenchtown Rd, East Greenwich, RI 02818For SaleMLS ID #1422763, David Flynn, Keller Williams Realty. StateWide MLS RI
- $1,049,0003 bd4 ba4k sqft2360 Middle Rd, East Greenwich, RI 02818For SaleMLS ID #1416345, Carlos Polanco, Conway Commercial Group. StateWide MLS RI
- $799,9004 bd3 ba2.8k sqft22 Gilbert Stuart Dr, Warwick, RI 02818For SaleMLS ID #1425496, Katie Wright, Century 21 Limitless. StateWide MLS RI
- $1,125,0004 bd4 ba3.7k sqft900 South Rd, East Greenwich, RI 02818For SaleMLS ID #1425581, Erica Gregg, Lila Delman Compass. StateWide MLS RI
- $750,0004 bd3 ba4k sqft2157 Middle Rd, East Greenwich, RI 02818For SaleMLS ID #1421475, The Phipps Team, Compass. StateWide MLS RI
- $945,0005 bd3 ba3.6k sqft46 Middle Rd, East Greenwich, RI 02818For SaleMLS ID #1421275, Alysandra Nemeth, Redfin Corporation. StateWide MLS RI
- $759,0004 bd3 ba2.2k sqft295 Frenchtown Rd, East Greenwich, RI 02818For SaleMLS ID #1423494, Matthew Eliason, Keller Williams South Watuppa. StateWide MLS RI
- $750,0003 bd2 ba1.9k sqft804 Love Ln, Warwick, RI 02818For SaleMLS ID #1425981, Jack Silberman, Blue Star Properties. StateWide MLS RI
- $649,9002 bd1 ba1.7k sqft2447 Division Rd, East Greenwich, RI 02818For SaleMLS ID #1422441, Aaron Niedzwiadek, LPT Realty. StateWide MLS RI
- $772,9003 bd2 ba2.3k sqft80 Birchwood Way, East Greenwich, RI 02818For SaleMLS ID #1423612, Paul Zarrella, Williams & Stuart Real Estate. StateWide MLS RI
- $699,9003 bd2 ba1.7k sqft154 Spring Valley Dr, East Greenwich, RI 02818For SaleMLS ID #1421496, Nick Delafano, Century 21 Limitless. StateWide MLS RI
- $875,0002 bd3 ba2.2k sqft30 Vine St, East Greenwich, RI 02818For SaleMLS ID #1422525, Greg Dantas, RI Real Estate Services. StateWide MLS RI
- $649,9004 bd3 ba4.1k sqft42 Pine Tree Ln, West Greenwich, RI 02817For SaleMLS ID #1425797, Evelyn Arias, BHHS Pinnacle Realty. StateWide MLS RI
