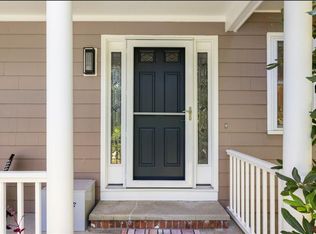
You'll be hard-pressed to find over 2000 square feet of single-level living in East Greenwich's Lillibridge neighborhood, and this beautiful Ranch delivers exactly that. Impeccably maintained, the home features a distinctive floor plan with two private bedroom suites on opposite ends of the home, an updated kitchen, a 240 square foot three season sunroom with A/C, and a partially finished walkout lower level. Additional highlights include great closet space in the master, an integral two-car garage, lawn irrigation, forced water baseboard heat and central A/C. Set on a corner lot with mature landscaping, and professionally manicured grounds, this property combines a quiet neighborhood setting with close proximity to town, the waterfront, schools and everything that makes East Greenwich such a sought-after place to call home.
For sale
$799,900
80 Birchwood Way, East Greenwich, RI 02818
3beds
2,397sqft
:
Get pre-qualified$5,346/mo
Single Family Residence
Built in 1962
0.26 Acres Lot
$-- Zestimate®
$334/sqft
$-- HOA
What's special
Integral two-car garageUpdated kitchenMature landscapingProfessionally manicured groundsDistinctive floor planCorner lotLawn irrigation
- 5 days |
- 1,265 |
- 56 |
Likely to sell faster than
Zillow last checked:
Listing updated:
Listed by:
Paul ZARRELLA 401-942-0200,
Williams & Stuart Real Estate
Source: StateWide MLS RI,MLS#: 1419617
Facts & features
Interior
Bedrooms & bathrooms
- Bedrooms: 3
- Bathrooms: 2
- Full bathrooms: 2
Primary bedroom
- Level: First
Bedroom
- Level: First
Bedroom
- Level: First
Dining area
- Level: First
Dining room
- Level: First
Family room
- Level: Lower
Kitchen
- Level: First
Laundry
- Level: Lower
Living room
- Level: First
Storage
- Level: Lower
Sun room
- Level: First
Heating
- Oil, Forced Water
Cooling
- Central Air
Appliances
- Included: Tankless Water Heater, Dishwasher, Exhaust Fan, Range Hood, Oven/Range, Refrigerator
Features
- Wall (Plaster), Plumbing (Copper), Plumbing (Mixed), Plumbing (PVC), Insulation (Ceiling), Insulation (Walls)
- Flooring: Ceramic Tile, Hardwood
- Basement: Full,Interior and Exterior,Partially Finished,Common,Storage Space
- Attic: Attic Storage
- Number of fireplaces: 1
- Fireplace features: Brick
Interior area
- Total structure area: 1,844
- Total interior livable area: 2,397 sqft
- Finished area above ground: 1,844
- Finished area below ground: 553
Video & virtual tour
Property
Parking
- Total spaces: 6
- Parking features: Integral, Driveway
- Attached garage spaces: 2
- Has uncovered spaces: Yes
Features
- Patio & porch: Deck, Patio, Porch
Lot
- Size: 0.26 Acres
- Features: Corner Lot, Sprinklers
Details
- Parcel number: EGREM054B007L282U0000
- Zoning: R10
Construction
Type & style
- Home type: SingleFamily
- Architectural style: Ranch
- Property subtype: Single Family Residence
Materials
- Plaster, Vinyl Siding
- Foundation: Concrete Perimeter
Condition
- New construction: No
- Year built: 1962
Utilities & green energy
- Electric: 100 Amp Service, Circuit Breakers
- Utilities for property: Sewer Connected, Water Connected
Community & HOA
Community
- Features: Near Public Transport, Commuter Bus, Golf, Highway Access, Interstate, Marina, Public School, Recreational Facilities, Restaurants, Schools, Near Shopping
- Subdivision: Lillibridge
HOA
- Has HOA: No
Location
- Region: East Greenwich
Financial & listing details
- Price per square foot: $334/sqft
- Tax assessed value: $533,500
- Annual tax amount: $8,306
- Date on market: 8/3/2026
Estimated market value
Not available
Estimated sales range
Not available
Not available
Price history
| Date | Event | Price |
|---|---|---|
| 8/3/2026 | Listed for sale | $799,900$334/sqft |
Source:  StateWide MLS RI #1419617 Report a problem StateWide MLS RI #1419617 Report a problem | ||
| 8/3/2026 | Listing removed | $799,900$334/sqft |
Source: StateWide MLS RI #1413805 Report a problem | ||
| 7/23/2026 | Pending sale | $799,900$334/sqft |
Source: StateWide MLS RI #1413805 Report a problem | ||
| 6/5/2026 | Listed for sale | $799,900+185.7%$334/sqft |
Source: StateWide MLS RI #1413805 Report a problem | ||
| 3/8/2013 | Sold | $280,000-6.4%$117/sqft |
Source: Public Record Report a problem | ||
| 1/19/2013 | Listed for sale | $299,000$125/sqft |
Source: Keller Williams Realty #1032291 Report a problem | ||
Public tax history
| Year | Property taxes | Tax assessment |
|---|---|---|
| 2025 | $8,307 +5.7% | $533,500 |
| 2024 | $7,858 +1.1% | $533,500 +50% |
| 2023 | $7,772 +2% | $355,700 |
| 2022 | $7,619 +2% | $355,700 |
| 2021 | $7,473 +3.1% | $355,700 +15% |
| 2020 | $7,247 +0.9% | $309,300 |
| 2019 | $7,179 +0.9% | $309,300 |
| 2018 | $7,114 +11.2% | $309,300 +14.4% |
| 2017 | $6,395 -1.8% | $270,300 |
| 2016 | $6,512 +3.6% | $270,300 |
| 2015 | $6,287 -7.5% | $270,300 -7.5% |
| 2014 | $6,797 +15.5% | $292,200 |
| 2013 | $5,885 | $292,200 |
| 2012 | $5,885 +3.7% | $292,200 -9.9% |
| 2011 | $5,674 +1.4% | $324,400 |
| 2010 | $5,596 +8.7% | $324,400 -11.2% |
| 2009 | $5,150 +0.7% | $365,250 |
| 2008 | $5,114 +8.9% | $365,250 |
| 2007 | $4,697 +2.4% | $365,250 +46% |
| 2006 | $4,586 +2.3% | $250,170 |
| 2004 | $4,481 +4.5% | $250,170 |
| 2003 | $4,288 | $250,170 |
Find assessor info on the county website
Monthly payment
Est. payment
Payment breakdown
Explore the cost of this home by adjusting the details. Changes won't be saved.Climate risks
Neighborhood: 02818
Nearby schools
GreatSchools rating
- 7/10George Hanaford SchoolGrades: 3-5Distance: 0.2 mi
- 9/10Archie R. Cole Middle SchoolGrades: 6-8Distance: 0.4 mi
- 10/10East Greenwich High SchoolGrades: 9-12Distance: 0.9 mi
- $502,2003 bd1 ba1.1k sqft101 Woodland Rd, East Greenwich, RI 02818Off Market
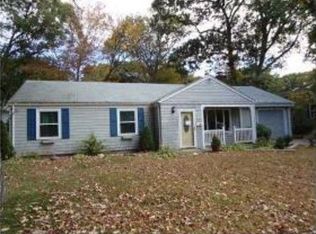
- $631,5003 bd2 ba1.9k sqft66 Birchwood Way, East Greenwich, RI 02818Off Market
- $640,0004 bd2 ba2k sqft79 Birchwood Way, East Greenwich, RI 02818Sold
- $540,0003 bd2 ba2k sqft69 Birchwood Way, East Greenwich, RI 02818Sold
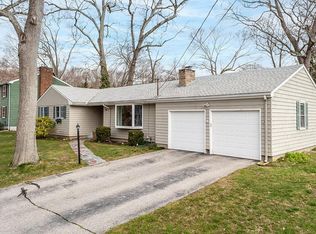
- $643,3005 bd3 ba1.6k sqft91 Woodland Rd, East Greenwich, RI 02818Off Market
- $636,5002 bd2 ba1.5k sqft107 Woodland Rd, East Greenwich, RI 02818Off Market
- $757,5004 bd3 ba1.9k sqft190 Westwood Dr, East Greenwich, RI 02818Off Market
- $528,9003 bd1 ba1.2k sqft54 Birchwood Way, East Greenwich, RI 02818Off Market
A local agent can set up tours, give advice and negotiate with sellers.
A local lender can help you make sure your offer is ready when you are.
Similar homes
- $899,0005 bd4 ba2.7k sqft1 Gladridge Dr, East Greenwich, RI 02818For Sale
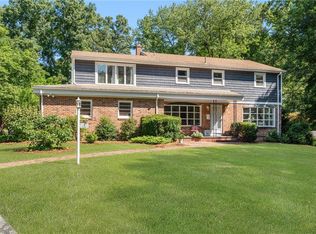
 MLS ID #1417554, Donovan Cassidy, RI Real Estate Services. StateWide MLS RI
 - $749,0004 bd3 ba2.5k sqft46 Netop Dr, Warwick, RI 02818For Sale
 MLS ID #1415730, Mark Leeman, RE/MAX ONE. StateWide MLS RI
 - $539,9003 bd2 ba1.6k sqft117 Austin Rd, North Kingstown, RI 02852For Sale
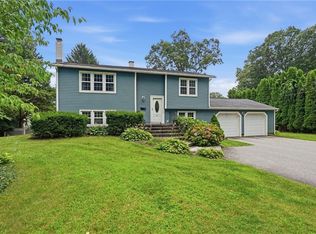 MLS ID #1419783, Michael Harrison, Williams & Stuart Real Estate. StateWide MLS RI
 - $850,0004 bd3 ba2k sqft172 Broad Rock Rd, South Kingstown, RI 02879For Sale
 MLS ID #1420063, April Holland, Keller Williams Leading Edge. StateWide MLS RI
 - $539,0003 bd2 ba1.8k sqft133 Sage Dr, Warwick, RI 02886For SaleMLS ID #1419410, Katherine Jolicoeur, J. Christopher Real Estate Grp. StateWide MLS RI
- $699,9003 bd3 ba2k sqft102 Windward Walk, North Kingstown, RI 02852For SaleMLS ID #1418707, Sean Hevenor, RI Real Estate Services. StateWide MLS RI
- $774,9006 bd3 ba2.9k sqft94 Susan Bowen Rd, Coventry, RI 02827For SaleMLS ID #1419682, Amanda Boehm, RE/MAX on the Bay. StateWide MLS RI
- $799,9003 bd3 ba2.4k sqft285 Angell Rd, Lincoln, RI 02865For SaleMLS ID #1419169, Lisa LaMontagne-Beausoleil, LaMontagne Real Estate. StateWide MLS RI
- $815,0003 bd2 ba1.5k sqft68 Birchwood Dr, Narragansett, RI 02882For SaleMLS ID #1418990, Sharon Ford, RI Real Estate Services. StateWide MLS RI
- $489,9003 bd2 ba1.7k sqft150 Acorn Ln, West Warwick, RI 02893For SaleMLS ID #1419852, Tracey Colucci, Century 21 AllPoints Realty. StateWide MLS RI
- $799,9002 bd2 ba2k sqft26 Fairview Ave, Cranston, RI 02905For SaleMLS ID #1419681, Bob Milkaitis, REMAX Revolution. StateWide MLS RI
- $799,0004 bd2 ba2k sqft94 Ferreira Ter, Portsmouth, RI 02871For SaleMLS ID #1417456, Mary Ulrich Budlong, RE/MAX Profnl. Newport, Inc.. StateWide MLS RI
- $599,9003 bd3 ba2.1k sqft144 Carolina Back Rd, Charlestown, RI 02813For SaleMLS ID #1419884, Kiersten Luis, Mako Realty. StateWide MLS RI
- $629,0003 bd3 ba1.6k sqft20 Wheelock Ave, Cranston, RI 02920For SaleMLS ID #1418149, Alysandra Nemeth, Redfin Corporation. StateWide MLS RI
- $849,0004 bd3 ba3.3k sqft104 Birchwood Dr, South Kingstown, RI 02879For SaleMLS ID #1419937, Christina Rosciti, Residential Properties Ltd.. StateWide MLS RI
- $519,9003 bd2 ba1.3k sqft1315 New London Ave, Cranston, RI 02920For SaleMLS ID #1416017, Shari Soucy, Williams & Stuart Real Estate. StateWide MLS RI
- $475,0003 bd2 ba1.7k sqft74 Youngs Ave, West Warwick, RI 02893For SaleMLS ID #1420064, Jessica Ribeiro, Real Broker, LLC. StateWide MLS RI
- $475,0003 bd2 ba1.8k sqft16 Superior St, Warwick, RI 02886For SaleMLS ID #1418694, Debra Jobin, RE/MAX River's Edge - Bristol. StateWide MLS RI
- $799,9002 bd3 ba3k sqft102 Woodbine Rd, South Kingstown, RI 02879For SaleMLS ID #1418247, Chris Henson, RI Real Estate Services. StateWide MLS RI
- $980,0004 bd3 ba3.1k sqft680 Fletcher Rd, North Kingstown, RI 02852For SaleMLS ID #1414769, Ann McCrory, RI Real Estate Services. StateWide MLS RI
