Sun-filled and updated 3 bedroom, 2 bathroom ranch in desirable Edgewater neighborhood. Situated on a double lot that offers privacy and plenty of room for outdoor activities & entertainment. Lavish landscape. Just a short stroll to exclusive access to Edgewater's community boat ramp and beach for swimming, fishing and kayaking. This home features many updates - gourmet kitchen with granite, stainless steel appliances & double oven, gleaming hardwoods throughout, primary bedroom with en-suite, new roof and new AC. Oversized living room with gorgeous fireplace. Off the kitchen is a screened-in porch and patio for outdoor living and relaxation. Great for entertainment! Lower level is heated and offers a large home office, laundry area, workshop, storage and expansion possibilities galore... This home is well-maintained. Town water and sewer. Located just minutes to Narragansett Pier, Newport, URI and fine dining and shopping. One of Narragansett's best kept secret. All you need to do is move right in...
For sale
$815,000
68 Birchwood Dr, Narragansett, RI 02882
3beds
1,512sqft
:
Get pre-qualified$4,910/mo
Single Family Residence
Built in 1966
0.34 Acres Lot
$-- Zestimate®
$539/sqft
$-- HOA
What's special
Laundry areaOffers privacyLower level is heatedGleaming hardwoods throughoutLarge home officeLavish landscapePrimary bedroom with en-suite
- 4 days |
- 1,852 |
- 67 |
Likely to sell faster than
Zillow last checked:
Listing updated:
Listed by:
Sharon Ford 401-440-2954,
RI Real Estate Services
Source: StateWide MLS RI,MLS#: 1418990
Facts & features
Interior
Bedrooms & bathrooms
- Bedrooms: 3
- Bathrooms: 2
- Full bathrooms: 2
Heating
- Electric, Baseboard
Cooling
- Central Air
Appliances
- Included: Electric Water Heater, Dishwasher, Dryer, Disposal, Microwave, Oven/Range, Refrigerator, Washer
Features
- Wall (Dry Wall), Plumbing (Mixed), Insulation (Ceiling), Insulation (Floors), Insulation (Walls), Ceiling Fan(s)
- Flooring: Ceramic Tile, Hardwood
- Doors: Storm Door(s)
- Windows: Insulated Windows
- Basement: Full,Interior and Exterior,Partially Finished,Laundry,Office,Storage Space,Utility
- Number of fireplaces: 1
- Fireplace features: Stone
Interior area
- Total structure area: 1,344
- Total interior livable area: 1,512 sqft
- Finished area above ground: 1,344
- Finished area below ground: 168
Property
Parking
- Total spaces: 6
- Parking features: Attached, Garage Door Opener, Driveway
- Attached garage spaces: 2
- Has uncovered spaces: Yes
Accessibility
- Accessibility features: One Level
Features
- Patio & porch: Patio, Screened
- Waterfront features: Access, Beach, Walk to Salt Water
Lot
- Size: 0.34 Acres
- Features: Sprinklers
Details
- Additional structures: Outbuilding
- Parcel number: NARRMNFB651
- Other equipment: Cable TV
Construction
Type & style
- Home type: SingleFamily
- Architectural style: Ranch
- Property subtype: Single Family Residence
Materials
- Dry Wall, Vinyl Siding
- Foundation: Concrete Perimeter
Condition
- New construction: No
- Year built: 1966
Utilities & green energy
- Electric: 200+ Amp Service, Circuit Breakers
- Utilities for property: Sewer Connected, Water Connected
Community & HOA
Community
- Features: Near Public Transport, Recreational Facilities, Restaurants, Schools, Near Shopping, Near Swimming, Tennis
- Subdivision: Edgewater
HOA
- Has HOA: No
Location
- Region: Narragansett
Financial & listing details
- Price per square foot: $539/sqft
- Tax assessed value: $519,200
- Annual tax amount: $3,655
- Date on market: 7/30/2026
Estimated market value
Not available
Estimated sales range
Not available
Not available
Price history
| Date | Event | Price |
|---|---|---|
| 7/30/2026 | Listed for sale | $815,000+447%$539/sqft |
Source:  StateWide MLS RI #1418990 Report a problem StateWide MLS RI #1418990 Report a problem | ||
| 7/29/1996 | Sold | $149,000$99/sqft |
Source: Public Record Report a problem | ||
Public tax history
| Year | Property taxes | Tax assessment |
|---|---|---|
| 2025 | $3,525 +3.6% | $519,200 |
| 2024 | $3,401 +5% | $519,200 +44.2% |
| 2023 | $3,240 | $360,000 |
| 2022 | $3,240 +1.6% | $360,000 |
| 2021 | $3,190 -0.1% | $360,000 +18.1% |
| 2020 | $3,193 +2.4% | $304,700 |
| 2019 | $3,117 +2.8% | $304,700 |
| 2018 | $3,032 +9.6% | $304,700 +16.3% |
| 2017 | $2,766 +4.8% | $261,900 |
| 2016 | $2,640 +1.4% | $261,900 |
| 2015 | $2,603 +1.3% | $261,900 +2.3% |
| 2014 | $2,570 +2.4% | $256,000 |
| 2013 | $2,509 +2.4% | $256,000 |
| 2012 | $2,450 -2.2% | $256,000 -8.4% |
| 2011 | $2,506 +1.3% | $279,400 |
| 2010 | $2,475 +3.3% | $279,400 |
| 2009 | $2,397 -1.3% | $279,400 -16.6% |
| 2008 | $2,429 +4.2% | $335,000 |
| 2007 | $2,332 +13.8% | $335,000 +78% |
| 2005 | $2,049 | $188,200 |
Find assessor info on the county website
Monthly payment
Est. payment
Payment breakdown
Explore the cost of this home by adjusting the details. Changes won't be saved.Climate risks
Neighborhood: 02882
Nearby schools
GreatSchools rating
- 9/10Narragansett Elementary SchoolGrades: PK-4Distance: 4.1 mi
- 8/10Narragansett Pier SchoolGrades: 5-8Distance: 4.6 mi
- 10/10Narragansett High SchoolGrades: 9-12Distance: 4.5 mi
- $830,8003 bd2 ba2.2k sqft15 Tanglewood Trl, Narragansett, RI 02882Off Market

- $704,3003 bd1 ba1.4k sqft67 Birchwood Dr, Narragansett, RI 02882Off Market
- $748,1003 bd2 ba1.8k sqft75 Wildwood Rd, Narragansett, RI 02882Off Market
- $871,2004 bd2 ba2.2k sqft71 Wildwood Rd, Narragansett, RI 02882Off Market
- $660,0003 bd2 ba1.9k sqft62 Birchwood Dr, Narragansett, RI 02882Sold
- $761,3004 bd2 ba2k sqft65 Wildwood Rd, Narragansett, RI 02882Off Market
- $286,600-- bd-- ba-- sqft14 Tanglewood Trl, Narragansett, RI 02882Off Market
- $1,039,2003 bd2 ba2.5k sqft14 Tanglewood Trl, Narragansett, RI 02882Off Market
A local agent can set up tours, give advice and negotiate with sellers.
A local lender can help you make sure your offer is ready when you are.
Similar homes
- $829,9003 bd2 ba1.2k sqft43 Flintstone Rd, Narragansett, RI 02882For Sale

 MLS ID #1416659, The Local Group, Lila Delman Compass. StateWide MLS RI
 - $749,9003 bd3 ba2k sqft102 Windward Walk, North Kingstown, RI 02852For Sale
 MLS ID #1418707, Sean Hevenor, RI Real Estate Services. StateWide MLS RI
 - $799,0003 bd2 ba1.7k sqft247 W Main Rd, Middletown, RI 02842For Sale
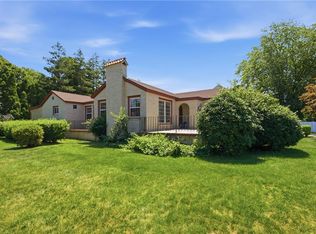 MLS ID #1418643, Jeanne Allen, William Raveis Inspire. StateWide MLS RI
 - $739,9004 bd2 ba2k sqft278 Green End Ave, Middletown, RI 02842For Sale
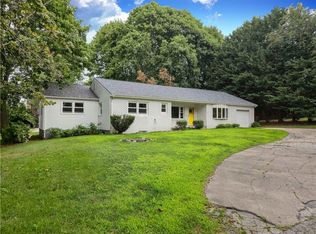 MLS ID #1419196, Ryan Fonseca, Century 21 Topsail Realty. StateWide MLS RI
 - $740,0004 bd3 ba2.1k sqft189 Wolf Rock Rd, Exeter, RI 02822For SaleMLS ID #1418890, Steven Rei, RI Real Estate Services. StateWide MLS RI
- $615,0002 bd1 ba1.6k sqft29 Pepper Bush Trl, Saunderstown, RI 02874For SaleMLS ID #1418519, Ken Munroe, Keller Williams Coastal. StateWide MLS RI
- $865,0003 bd2 ba1.9k sqft401 Gondola Ave, Jamestown, RI 02835For SaleMLS ID #1418633, Nicole Carstensen, Mott & Chace Sotheby's Intl.. StateWide MLS RI
- $589,0003 bd3 ba1.3k sqftNarragansett Highlands, Narragansett, RI 02882For SaleMLS ID #1417967, Dena DiSano, Edge Realty RI. StateWide MLS RI
- $875,0002 bd2 ba1.3k sqft59 Kingfisher Rd, South Kingstown, RI 02879For SaleMLS ID #1418987, The Schilke Team, Schilke Realty. StateWide MLS RI
- $959,0003 bd3 ba1.8k sqft40 Lakeworth Ave, Narragansett, RI 02882For SaleMLS ID #1415259, Jim Durkin, Durkin Cottage Realty. StateWide MLS RI
- $799,0003 bd2 ba1.5k sqft15 Kardway St, South Kingstown, RI 02879For SaleMLS ID #1417237, Jacquelyn Cinquegrana, Real Broker, LLC. StateWide MLS RI
- $939,9002 bd2 ba2.1k sqft58 Brush Hill Rd, Narragansett, RI 02882For SaleMLS ID #1414810, Lisbet Moretti, Focus Realty. StateWide MLS RI
- $649,9003 bd2 ba1.3k sqft297 Ives Rd, Warwick, RI 02818For SaleMLS ID #1419627, Alisha Tafuri-Scarpaci, BHHS Commonwealth Real Estate. StateWide MLS RI
- $675,0003 bd4 ba2.1k sqft287 Cowesett Rd, Warwick, RI 02886For SaleMLS ID #1419567, Hilary Marshall, RE/MAX Professionals. StateWide MLS RI
- $789,9003 bd2 ba1.7k sqft147 Woodville Alton Rd, Hope Valley, RI 02832For SaleMLS ID #1416958, Bob Bailey, Lila Delman Compass. StateWide MLS RI
- $995,0003 bd2 ba1.5k sqft240 Matunuck Beach Rd, South Kingstown, RI 02879For SaleMLS ID #1417933, Shirley Page, Mott & Chace Sotheby's Intl.. StateWide MLS RI
- $750,0004 bd1 ba2.2k sqft3 Wabasso Ter, Newport, RI 02842For SaleMLS ID #1417410, Fitzpatrick Team, RE/MAX Results. StateWide MLS RI
- $699,9003 bd3 ba2k sqft223 Rodman St, South Kingstown, RI 02879For SaleMLS ID #1416967, The Peter Izzi Team, REMAX Revolution. StateWide MLS RI
- $799,0004 bd2 ba2k sqft94 Ferreira Ter, Portsmouth, RI 02871For SaleMLS ID #1417456, Mary Ulrich Budlong, RE/MAX Profnl. Newport, Inc.. StateWide MLS RI
- $699,0003 bd2 ba2k sqft132 Sheffield Hill Rd, Exeter, RI 02822For SaleMLS ID #1414881, Dawn McCauley, RE/MAX Profnl. Newport, Inc.. StateWide MLS RI
