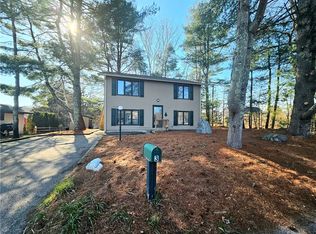
Welcome to Narragansett Highlands, a 16-unit condominium community offering the perfect blend of low-maintenance living and coastal convenience. This beautifully maintained townhouse-style condo features three levels of comfortable living with a bright, open floor plan, 3 spacious bedrooms & 3 full baths, as well as the convenience of an attached garage with a driveway (only 1 of 2 condos in the entire complex) that holds 4 cars. Fresh updates include new paint on the walls and trim in both stairwells, the 2nd floor main living area and full bath, primary full bath, as well as new blinds and smoke/co detectors. This unit has a larger first floor bedroom with brand new carpet ideal for an older child or guest and a slightly smaller garage. Hardwoods make up the rest of the home, stainless steel appliances and granite countertops throughout. The monthly HOA fee includes grounds maintenance, snow removal, and refuse collection. Whether you're searching for a year-round residence, vacation retreat, or investment opportunity, this home offers exceptional value in one of Rhode Island's most sought-after seaside communities. Ideally located across the street from CVS, Cumberland Farms and Roch's Market as well as just a few minutes from Narragansett Town Beach, Scarborough State Beach, The Towers, Point Judith, the Block Island Ferry, & Galilee. This home also provides easy access to Route 1, Wickford, and the Jamestown/Newport Bridges.
For sale
$589,000
12 Park Ave #8, Narragansett, RI 02882
3beds
1,332sqft
:
Get pre-qualified$3,938/mo
Townhouse
Built in 2018
-- sqft lot
$617,600 Zestimate®
$442/sqft
$390/mo HOA
What's special
- 12 days |
- 917 |
- 26 |
Zillow last checked:
Listing updated:
Listed by:
Dena DiSano 401-787-2948,
Edge Realty RI
Source: StateWide MLS RI,MLS#: 1417967
Facts & features
Interior
Bedrooms & bathrooms
- Bedrooms: 3
- Bathrooms: 3
- Full bathrooms: 3
Bathroom
- Features: Bath w Tub & Shower
Heating
- Bottle Gas, Forced Air
Cooling
- Central Air
Appliances
- Included: Electric Water Heater, Dishwasher, Dryer, Microwave, Oven/Range, Refrigerator, Washer
- Laundry: In Unit
Features
- Wall (Dry Wall), Stairs
- Flooring: Hardwood, Carpet
- Basement: None
- Has fireplace: No
- Fireplace features: None
Interior area
- Total structure area: 1,332
- Total interior livable area: 1,332 sqft
- Finished area above ground: 1,332
- Finished area below ground: 0
Video & virtual tour
Property
Parking
- Total spaces: 3
- Parking features: Attached, Assigned
- Attached garage spaces: 1
Features
- Stories: 3
- Entry location: Private Entry
- Patio & porch: Deck
Lot
- Features: Sprinklers, Wooded
Details
- Parcel number: NARRMNAB41L8
- Zoning: R80
Construction
Type & style
- Home type: Townhouse
- Property subtype: Townhouse
Materials
- Dry Wall, Vinyl Siding
- Foundation: Slab
Condition
- New construction: No
- Year built: 2018
Utilities & green energy
- Electric: 100 Amp Service
- Utilities for property: Sewer Connected, Water Connected, Underground Utilities
Community & HOA
Community
- Features: Near Public Transport, Commuter Bus, Golf, Highway Access, Hospital, Interstate, Marina, Private School, Public School, Railroad, Recreational Facilities, Restaurants, Schools, Near Shopping, Near Swimming, Tennis
- Subdivision: North End/Boston Neck Rd.
HOA
- Has HOA: No
- HOA fee: $390 monthly
Location
- Region: Narragansett
Financial & listing details
- Price per square foot: $442/sqft
- Tax assessed value: $506,900
- Annual tax amount: $3,568
- Date on market: 7/16/2026
- Inclusions: This particular building was ready for occupancy in 2018. The Condo Development Project began in 2012/2013. It is a 3 bed/3 FULL bath townhouse despite tax records.
Estimated market value
$617,600
$581,000 - $661,000
$3,010/mo
Price history
| Date | Event | Price |
|---|---|---|
| 7/27/2026 | Listed for sale | $589,000$442/sqft |
Source:  StateWide MLS RI #1417967 Report a problem StateWide MLS RI #1417967 Report a problem | ||
Public tax history
| Year | Property taxes | Tax assessment |
|---|---|---|
| 2025 | $3,442 +3.7% | $506,900 |
| 2024 | $3,320 +1.3% | $506,900 +39.1% |
| 2023 | $3,279 | $364,300 |
| 2022 | $3,279 +1.6% | $364,300 |
| 2021 | $3,228 +19.4% | $364,300 +41.2% |
| 2020 | $2,704 +2.5% | $258,000 |
| 2019 | $2,639 +2.8% | $258,000 |
| 2018 | $2,567 -14.7% | $258,000 -9.5% |
| 2017 | $3,010 +4.8% | $285,000 |
| 2016 | $2,873 +1.4% | $285,000 |
| 2015 | $2,833 +54.1% | $285,000 +55.6% |
| 2014 | $1,839 | $183,200 |
Find assessor info on the county website
Monthly payment
Est. payment
Payment breakdown
Explore the cost of this home by adjusting the details. Changes won't be saved.Climate risks
Neighborhood: 02882
Nearby schools
GreatSchools rating
- 9/10Narragansett Elementary SchoolGrades: PK-4Distance: 3.8 mi
- 8/10Narragansett Pier SchoolGrades: 5-8Distance: 4.3 mi
- 10/10Narragansett High SchoolGrades: 9-12Distance: 4.2 mi
- $160,200-- bd-- ba-- sqft12 Park Ave, Narragansett, RI 02882Off Market
- $340,4892 bd3 ba1.3k sqft12 Park Ave UNIT 3, Narragansett, RI 02882Sold

- $588,4003 bd3 ba1.3k sqft12 Park Ave UNIT 5, Narragansett, RI 02882Off Market
- $309,3423 bd2 ba1.3k sqft12 Park Ave, Narragansett, RI 02882Sold
- $602,1003 bd3 ba1.3k sqft12 Park Ave UNIT 7, Narragansett, RI 02882Off Market
- $573,8003 bd2 ba1.2k sqft12 Park Ave #14, Narragansett, RI 02882Off Market
- $443,2003 bd2 ba1.3k sqft12 Park Ave UNIT 11, Narragansett, RI 02882Off Market
- $561,0003 bd2 ba1.3k sqft12 Park Ave UNIT 4, Narragansett, RI 02879Off Market
A local agent can set up tours, give advice and negotiate with sellers.
A local lender can help you make sure your offer is ready when you are.
Similar homes
- $609,0003 bd3 ba1.2k sqftNarragansett Highlands Condominium, Narragansett, RI 02882For Sale

 MLS ID #1418849, Megan Hayden, HERE Realty. StateWide MLS RI
 - $599,0002 bd2 ba1.5k sqftRiverdell Condominiums, Saunderstown, RI 02874For Sale
 MLS ID #1418475, Michael HIMMEL, Mott & Chace Sotheby's Intl.. StateWide MLS RI
 - $699,0001 bd1 ba720 sqft8 Presque Isle Trl, Narragansett, RI 02882For Sale
 MLS ID #1419077, Steven Rei, RI Real Estate Services. StateWide MLS RI
 - $689,9003 bd2 ba1.5k sqft3 Lakeview Dr, Narragansett, RI 02882For Sale
 MLS ID #1408622, David Tatangelo, RE/MAX Real Estate Center. StateWide MLS RI
 - $549,0002 bd2 ba1.4k sqftLakewood Glen, Narragansett, RI 02882For SaleMLS ID #1417893, Kim Moitoza, BHHS New England Properties. StateWide MLS RI
- $589,9003 bd2 ba1.7k sqft26 High St, North Kingstown, RI 02852For SaleMLS ID #1418870, Heather Quimby, RI Real Estate Services. StateWide MLS RI
- $615,0002 bd1 ba1.6k sqft29 Pepper Bush Trl, Saunderstown, RI 02874For SaleMLS ID #1418519, Ken Munroe, Keller Williams Coastal. StateWide MLS RI
- $679,0002 bd3 ba1.3k sqftPolo Club, Narragansett, RI 02882For SaleMLS ID #1418043, The Local Group, Lila Delman Compass. StateWide MLS RI
- $589,0003 bd1 ba1k sqft36 Maple St, South Kingstown, RI 02879For SaleMLS ID #1414227, Jonah Tomsick, Flagship Real Estate Advisors. StateWide MLS RI
- $675,0002 bd2 ba1.4k sqftJamestown Overlook, Jamestown, RI 02835For SaleMLS ID #1412359, Hillary Olinger, SERHANT.. StateWide MLS RI
- $665,0002 bd1 ba780 sqft137 A Kingstown Rd, Narragansett, RI 02882For SaleMLS ID #1417733, The InnoVenture Team, Century 21 Visionary Group. StateWide MLS RI
- $599,9993 bd2 ba1.6k sqft102 Timber Ridge Rd, Charlestown, RI 02813For SaleMLS ID #1418320, Lane Ceceri Group, Lane Ceceri Group. StateWide MLS RI
- $520,0003 bd2 ba1.1k sqft571 Stony Fort Rd N, Saunderstown, RI 02874For SaleMLS ID #1411711, Cameron Tuttle, Century 21 Topsail Realty. StateWide MLS RI
- $530,0003 bd1 ba1k sqft123 Wampanoag Rd, Warwick, RI 02818For SaleMLS ID #1418649, Philip Rebello, Keller Williams South Watuppa. StateWide MLS RI
- $549,0003 bd2 ba1.7k sqft93 S Pierce Rd, East Greenwich, RI 02818For SaleMLS ID #1419047, Basty Ortiz, Bani Properties. StateWide MLS RI
- $549,0004 bd2 ba1.7k sqft4070 S County Trl, Charlestown, RI 02813For SaleMLS ID #1418464, Jamie Vangieri, BHHS New England Properties. StateWide MLS RI
- $624,9003 bd1 ba1.1k sqft19-21 Princeton St Condominiums, Newport, RI 02840For SaleMLS ID #1418527, Devin Sheehan, SERHANT.. StateWide MLS RI
- $569,0003 bd1 ba1k sqft183 South Rd, Exeter, RI 02822For SaleMLS ID #1415937, The ALBA Group, Innovations Realty. StateWide MLS RI
- $625,0003 bd1 ba912 sqft336 Shore Acres Ave, North Kingstown, RI 02852For SaleMLS ID #1417492, Carol Dugan, R.D. Denelle And Company Inc.. StateWide MLS RI
- $559,0003 bd1 ba1.2k sqft107 Huckleberry Rd, North Kingstown, RI 02852For SaleMLS ID #1414752, The Blackstone Team, Compass. StateWide MLS RI
