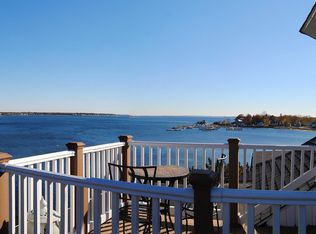
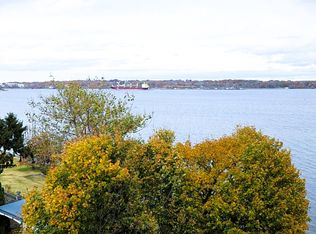
This colonial set high on a hill in Edgewood offers spectacular views of Narragansett Bay, the islands and the lights of the Mount Hope Bridge in the distance. Enjoy morning coffee or quiet relaxation on the wrap around decks facing the water. The home, situated on a private cul-de-sac, is close by the yacht clubs, waterfront parks and Pawtuxet Village with its trendy shops and restaurants. This 1920s vintage colonial features some fine appointments such as dentil crown moldings, leaded glass French doors, stained glass, custom built ins, recessed lighting throughout and custom bath with whirlpool tub. It also has hardwood floors, high ceilings, ductless A/C system, 2 car garage, 3 zone gas baseboard heat (1st, 2nd and lower level) and an additional finished room and roughed in bath in the lower level. BEAUTIFUL HOME IN A FANTASTIC LOCATION NEEDING SOME TLC, but it's well worth it for this special property! Estate sale and subject to probate approval.
For sale
Price cut: $49.9K (10/9)
$650,000
26 Fairview Ave, Cranston, RI 02905
2beds
2,049sqft
Single Family Residence
Built in 1924
3,641 Square Feet Lot
$-- Zestimate®
$317/sqft
$-- HOA
What's special
Custom built insLeaded glass french doorsHigh ceilingsHardwood floorsStained glassRecessed lighting throughoutDentil crown moldings
- 69 days
- 2,134
- 150
Zillow last checked:
Listing updated:
Listed by:
Bob Milkaitis 401-345-4171,
REMAX Revolution
Source: StateWide MLS RI,MLS#: 1419681
Facts & features
Interior
Bedrooms & bathrooms
- Bedrooms: 2
- Bathrooms: 2
- Full bathrooms: 1
- 1/2 bathrooms: 1
Bedroom 1
- Features: Ceiling Height 7 to 9 ft
- Level: Second
Bedroom 2
- Features: Ceiling Height 7 to 9 ft
- Level: Second
Bathroom
- Features: Ceiling Height 7 to 9 ft
- Level: First
Bathroom
- Features: Ceiling Height 7 to 9 ft
- Level: Second
Dining room
- Features: Ceiling Height 7 to 9 ft
- Level: First
Kitchen
- Features: Ceiling Height 7 to 9 ft
- Level: First
Living room
- Features: Ceiling Height 7 to 9 ft
- Level: First
Porch
- Features: Ceiling Height 7 to 9 ft
- Level: First
Porch
- Level: Second
Sun room
- Features: High Ceilings
- Level: First
Heating
- Natural Gas, Forced Water, Gas Connected, Zoned
Cooling
- Ductless
Appliances
- Included: Dishwasher, Dryer, Disposal, Range Hood, Washer, Whirlpool, Gas Water Heater
Features
- Wall (Cermaic), Wall (Plaster), Cathedral Ceiling(s), Internal Expansion, Rough Bath, Plumbing (Mixed), Insulation (Unknown), Ceiling Fan(s)
- Flooring: Ceramic Tile, Hardwood, Wood, Carpet
- Windows: Insulated Windows, Skylight(s)
- Basement: Full,Interior and Exterior,Partially Finished,Bath/Stubbed,Family Room,Laundry
- Attic: Attic Stairs, Attic Storage
- Number of fireplaces: 1
- Fireplace features: Marble
Interior area
- Total structure area: 1,749
- Total interior livable area: 2,049 sqft
- Finished area above ground: 1,749
- Finished area below ground: 300
Video & virtual tour
Property
Parking
- Total spaces: 6
- Parking features: Detached, Garage Door Opener, Driveway
- Garage spaces: 2
- Has uncovered spaces: Yes
Features
- Patio & porch: Deck, Porch
- Has view: Yes
- View description: Water
- Has water view: Yes
- Water view: Water
- Waterfront features: Walk to Salt Water
Lot
- Size: 3,641 Square Feet
- Features: Cul-De-Sac
Details
- Parcel number: CRANM22L2944U
- Zoning: A12
- Other equipment: Cable TV
Construction
Type & style
- Home type: SingleFamily
- Architectural style: Colonial
- Property subtype: Single Family Residence
Materials
- Ceramic, Plaster, Shingles
- Foundation: Concrete Perimeter
Condition
- New construction: No
- Year built: 1924
Utilities & green energy
- Electric: 150 Amp Service, Circuit Breakers
- Sewer: Public Sewer
- Water: Public
- Utilities for property: Sewer Connected, Water Connected
Community & HOA
Community
- Features: Near Public Transport, Commuter Bus, Hospital, Interstate, Marina, Private School, Public School, Restaurants, Near Shopping, Tennis
- Subdivision: Edgewood/Pawtuxet
HOA
- Has HOA: No
Location
- Region: Cranston
Financial & listing details
- Price per square foot: $317/sqft
- Tax assessed value: $667,700
- Annual tax amount: $9,268
- Date on market: 8/3/2026
- Inclusions: Subject to probate court approval.
Estimated market value
Not available
Estimated sales range
Not available
Not available
Price history
| Date | Event | Price |
|---|---|---|
| 10/9/2026 | Price change | $650,000-7.1%$317/sqft |
Source:  StateWide MLS RI #1419681 Report a problem StateWide MLS RI #1419681 Report a problem | ||
| 9/17/2026 | Price change | $699,900-7.9%$342/sqft |
Source: StateWide MLS RI #1419681 Report a problem | ||
| 8/18/2026 | Price change | $759,900-5%$371/sqft |
Source: StateWide MLS RI #1419681 Report a problem | ||
| 8/3/2026 | Price change | $799,900-2.5%$390/sqft |
Source: StateWide MLS RI #1419681 Report a problem | ||
| 7/21/2026 | Price change | $820,000-3.5%$400/sqft |
Source: StateWide MLS RI #1414621 Report a problem | ||
| 6/27/2026 | Listed for sale | $850,000+490.3%$415/sqft |
Source: StateWide MLS RI #1414621 Report a problem | ||
| 12/28/2001 | Sold | $144,000$70/sqft |
Source: Public Record Report a problem | ||
Public tax history
| Year | Property taxes | Tax assessment |
|---|---|---|
| 2025 | $9,268 +2% | $667,700 |
| 2024 | $9,087 +1.6% | $667,700 +41.1% |
| 2023 | $8,942 +2.1% | $473,100 |
| 2022 | $8,757 +2.8% | $473,100 |
| 2021 | $8,516 +0% | $473,100 -0.8% |
| 2020 | $8,516 -14% | $476,800 |
| 2019 | $9,903 +2.4% | $476,800 |
| 2018 | $9,674 -2.9% | $476,800 +9.8% |
| 2017 | $9,965 +2.2% | $434,400 |
| 2016 | $9,752 | $434,400 |
| 2015 | $9,752 +9.1% | $434,400 +6.7% |
| 2014 | $8,938 -3.9% | $407,000 |
| 2013 | $9,296 | $407,000 |
| 2012 | $9,296 +14.1% | $407,000 +1.2% |
| 2011 | $8,149 +3.6% | $402,200 |
| 2010 | $7,867 +2.4% | $402,200 |
| 2009 | $7,686 +2% | $402,200 -18.1% |
| 2008 | $7,535 | $491,200 |
| 2007 | $7,535 +10% | $491,200 +4.5% |
| 2006 | $6,851 -18.4% | $469,900 +30.1% |
| 2004 | $8,393 +3.7% | $361,300 |
| 2003 | $8,093 | $361,300 |
Find assessor info on the county website
Monthly payment
Est. payment
Payment breakdown
Explore the cost of this home by adjusting the details. Changes won't be saved.Climate risks
Neighborhood: 02905
Similar homes
- $499,9003 bd2 ba1.5k sqft53 Edgewood Ave, Cranston, RI 02905For Sale

 MLS ID #1420622, Andrea Belanger, Keller Williams South Watuppa. StateWide MLS RI
 - $649,0004 bd2 ba2.7k sqft235 Beckwith St, Cranston, RI 02910For Sale
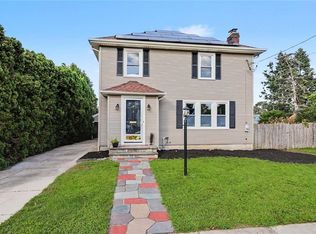 MLS ID #1424712, Collin Marchand, Residential Properties Ltd.. StateWide MLS RI
 - $472,0003 bd2 ba1.8k sqft134 Westwood Ave, Cranston, RI 02905For Sale
 MLS ID #1422047, The Realpro Group, REALPRO by The Water. StateWide MLS RI
 - $645,0003 bd1 ba1.8k sqft14 Taft Ave, Providence, RI 02906For Sale
 MLS ID #1423259, Kira Greene, Compass. StateWide MLS RI
 - $540,0003 bd2 ba1.4k sqft156 Putnam St, East Providence, RI 02914For SaleMLS ID #1425288, Albert Hajdaraj, Real Broker, LLC. StateWide MLS RI
- $385,0005 bd2 ba2.5k sqft304 Indiana Ave, Providence, RI 02905For SaleMLS ID #1419438, Robin Tregenza, Residential Properties Ltd.. StateWide MLS RI
- $450,0003 bd3 ba1.5k sqft91 Mason Ave, Cranston, RI 02910For SaleMLS ID #1425536, Team KEY, KEY Real Estate Services. StateWide MLS RI
- $599,0003 bd2 ba1.5k sqft73 Hope St, Rumford, RI 02916For SaleMLS ID #1425263, Candace Cally, Coldwell Banker Realty. StateWide MLS RI
- $599,0003 bd1 ba1.5k sqft9 Milton Rd, Barrington, RI 02806For SaleMLS ID #1424881, Fatima Pires, Keller Williams South Watuppa. StateWide MLS RI
- $699,9003 bd2 ba1.9k sqft10 Cherry Ln, Barrington, RI 02806For SaleMLS ID #1421342, Beth Davis, Mott & Chace Sotheby's Intl.. StateWide MLS RI
- $525,0003 bd2 ba1.4k sqft230 Martin St, East Providence, RI 02914For SaleMLS ID #1425343, April Holland, Keller Williams Leading Edge. StateWide MLS RI
- $489,9003 bd2 ba2.4k sqft27 Hemlock Ave, Cranston, RI 02910For SaleMLS ID #1422785, Jonathan Bolano, eXp Realty. StateWide MLS RI
- $599,9002 bd1 ba1.3k sqft75 Princes Hill Ave, Barrington, RI 02806For SaleMLS ID #1420136, Janet Maloy, Residential Properties Ltd.. StateWide MLS RI
- $649,0003 bd2 ba1.6k sqftWilliams Court Condo, Providence, RI 02906For SaleMLS ID #1419544, Christina Ardente, Residential Properties Ltd.. StateWide MLS RI
- $571,0003 bd2 ba1.8k sqft22 Lake Ave, Barrington, RI 02806For SaleMLS ID #1422336, Friedman Group, Compass. StateWide MLS RI
- $574,9003 bd2 ba2k sqft7 Byrd Ave, Johnston, RI 02919For SaleMLS ID #1425395, Sean Cardoso, Century 21 Envoy. StateWide MLS RI
- $525,0004 bd2 ba1.5k sqft90 Hilltop Rd, East Providence, RI 02914For SaleMLS ID #1418793, Katie Wright, Century 21 Limitless. StateWide MLS RI
- $475,0003 bd1 ba1k sqft162 Juniper St, East Providence, RI 02914For SaleMLS ID #1425483, Alicia Reynolds, SERHANT.. StateWide MLS RI
- $409,0003 bd1 ba1.8k sqft41 Stadden St, Providence, RI 02907For SaleMLS ID #1424916, Rob Adams, REMAX Revolution. StateWide MLS RI
- $449,9002 bd2 ba1.5k sqft10 Justice St, Providence, RI 02908For SaleMLS ID #1425216, Matthew Kachanis, SERHANT.. StateWide MLS RI
