Welcome to 304 Indiana Avenue, a cherished family home offered for the first time in 55 years. Rich in character and timeless craftsmanship, this spacious five-bedroom, two full bath residence blends original architectural details with exceptional potential for today's lifestyle. Step onto the inviting front porch and into a home where original hardwood floors, classic bullseye moldings, and period detailing showcase the quality and charm of Providence's deep historic past. Generous living spaces provide room for everyone, while the flexible floor plan offers endless opportunities to make this home your own. Outside, enjoy a beautifully fenced backyard featuring established gardens, perfect for relaxing, entertaining, or cultivating your green thumb. Additional conveniences include off-street parking and a one-car garage. The lower level expands the possibilities with its own private entrance and ample space that is ideal for creating an in-law apartment, guest suite, or additional living area. Whether you're searching for a home filled with historic character, space for a growing family, or a property with multi-generational living potential, 304 Indiana Avenue is a rare opportunity to own a home that has been lovingly cared for across generations. Conveniently located near parks, schools, shopping, dining, major highways, and downtown Providence, this is your chance to create the next chapter in a truly special home.
For sale
$385,000
304 Indiana Ave, Providence, RI 02905
5beds
2,500sqft
Single Family Residence
Built in 1930
3,049 Square Feet Lot
$-- Zestimate®
$154/sqft
$-- HOA
What's special
Beautifully fenced backyardOff-street parkingEstablished gardensOne-car garageGenerous living spacesInviting front porchOriginal hardwood floors
- 3 days
- 368
- 38
Zillow last checked:
Listing updated:
Listed by:
Robin Tregenza 203-246-6899,
Residential Properties Ltd.
Source: StateWide MLS RI,MLS#: 1419438
Facts & features
Interior
Bedrooms & bathrooms
- Bedrooms: 5
- Bathrooms: 2
- Full bathrooms: 2
Bedroom 1
- Level: First
Bedroom 2
- Level: Second
Bedroom 3
- Level: Second
Bedroom 4
- Level: Second
Bedroom 5
- Level: Lower
Bathroom
- Level: Second
Bathroom
- Level: Lower
Den
- Level: Second
Dining room
- Level: First
Family room
- Level: Lower
Kitchen
- Level: First
Kitchen
- Level: Lower
Other
- Level: Lower
Living room
- Level: First
Pantry
- Level: First
Storage
- Level: Lower
Heating
- Natural Gas, Baseboard
Cooling
- None
Appliances
- Included: Dryer, Exhaust Fan, Refrigerator, Washer, Gas Water Heater
Features
- Wall (Dry Wall), Wall (Plaster), Stairs, Insulation (Ceiling), Insulation (Unknown)
- Flooring: Hardwood, Vinyl, Carpet
- Doors: Storm Door(s)
- Windows: Storm Window(s), Skylight(s)
- Basement: Full,Interior Entry,Finished,Bath/Stubbed,Bedroom(s),Family Room,Kitchen,Laundry
- Attic: Attic Storage
- Has fireplace: No
- Fireplace features: None
Interior area
- Total structure area: 1,600
- Total interior livable area: 2,500 sqft
- Finished area above ground: 1,600
- Finished area below ground: 900
Video & virtual tour
Property
Parking
- Total spaces: 4
- Parking features: Detached, Driveway
- Garage spaces: 1
- Has uncovered spaces: Yes
Features
- Patio & porch: Porch
- Fencing: Fenced
Lot
- Size: 3,049 Square Feet
- Features: Sidewalks
Details
- Parcel number: PROVM87L89
- Other equipment: Cable TV
Construction
Type & style
- Home type: SingleFamily
- Architectural style: Colonial
- Property subtype: Single Family Residence
Materials
- Dry Wall, Plaster, Vinyl Siding
- Foundation: Mixed
Condition
- New construction: No
- Year built: 1930
Utilities & green energy
- Electric: 100 Amp Service
- Sewer: Public Sewer
- Water: Municipal
- Utilities for property: Sewer Connected, Water Connected
Community & HOA
Community
- Features: Near Public Transport, Commuter Bus, Highway Access, Hospital, Interstate, Marina, Private School, Public School, Railroad, Recreational Facilities, Restaurants, Schools, Near Shopping, Near Swimming, Tennis
- Subdivision: Washington Park
HOA
- Has HOA: No
Location
- Region: Providence
Financial & listing details
- Price per square foot: $154/sqft
- Tax assessed value: $346,400
- Annual tax amount: $2,910
- Date on market: 9/29/2026
Estimated market value
Not available
Estimated sales range
Not available
Not available
Price history
| Date | Event | Price |
|---|---|---|
| 9/29/2026 | Listed for sale | $385,000-3.5%$154/sqft |
Source:  StateWide MLS RI #1419438 Report a problem StateWide MLS RI #1419438 Report a problem | ||
| 9/12/2026 | Listing removed | $399,000$160/sqft |
Source: StateWide MLS RI #1419438 Report a problem | ||
| 9/5/2026 | Contingent | $399,000$160/sqft |
Source: StateWide MLS RI #1419438 Report a problem | ||
| 7/31/2026 | Listed for sale | $399,000$160/sqft |
Source: StateWide MLS RI #1419438 Report a problem | ||
Public tax history
| Year | Property taxes | Tax assessment |
|---|---|---|
| 2025 | $2,910 -41% | $346,400 +28.8% |
| 2024 | $4,934 +3.1% | $268,900 |
| 2023 | $4,786 | $268,900 |
| 2022 | $4,786 +10.1% | $268,900 +51.9% |
| 2021 | $4,347 +66.7% | $177,000 |
| 2020 | $2,608 0% | $177,000 |
| 2019 | $2,609 -0.6% | $177,000 +26.8% |
| 2018 | $2,624 -41.2% | $139,600 |
| 2017 | $4,462 | $139,600 |
| 2016 | $4,462 +15.3% | $139,600 +19.4% |
| 2015 | $3,869 -1.9% | $116,900 |
| 2013 | $3,945 -1% | $116,900 -6.5% |
| 2012 | $3,986 | $125,000 |
| 2011 | $3,986 +4.9% | $125,000 |
| 2010 | $3,798 -35.1% | $125,000 -48.3% |
| 2009 | $5,856 +6% | $241,900 |
| 2007 | $5,525 +10% | $241,900 +45.6% |
| 2006 | $5,021 | $166,100 |
| 2005 | $5,021 | $166,100 |
Find assessor info on the county website
Monthly payment
Est. payment
Payment breakdown
Explore the cost of this home by adjusting the details. Changes won't be saved.Climate risks
Neighborhood: Washington Park
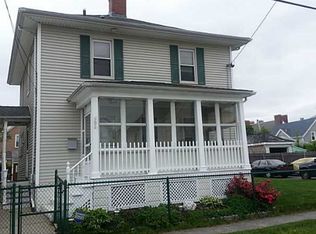
Similar homes
- $375,0004 bd3 ba1.5k sqft19 Carr St, Providence, RI 02905For Sale
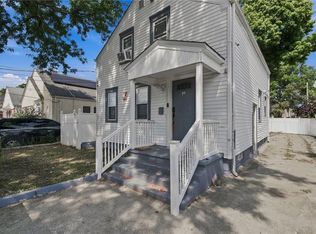
 MLS ID #1422371, Alexandra Bell, Century 21 Envoy. StateWide MLS RI
 - $429,0006 bd4 ba2.6k sqft246 Lenox Ave, Providence, RI 02907For Sale
 MLS ID #1424489, The ALBA Group, Innovations Realty. StateWide MLS RI
 - $419,9006 bd3 ba1.7k sqft93 Ohio Ave, Providence, RI 02905For Sale
 MLS ID #1420050, Juan Tejada, Innovations Realty. StateWide MLS RI
 - $410,0003 bd3 ba2k sqft291 California Ave, Providence, RI 02905For Sale
 MLS ID #1412834, Braulio Diaz, The Network. StateWide MLS RI
 - $430,0003 bd2 ba1.3k sqft37 Homer St, Providence, RI 02905For SaleMLS ID #1422926, Yolanda Nazario, REMAX Revolution. StateWide MLS RI
- $414,9003 bd2 ba1.4k sqft168 Calla St, Providence, RI 02905For SaleMLS ID #1422837, Peter Leddy, REMAX Revolution. StateWide MLS RI
- $399,0005 bd3 ba2.4k sqft69 Trask St, Providence, RI 02905For SaleMLS ID #1415864, Basty Ortiz, Bani Properties. StateWide MLS RI
- $425,0004 bd2 ba2.2k sqft8 Ashby St, Johnston, RI 02919For SaleMLS ID #1422340, Linda Duarte, Residential Properties Ltd.. StateWide MLS RI
- $379,9005 bd2 ba1.5k sqft98 Stanwood St, Providence, RI 02907For SaleMLS ID #1418238, Juan Tejada, Innovations Realty. StateWide MLS RI
- $394,0003 bd2 ba2.1k sqft216 Wendell St, Providence, RI 02909For SaleMLS ID #1423717, Nora Georges, eXp Realty LLC. StateWide MLS RI
- $399,9004 bd2 ba2k sqft30 Touro St, Providence, RI 02904For SaleMLS ID #1423084, Annmarie Debrito, JPAR Prime Real Estate. StateWide MLS RI
- $450,0005 bd2 ba2.3k sqft11 Grand View St, Providence, RI 02906For SaleMLS ID #1423920, Daniel Flynn, Keller Williams Leading Edge. StateWide MLS RI
- $350,0004 bd3 ba1.6k sqft31 Grosvenor Ave, Providence, RI 02908For SaleMLS ID #1418783, Roults Jean Francois, Real Broker, LLC. StateWide MLS RI
- $380,0003 bd1 ba1.2k sqft62 Milton Rd, Warwick, RI 02888For SaleMLS ID #1421160, Slocum Home Team, eXp Realty. StateWide MLS RI
- $399,9003 bd2 ba1.8k sqft176 Burgess Ave, East Providence, RI 02914For SaleMLS ID #1421207, Roberto Mejia, Redfin Corporation. StateWide MLS RI
- $499,9003 bd2 ba1.5k sqft53 Edgewood Ave, Cranston, RI 02905For SaleMLS ID #1420622, Andrea Belanger, Keller Williams South Watuppa. StateWide MLS RI
- $435,0003 bd1 ba2k sqft146 Garden St, Cranston, RI 02910For SaleMLS ID #1423486, Ratha Kwiat, Century 21 AllPoints Realty. StateWide MLS RI
- $365,0003 bd1 ba1.6k sqft159 Legion Way, Cranston, RI 02910For SaleMLS ID #1422531, Bryan Chase, REMAX Revolution. StateWide MLS RI
- $379,0002 bd2 ba1.3k sqft115 Davis Ave, Cranston, RI 02910For SaleMLS ID #1423316, The Hiraldo Group, Innovations Realty. StateWide MLS RI
- $419,9003 bd2 ba2.1k sqft163 Isabella Ave, Providence, RI 02908For SaleMLS ID #1419054, David Pedro, Century 21 Envoy. StateWide MLS RI
