Classic charm, modern updates, and some of the big-ticket items already done! Welcome to 159 Legion Way, a character-filled 1930s Cranston bungalow offering 3 bedrooms, an updated bath, and additional bonus space in the partially finished attic. Step inside to beautiful original hardwood floors, handsome period woodwork and trim, and distinctive stained-glass accents that give this home a warmth you simply don’t find in newer construction. The updated kitchen brings today’s conveniences with granite countertops and stainless steel appliances, while the renovated bathroom has been thoughtfully modified for improved accessibility. Upstairs, the partially finished attic offers flexible bonus space—perfect for a home office, guest area, hobby room, playroom, or additional living space. And there’s more: BRAND-NEW ROOFS on both the house and detached garage, a furnace and water heater that are 6 years old, plus a fenced backyard for the pets—major improvements that offer added peace of mind for the next owner. With its combination of vintage craftsmanship, smart updates, flexible living space, and important recent improvements, 159 Legion Way is a home with character that’s ready for its next chapter. Come see what makes this Cranston bungalow special!
Pending
$365,000
159 Legion Way, Cranston, RI 02910
3beds
1,674sqft
Single Family Residence
Built in 1930
5,000 Square Feet Lot
$-- Zestimate®
$218/sqft
$-- HOA
What's special
- 37 days
- 1,263
- 86
Likely to sell faster than
Zillow last checked:
Listing updated:
Listed by:
Bryan Chase 401-391-7437,
REMAX Revolution
Source: StateWide MLS RI,MLS#: 1422531
Facts & features
Interior
Bedrooms & bathrooms
- Bedrooms: 3
- Bathrooms: 1
- Full bathrooms: 1
Bathroom
- Features: Bath w Shower Stall
Heating
- Oil, Forced Water
Cooling
- None
Appliances
- Included: Dishwasher, Dryer, Exhaust Fan, Range Hood, Refrigerator, Washer
Features
- Wall (Paneled), Wall (Plaster), Plumbing (Mixed), Insulation (Ceiling), Insulation (Walls), Ceiling Fan(s)
- Flooring: Ceramic Tile, Hardwood
- Basement: Full,Interior Entry,Unfinished,Laundry,Storage Space,Utility,Work Shop,Workout Room
- Attic: Attic Stairs, Attic Storage
- Has fireplace: No
- Fireplace features: None
Interior area
- Total structure area: 1,674
- Total interior livable area: 1,674 sqft
- Finished area above ground: 1,674
- Finished area below ground: 0
Video & virtual tour
Property
Parking
- Total spaces: 6
- Parking features: Carport, Detached
- Garage spaces: 1
- Has carport: Yes
Features
- Fencing: Fenced
Lot
- Size: 5,000 Square Feet
- Features: Sidewalks
Details
- Foundation area: 1196
- Parcel number: CRANM62L780U
- Zoning: A6
Construction
Type & style
- Home type: SingleFamily
- Architectural style: Bungalow
- Property subtype: Single Family Residence
Materials
- Paneled, Plaster, Aluminum Siding
- Foundation: Concrete Perimeter
Condition
- New construction: No
- Year built: 1930
Utilities & green energy
- Electric: 100 Amp Service
- Sewer: Public Sewer
- Water: Public
- Utilities for property: Sewer Connected, Water Connected
Community & HOA
Community
- Features: Near Public Transport, Highway Access, Interstate, Public School, Recreational Facilities, Restaurants, Schools, Near Shopping
- Subdivision: Spectacle
HOA
- Has HOA: No
Location
- Region: Cranston
Financial & listing details
- Price per square foot: $218/sqft
- Tax assessed value: $298,900
- Annual tax amount: $4,149
- Date on market: 9/8/2026
- Inclusions: Property will pass FHA/VA standards, but it is being Sold "As Is". All appliances are being conveyed "as is" and without any monetary value.
Estimated market value
Not available
Estimated sales range
Not available
Not available
Price history
| Date | Event | Price |
|---|---|---|
| 10/3/2026 | Pending sale | $365,000$218/sqft |
Source:  StateWide MLS RI #1422531 Report a problem StateWide MLS RI #1422531 Report a problem | ||
| 9/8/2026 | Listed for sale | $365,000$218/sqft |
Source: StateWide MLS RI #1422531 Report a problem | ||
Public tax history
| Year | Property taxes | Tax assessment |
|---|---|---|
| 2025 | $4,149 +2% | $298,900 |
| 2024 | $4,068 +4.8% | $298,900 +45.6% |
| 2023 | $3,880 +2.1% | $205,300 |
| 2022 | $3,800 +2.8% | $205,300 |
| 2021 | $3,695 0% | $205,300 +19.7% |
| 2020 | $3,695 +3.7% | $171,500 |
| 2019 | $3,562 +2.4% | $171,500 |
| 2018 | $3,480 +16.1% | $171,500 +31.3% |
| 2017 | $2,996 +2.2% | $130,600 |
| 2016 | $2,932 | $130,600 |
| 2015 | $2,932 +23.1% | $130,600 +2.2% |
| 2014 | $2,382 -18.4% | $127,800 |
| 2013 | $2,919 | $127,800 |
| 2012 | $2,919 -18.7% | $127,800 -27.9% |
| 2011 | $3,590 +3.6% | $177,200 |
| 2010 | $3,466 +2.4% | $177,200 |
| 2009 | $3,386 +4.8% | $177,200 -15.9% |
| 2008 | $3,231 | $210,600 |
| 2007 | $3,231 +5.2% | $210,600 |
| 2006 | $3,071 +5.4% | $210,600 +67.8% |
| 2004 | $2,915 +3.7% | $125,500 |
| 2003 | $2,811 | $125,500 |
Find assessor info on the county website
Monthly payment
Est. payment
Payment breakdown
Explore the cost of this home by adjusting the details. Changes won't be saved.Climate risks
Neighborhood: 02910
Similar homes
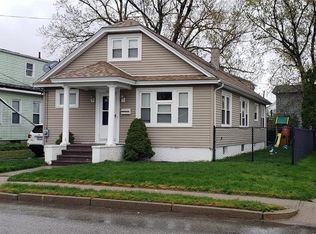
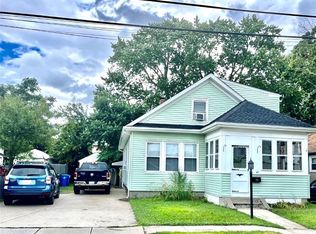
- $389,9003 bd1 ba1.8k sqft289 Legion Way, Cranston, RI 02910For Sale

 MLS ID #1425058, Juan Tejada, Innovations Realty. StateWide MLS RI
 - $399,9003 bd1 ba1.6k sqft70 Overland Ave, Cranston, RI 02910For Sale
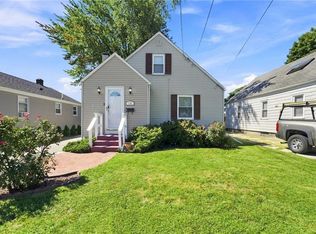 MLS ID #1425469, The DiSpirito Team, Engel & Volkers Oceanside. StateWide MLS RI
 - $355,0003 bd3 ba1.3k sqft34 Intervale Rd, Cranston, RI 02910For Sale
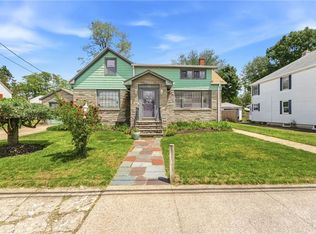 MLS ID #1415842, Donnie Bennett, Blackstone/Ocean Properties. StateWide MLS RI
 - $399,9004 bd2 ba1.5k sqft386 Norwood Ave, Warwick, RI 02888For Sale
 MLS ID #1426078, Michael Cabeceiras, RE/MAX ONE. StateWide MLS RI
 - $479,9003 bd2 ba1.8k sqft80 Knollwood Ave, Cranston, RI 02910For SaleMLS ID #1422213, The Hometown Experts Team, RE/MAX Town & Country. StateWide MLS RI
- $437,5004 bd2 ba1.2k sqft435 Auburn St, Cranston, RI 02910For SaleMLS ID #1422231, Samuel Albert, Innovations Realty. StateWide MLS RI
- $379,9005 bd2 ba1.5k sqft98 Stanwood St, Providence, RI 02907For SaleMLS ID #1425919, Juan Tejada, Innovations Realty. StateWide MLS RI
- $415,0003 bd2 ba1.1k sqft71 Ash Ave, Cranston, RI 02910For SaleMLS ID #1422419, Sheyla Tejada, Bani Properties. StateWide MLS RI
- $470,0003 bd2 ba2.1k sqft16 Riverfarm Rd, Cranston, RI 02910For SaleMLS ID #1421454, Ephraim Ranglin, Start Realty. StateWide MLS RI
- $375,0004 bd3 ba1.5k sqft19 Carr St, Providence, RI 02905For SaleMLS ID #1422371, Alexandra Bell, Century 21 Envoy. StateWide MLS RI
- $375,0003 bd1 ba1.3k sqft143 Macarthur Blvd, Coventry, RI 02816For SaleMLS ID #1425834, Chelsea Clark, REMAX Revolution. StateWide MLS RI
- $489,9003 bd2 ba2.4k sqft27 Hemlock Ave, Cranston, RI 02910For SaleMLS ID #1422785, Jonathan Bolano, eXp Realty. StateWide MLS RI
- $399,9003 bd2 ba2.1k sqft163 Isabella Ave, Providence, RI 02908For SaleMLS ID #1426020, David Pedro, Century 21 Envoy. StateWide MLS RI
- $360,0003 bd1 ba1k sqft265 Adams St, Warwick, RI 02888For SaleMLS ID #1421508, Susan Perry, Lila Delman Compass. StateWide MLS RI
- $399,9003 bd2 ba1.1k sqft11 Tourtelot Ave, Warwick, RI 02886For SaleMLS ID #1424887, The Peter Izzi Team, REMAX Revolution. StateWide MLS RI
- $439,0003 bd3 ba1.8k sqft97 Williams Ave, East Providence, RI 02914For SaleMLS ID #1426183, Giovanna Boscia, Lila Delman Compass. StateWide MLS RI
- $350,0004 bd3 ba1.6k sqft31 Grosvenor Ave, Providence, RI 02908For SaleMLS ID #1418783, Roults Jean Francois, Real Broker, LLC. StateWide MLS RI
- $419,9003 bd1 ba1.5k sqft11 Hemlock Dr, Johnston, RI 02919For SaleMLS ID #1425407, Robert Perillo, Riparian Real Estate Group. StateWide MLS RI
- $399,9004 bd2 ba1.7k sqft155 Stanton Ave, Riverside, RI 02915For SaleMLS ID #1424781, Ray Hill, Coldwell Banker Realty. StateWide MLS RI
- $370,0003 bd1 ba1k sqft48 Ash St, Pawtucket, RI 02860For SaleMLS ID #1425129, Mike Messier, eXp Realty. StateWide MLS RI
