Bring Your Vision and Make This Well-Maintained Colonial Your Own! From the moment you arrive, this charming Colonial welcomes you with inviting curb appeal, new siding, and newly installed windows (excluding the sunroom). Inside, abundant natural light showcases the gleaming original hardwood floors and creates a seamless flow between the living room with a fireplace, dining room, and bright sunroom. The home offers 3 bedrooms, 1 full bathroom, and a separate water closet, providing comfortable living space with plenty of opportunity to personalize. The finished basement adds valuable versatility and features a cozy fireplace, offering flexible space for a family room, recreation area, home office or potential additional bedroom. Step outside to a low-maintenance backyard with a charming tiki bar, perfect for relaxing, entertaining, and enjoying warm summer evenings. A detached 2-car garage provides ample room for parking, storage, a workshop, or hobbies. The roof and mechanical systems are approximately halfway through their expected service life. Conveniently located near schools, shopping, supermarkets, restaurants, hospitals, and major highways, this home offers both everyday convenience. Add your personal touch and unlock the potential of this character-filled Colonial. Schedule your private tour today!
Active under contract
Price cut: $25K (9/16)
$435,000
146 Garden St, Cranston, RI 02910
3beds
2,088sqft
Single Family Residence
Built in 1922
5,000 Square Feet Lot
$-- Zestimate®
$208/sqft
$-- HOA
What's special
- 37 days
- 497
- 33
Likely to sell faster than
Zillow last checked:
Listing updated:
Listed by:
Ratha Kwiat 508-965-4929,
Century 21 AllPoints Realty
Source: StateWide MLS RI,MLS#: 1423486
Facts & features
Interior
Bedrooms & bathrooms
- Bedrooms: 3
- Bathrooms: 1
- Full bathrooms: 1
Bathroom
- Features: Bath w Tub & Shower
Heating
- Natural Gas, Forced Air
Cooling
- None, Window Unit(s)
Appliances
- Included: Dryer, Exhaust Fan, Microwave, Refrigerator, Washer
Features
- Wall (Dry Wall), Plumbing (Mixed), Ceiling Fan(s)
- Flooring: Ceramic Tile, Hardwood, Other, Vinyl
- Basement: Full,Interior Entry,Finished,Family Room,Laundry,Storage Space,Utility,Workout Room
- Attic: Attic Stairs, Attic Storage
- Number of fireplaces: 2
- Fireplace features: Brick
Interior area
- Total structure area: 1,416
- Total interior livable area: 2,088 sqft
- Finished area above ground: 1,416
- Finished area below ground: 672
Property
Parking
- Total spaces: 6
- Parking features: Detached, Driveway
- Garage spaces: 2
- Has uncovered spaces: Yes
Lot
- Size: 5,000 Square Feet
Details
- Parcel number: CRANM51L305U
Construction
Type & style
- Home type: SingleFamily
- Architectural style: Colonial
- Property subtype: Single Family Residence
Materials
- Dry Wall, Vinyl Siding
- Foundation: Brick/Mortar, Mixed
Condition
- New construction: No
- Year built: 1922
Utilities & green energy
- Electric: 100 Amp Service
- Sewer: Public Sewer
- Water: Public
Community & HOA
Community
- Features: Near Public Transport, Commuter Bus, Highway Access, Hospital, Interstate, Public School, Restaurants, Schools, Near Shopping
- Subdivision: Auburn
HOA
- Has HOA: No
Location
- Region: Cranston
Financial & listing details
- Price per square foot: $208/sqft
- Tax assessed value: $338,900
- Annual tax amount: $4,704
- Date on market: 9/16/2026
Estimated market value
Not available
Estimated sales range
Not available
Not available
Price history
| Date | Event | Price |
|---|---|---|
| 10/21/2026 | Pending sale | $435,000$208/sqft |
Source:  StateWide MLS RI #1423486 Report a problem StateWide MLS RI #1423486 Report a problem | ||
| 10/9/2026 | Contingent | $435,000$208/sqft |
Source: StateWide MLS RI #1423486 Report a problem | ||
| 9/16/2026 | Price change | $435,000-5.4%$208/sqft |
Source: StateWide MLS RI #1423486 Report a problem | ||
| 8/28/2026 | Price change | $460,000-2.1%$220/sqft |
Source: StateWide MLS RI #1420623 Report a problem | ||
| 8/13/2026 | Price change | $470,000-1.1%$225/sqft |
Source: StateWide MLS RI #1420623 Report a problem | ||
| 7/21/2026 | Price change | $475,000-2.1%$227/sqft |
Source: StateWide MLS RI #1416305 Report a problem | ||
| 7/15/2026 | Listed for sale | $485,000$232/sqft |
Source: StateWide MLS RI #1416305 Report a problem | ||
| 7/3/2026 | Contingent | $485,000$232/sqft |
Source: StateWide MLS RI #1416305 Report a problem | ||
| 6/25/2026 | Listed for sale | $485,000+259.3%$232/sqft |
Source: StateWide MLS RI #1416305 Report a problem | ||
| 1/28/2014 | Sold | $135,000+0.1%$65/sqft |
Source: Public Record Report a problem | ||
| 11/27/2013 | Listed for sale | $134,900$65/sqft |
Source: Residential Properties #1056019 Report a problem | ||
Public tax history
| Year | Property taxes | Tax assessment |
|---|---|---|
| 2025 | $4,704 +2% | $338,900 |
| 2024 | $4,612 +6.9% | $338,900 +48.5% |
| 2023 | $4,313 +2.1% | $228,200 |
| 2022 | $4,224 +2.8% | $228,200 |
| 2021 | $4,108 +0% | $228,200 +17.8% |
| 2020 | $4,108 +2.1% | $193,700 |
| 2019 | $4,023 +2.4% | $193,700 |
| 2018 | $3,930 +2.6% | $193,700 +16% |
| 2017 | $3,831 +2.2% | $167,000 |
| 2016 | $3,749 | $167,000 |
| 2015 | $3,749 +40% | $167,000 +12.4% |
| 2014 | $2,678 -21.1% | $148,600 |
| 2013 | $3,394 | $148,600 |
| 2012 | $3,394 -6% | $148,600 -16.7% |
| 2011 | $3,612 +3.6% | $178,300 |
| 2010 | $3,488 +2.4% | $178,300 |
| 2009 | $3,407 -0.1% | $178,300 -19.8% |
| 2008 | $3,410 | $222,300 |
| 2007 | $3,410 +5.2% | $222,300 |
| 2006 | $3,241 +8.5% | $222,300 +72.9% |
| 2004 | $2,987 +3.7% | $128,600 |
| 2003 | $2,881 | $128,600 |
Find assessor info on the county website
Monthly payment
Est. payment
Payment breakdown
Explore the cost of this home by adjusting the details. Changes won't be saved.Climate risks
Neighborhood: 02910

Similar homes
- $465,0003 bd1 ba1.6k sqft84 Myrtle Ave, Cranston, RI 02910For Sale
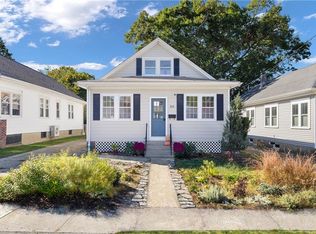
 MLS ID #1426168, Jacob Rochefort, Mott & Chace Sotheby's Intl.. StateWide MLS RI
 - $470,0003 bd2 ba2.1k sqft16 Riverfarm Rd, Cranston, RI 02910For Sale
 MLS ID #1421454, Ephraim Ranglin, Start Realty. StateWide MLS RI
 - $489,9003 bd2 ba2.4k sqft27 Hemlock Ave, Cranston, RI 02910For Sale
 MLS ID #1422785, Jonathan Bolano, eXp Realty. StateWide MLS RI
 - $415,0003 bd2 ba1.1k sqft71 Ash Ave, Cranston, RI 02910For Sale
 MLS ID #1422419, Sheyla Tejada, Bani Properties. StateWide MLS RI
 - $489,0003 bd2 ba2.6k sqft77 Ausdale Rd, Cranston, RI 02910For SaleMLS ID #1422418, Vickie Pizzarelli, Family First Realty RI, LLC. StateWide MLS RI
- $429,9004 bd2 ba1.2k sqft73 Lindy Ave, Riverside, RI 02915For SaleMLS ID #1426800, Matthew Palmer, Keller Williams Leading Edge. StateWide MLS RI
- $424,9003 bd3 ba1.6k sqft281 River Ave, Providence, RI 02908For SaleMLS ID #1426324, Claudia Campanella, Dream Living Realty LLC. StateWide MLS RI
- $474,9003 bd2 ba1.5k sqft53 Edgewood Ave, Cranston, RI 02905For SaleMLS ID #1425782, Andrea Belanger, Keller Williams South Watuppa. StateWide MLS RI
- $599,9004 bd2 ba1.4k sqft160 Richard St, Cranston, RI 02910For SaleMLS ID #1426689, Marisela Vasquez, My Dream Home Realty. StateWide MLS RI
- $424,9002 bd2 ba1.5k sqft10 Justice St, Providence, RI 02908For SaleMLS ID #1426575, Matthew Kachanis, SERHANT.. StateWide MLS RI
- $345,0003 bd3 ba1.3k sqft34 Intervale Rd, Cranston, RI 02910For SaleMLS ID #1415842, Donnie Bennett, Blackstone/Ocean Properties. StateWide MLS RI
- $399,0003 bd3 ba1.2k sqft16 Baltimore St, Providence, RI 02909For SaleMLS ID #1426391, Mark Barter, REMAX Revolution. StateWide MLS RI
- $439,0003 bd3 ba1.8k sqft97 Williams Ave, East Providence, RI 02914For SaleMLS ID #1426183, Giovanna Boscia, Lila Delman Compass. StateWide MLS RI
- $420,0006 bd4 ba2.6k sqft246 Lenox Ave, Providence, RI 02907For SaleMLS ID #1424489, The ALBA Group, Innovations Realty. StateWide MLS RI
- $419,9003 bd1 ba1.5k sqft11 Hemlock Dr, Johnston, RI 02919For SaleMLS ID #1425407, Robert Perillo, Riparian Real Estate Group. StateWide MLS RI
- $499,9003 bd2 ba1.7k sqft22 Baldino Dr, Cranston, RI 02920For SaleMLS ID #1425248, Lisa Pagano, Residential Properties Ltd.. StateWide MLS RI
- $429,9003 bd2 ba1.2k sqft34 Kent Ave, East Providence, RI 02914For SaleMLS ID #1423670, Pam Reis, Mateus Realty. StateWide MLS RI
- $449,0003 bd2 ba1.1k sqft53 Wampanoag Trl, Riverside, RI 02915For SaleMLS ID #1422855, Jennifer Leach, Coldwell Banker Realty. StateWide MLS RI
- $399,9004 bd2 ba1.7k sqft155 Stanton Ave, Riverside, RI 02915For SaleMLS ID #1424781, Ray Hill, Coldwell Banker Realty. StateWide MLS RI
- $399,9003 bd2 ba1.1k sqft11 Tourtelot Ave, Warwick, RI 02886For SaleMLS ID #1424887, The Peter Izzi Team, REMAX Revolution. StateWide MLS RI
