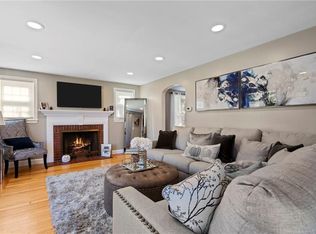
Charming Forest Hills Colonial full of original character on a desirable corner lot in Cranston! This 3-bedroom, 1.5-bath home offers a warm, inviting layout with a cozy fireplace living room and a spacious bonus room off the kitchen with New England cottage charm, featuring a wood stove — perfect for relaxing or entertaining year-round. Outside, enjoy a partially fenced yard that offers privacy and space to garden or unwind, plus two driveways for ample parking. Set in the sought-after Forest Hills neighborhood, this home is close to shopping, dining, and everyday amenities, making errands and commuting a breeze. This home offers the perfect blend of vintage charm with modern amenities, making it a rare find. Don't miss the opportunity to make it your own — schedule a showing today!
For sale
$499,000
77 Ausdale Rd, Cranston, RI 02910
3beds
2,640sqft
Single Family Residence
Built in 1942
4,791 Square Feet Lot
$491,300 Zestimate®
$189/sqft
$-- HOA
What's special
Wood stoveNew england cottage charmWarm inviting layoutCorner lot
- 24 days
- 2,217
- 136
Zillow last checked:
Listing updated:
Listed by:
Vickie Pizzarelli 401-432-4129,
Family First Realty RI, LLC
Source: StateWide MLS RI,MLS#: 1422418
Facts & features
Interior
Bedrooms & bathrooms
- Bedrooms: 3
- Bathrooms: 2
- Full bathrooms: 1
- 1/2 bathrooms: 1
Primary bedroom
- Features: Ceiling Height 7 to 9 ft
- Level: Second
- Area: 160 Square Feet
- Dimensions: 16
Bedroom 2
- Features: Ceiling Height 7 to 9 ft
- Level: Second
- Area: 126 Square Feet
- Dimensions: 14
Bedroom 3
- Features: Ceiling Height 7 to 9 ft
- Level: Second
- Area: 169 Square Feet
- Dimensions: 13
Bathroom
- Features: Ceiling Height 7 to 9 ft
- Level: First
- Area: 18 Square Feet
- Dimensions: 3
Bathroom
- Features: Ceiling Height 7 to 9 ft
- Level: Second
- Area: 42 Square Feet
- Dimensions: 7
Den
- Features: Ceiling Height 7 to 9 ft
- Level: First
- Area: 306 Square Feet
- Dimensions: 17
Dining room
- Features: Ceiling Height 7 to 9 ft
- Level: First
- Area: 110 Square Feet
- Dimensions: 10
Other
- Features: Ceiling Height 7 to 9 ft
- Level: First
- Area: 108 Square Feet
- Dimensions: 9
Kitchen
- Features: Ceiling Height 7 to 9 ft
- Level: First
- Area: 208 Square Feet
- Dimensions: 16
Living room
- Features: Ceiling Height 7 to 9 ft
- Level: First
- Area: 216 Square Feet
- Dimensions: 18
Heating
- Natural Gas, Baseboard
Cooling
- None
Appliances
- Included: Dishwasher, Refrigerator, Washer, Gas Water Heater
Features
- Wall (Plaster), Plumbing (Mixed), Insulation (Unknown), Central Vacuum
- Flooring: Ceramic Tile, Hardwood, Carpet
- Doors: Storm Door(s)
- Basement: Full,Interior and Exterior,Partially Finished,Common,Storage Space,Work Shop
- Attic: Attic Storage
- Number of fireplaces: 2
- Fireplace features: Brick
Interior area
- Total structure area: 2,234
- Total interior livable area: 2,640 sqft
- Finished area above ground: 2,234
- Finished area below ground: 406
Video & virtual tour
Property
Parking
- Total spaces: 4
- Parking features: No Garage
Features
- Fencing: Fenced
Lot
- Size: 4,791 Square Feet
- Features: Corner Lot, Sidewalks, Sprinklers
Details
- Parcel number: CRANM94L2541U
- Other equipment: Wood Stove
Construction
Type & style
- Home type: SingleFamily
- Architectural style: Colonial
- Property subtype: Single Family Residence
Materials
- Plaster, Vinyl Siding
- Foundation: Mixed
Condition
- New construction: No
- Year built: 1942
Utilities & green energy
- Electric: 100 Amp Service
- Sewer: None
- Utilities for property: Water Connected
Community & HOA
Community
- Features: Near Public Transport, Commuter Bus, Highway Access, Interstate, Private School, Public School
- Subdivision: Forest Hills
HOA
- Has HOA: No
Location
- Region: Cranston
Financial & listing details
- Price per square foot: $189/sqft
- Tax assessed value: $419,400
- Annual tax amount: $5,821
- Date on market: 9/3/2026
Estimated market value
$491,300
$467,000 - $516,000
$3,028/mo
Price history
| Date | Event | Price |
|---|---|---|
| 9/3/2026 | Listed for sale | $499,000$189/sqft |
Source:  StateWide MLS RI #1422418 Report a problem StateWide MLS RI #1422418 Report a problem | ||
Public tax history
| Year | Property taxes | Tax assessment |
|---|---|---|
| 2025 | $5,821 +2% | $419,400 |
| 2024 | $5,708 +1.5% | $419,400 +41% |
| 2023 | $5,623 +2.1% | $297,500 |
| 2022 | $5,507 +2.8% | $297,500 |
| 2021 | $5,355 | $297,500 +16.4% |
| 2020 | $5,355 +0.9% | $255,500 |
| 2019 | $5,307 +2.4% | $255,500 |
| 2018 | $5,184 -3.7% | $255,500 +8.9% |
| 2017 | $5,382 +2.2% | $234,600 |
| 2016 | $5,267 | $234,600 |
| 2015 | $5,267 +9.4% | $234,600 +0.2% |
| 2014 | $4,812 -10% | $234,200 |
| 2013 | $5,349 | $234,200 |
| 2012 | $5,349 +4.7% | $234,200 -7.1% |
| 2011 | $5,110 +3.6% | $252,200 |
| 2010 | $4,933 +2.3% | $252,200 |
| 2009 | $4,820 +11.3% | $252,200 -10.7% |
| 2008 | $4,332 | $282,400 |
| 2007 | $4,332 +5.2% | $282,400 |
| 2006 | $4,117 +1.7% | $282,400 +62.1% |
| 2004 | $4,047 +3.7% | $174,200 |
| 2003 | $3,902 | $174,200 |
Find assessor info on the county website
Monthly payment
Est. payment
Payment breakdown
Explore the cost of this home by adjusting the details. Changes won't be saved.Climate risks
Neighborhood: 02910
Similar homes
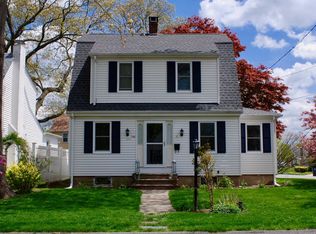
- $489,9003 bd2 ba1.8k sqft80 Knollwood Ave, Cranston, RI 02910For Sale

 MLS ID #1422213, The Hometown Experts Team, RE/MAX Town & Country. StateWide MLS RI
 - $489,9003 bd2 ba2.4k sqft27 Hemlock Ave, Cranston, RI 02910For Sale
 MLS ID #1422785, Jonathan Bolano, eXp Realty. StateWide MLS RI
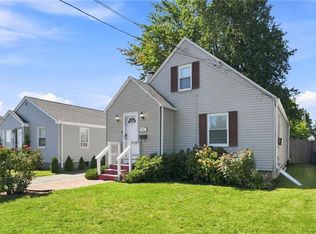
 - $419,9003 bd1 ba1.6k sqft70 Overland Ave, Cranston, RI 02910For Sale
 MLS ID #1422784, The DiSpirito Team, Engel & Volkers Oceanside. StateWide MLS RI
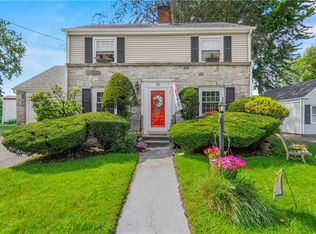
 - $432,5003 bd2 ba1.3k sqft30 Beacon Cir, Cranston, RI 02910For Sale
 MLS ID #1422174, The Anchor Team, RE/MAX Results. StateWide MLS RI
 - $499,0003 bd2 ba2k sqft14 Woodhill Dr, Cranston, RI 02920For SaleMLS ID #1421219, Fatima Finamore, REMAX Revolution. StateWide MLS RI
- $499,9003 bd2 ba2.1k sqft71 Petteys Ave, Providence, RI 02909For SaleMLS ID #1422009, Missie Rose, RE/MAX River's Edge. StateWide MLS RI
- $485,0003 bd2 ba1.4k sqft3 Moreland St, Johnston, RI 02919For SaleMLS ID #1422966, Hollie Curtis, JMG RHODE ISLAND. StateWide MLS RI
- $365,0003 bd1 ba1.6k sqft159 Legion Way, Cranston, RI 02910For SaleMLS ID #1422531, Bryan Chase, REMAX Revolution. StateWide MLS RI
- $525,0003 bd2 ba1.7k sqft64 White Birch Rd, Cranston, RI 02920For SaleMLS ID #1418167, Smith & Oak Rhode Island Group, Smith and Oak Real Estate Co.. StateWide MLS RI
- $355,0003 bd3 ba1.3k sqft34 Intervale Rd, Cranston, RI 02910For SaleMLS ID #1415842, Donnie Bennett, Blackstone/Ocean Properties. StateWide MLS RI
- $499,0004 bd3 ba2.5k sqft11 Coombs St E, Rumford, RI 02916For SaleMLS ID #1423104, Lindsay Pettinelli, Churchill & Banks Co., LLC. StateWide MLS RI
- $524,9004 bd2 ba3k sqft2956 Hartford Ave, Johnston, RI 02919For SaleMLS ID #1423066, William Rubeira, Engel & Volkers Oceanside. StateWide MLS RI
- $499,9004 bd2 ba2k sqft2 Arcade St, Johnston, RI 02919For SaleMLS ID #1421175, Justin Freitas, CENTURY 21 Gonsalves - Pastore. StateWide MLS RI
- $514,9004 bd2 ba2.1k sqft24 Derby Ave, Johnston, RI 02919For SaleMLS ID #1423396, Leading Group, Residential Properties Ltd.. StateWide MLS RI
- $475,0003 bd2 ba1.4k sqft78 Highland Ave, Johnston, RI 02919For SaleMLS ID #1418875, Herland Cabrera, Westcott Properties. StateWide MLS RI
- $479,9004 bd2 ba1.5k sqft23 Penrose St, North Providence, RI 02911For SaleMLS ID #1422778, Catherine Espinosa, HERE Realty. StateWide MLS RI
- $499,0004 bd2 ba1.6k sqft509 Union Ave, Providence, RI 02909For SaleMLS ID #1422294, Jose Duce Rocher, Century 21 Limitless. StateWide MLS RI
- $549,9004 bd2 ba1.5k sqft90 Hilltop Rd, East Providence, RI 02914For SaleMLS ID #1418793, Katie Wright, Century 21 Limitless. StateWide MLS RI
- $524,9003 bd2 ba1.5k sqft43 Ferrier Dr, Warwick, RI 02888For SaleMLS ID #1419089, The Peter Izzi Team, REMAX Revolution. StateWide MLS RI
