This exceptional Cranston Colonial is move-in ready and thoughtfully appointed with refined finishes, PAID-OFF SOLAR, and a host of stylish improvements. Offering 4–5 bedrooms, the residence combines timeless character with contemporary design and comfortable everyday living. A gracious foyer welcomes you with two generously sized coat closets featuring built-in hanging rails. The light-filled living room is anchored by a fireplace framed by custom built-in cabinetry, creating a warm and sophisticated gathering space. A new glass sliding door opens directly to the expansive deck, extending the living space outdoors for effortless entertaining and relaxation. The formal dining room offers an elegant setting for hosting, while the beautifully appointed mudroom features custom built-ins for added organization. At the heart of the home, the sophisticated kitchen showcases Italian-inspired cabinetry with distinctive black thin-line detailing, creating a sleek architectural look. An oversized island with comfortable seating for 3–4 provides the perfect gathering point for casual dining and entertaining, while the statement lighting adds warmth and character. The first floor features brand-new hardwood flooring, two generously sized bedrooms, and a full bathroom offering an ensuite-like sense of privacy and convenience. A dedicated garage-side entrance provides easy access for groceries and daily arrivals. Conveniently located with easy access to Route 6, I-95, plus Garden City Mall
For sale
$649,000
235 Beckwith St, Cranston, RI 02910
4beds
2,750sqft
Single Family Residence
Built in 1934
4,791 Square Feet Lot
$640,500 Zestimate®
$236/sqft
$-- HOA
What's special
Gracious foyerRefined finishesPaid-off solar
- 13 days
- 541
- 31
Zillow last checked:
Listing updated:
Listed by:
Collin Marchand 401-626-9750,
Residential Properties Ltd.
Source: StateWide MLS RI,MLS#: 1424712
Facts & features
Interior
Bedrooms & bathrooms
- Bedrooms: 4
- Bathrooms: 2
- Full bathrooms: 2
Bathroom
- Features: Bath w Shower Stall, Bath w Tub & Shower
Heating
- Electric, Natural Gas, Baseboard, Central Air, Forced Air, Gas Connected, Zoned
Cooling
- Central Air, Office Only
Appliances
- Included: Dishwasher, Dryer, Exhaust Fan, Microwave, Refrigerator, Washer
Features
- Wall (Cermaic), Wall (Dry Wall), Wall (Paneled), Wall (Plaster), Stairs, Plumbing (Copper), Plumbing (Galvanized), Plumbing (Mixed), Other, Plumbing (PVC), Insulation (Unknown)
- Flooring: Ceramic Tile, Hardwood, Vinyl
- Basement: Full,Interior Entry,Finished,Laundry,Media Room,Playroom,Storage Space,Utility
- Number of fireplaces: 1
- Fireplace features: Brick
Interior area
- Total structure area: 2,350
- Total interior livable area: 2,750 sqft
- Finished area above ground: 2,350
- Finished area below ground: 400
Video & virtual tour
Property
Parking
- Total spaces: 4
- Parking features: Detached, Driveway
- Garage spaces: 1
- Has uncovered spaces: Yes
Accessibility
- Accessibility features: One Level
Features
- Patio & porch: Deck
- Exterior features: Balcony
- Fencing: Fenced
Lot
- Size: 4,791 Square Feet
- Features: Sidewalks
Details
- Parcel number: CRANM62L329U
- Other equipment: Cable TV
Construction
Type & style
- Home type: SingleFamily
- Architectural style: Colonial
- Property subtype: Single Family Residence
Materials
- Ceramic, Dry Wall, Paneled, Plaster, Vinyl Siding
- Foundation: Concrete Perimeter, Mixed, Slab, Unknown
Condition
- New construction: No
- Year built: 1934
Utilities & green energy
- Electric: 100 Amp Service
- Sewer: Assessment to Seller, Public Sewer
- Water: Assessment Seller
- Utilities for property: Sewer Connected
Green energy
- Energy generation: Solar
Community & HOA
Community
- Features: Near Public Transport, Commuter Bus, Golf, Highway Access, Hospital, Interstate, Marina, Private School, Public School, Recreational Facilities, Restaurants, Schools, Near Shopping, Near Swimming, Tennis
- Subdivision: Park Ave-Drive To Garden City
HOA
- Has HOA: No
Location
- Region: Cranston
Financial & listing details
- Price per square foot: $236/sqft
- Tax assessed value: $418,200
- Annual tax amount: $5,805
- Date on market: 9/30/2026
- Inclusions: *~*Gleaming Hard wood floors Through the house.Upstairs, an impressive open staircase leads to a versatile home office and a brand-new full bathroom with an elegant double vanity and glass-enclosed shower. The private primary bedroom offers a generous walk-in closet and a tranquil retreat at the end of the day. Subdivision Contingency Clause 9 and Subdivision Fence Installation by seller prior to closing. Survey already completed.
Estimated market value
$640,500
$608,000 - $673,000
$3,415/mo
Price history
| Date | Event | Price |
|---|---|---|
| 9/30/2026 | Listed for sale | $649,000-0.1%$236/sqft |
Source:  StateWide MLS RI #1424712 Report a problem StateWide MLS RI #1424712 Report a problem | ||
| 9/30/2026 | Listing removed | $649,900$236/sqft |
Source: StateWide MLS RI #1418804 Report a problem | ||
| 9/2/2026 | Contingent | $649,900$236/sqft |
Source: StateWide MLS RI #1418804 Report a problem | ||
| 8/28/2026 | Listed for sale | $649,900+31.3%$236/sqft |
Source: StateWide MLS RI #1418804 Report a problem | ||
| 9/18/2025 | Sold | $495,000+23.4%$180/sqft |
Source: Public Record Report a problem | ||
| 11/6/2024 | Sold | $401,000+5608.2%$146/sqft |
Source: Public Record Report a problem | ||
| 7/30/2018 | Sold | $7,025$3/sqft |
Source: Public Record Report a problem | ||
Public tax history
| Year | Property taxes | Tax assessment |
|---|---|---|
| 2025 | $5,805 +2% | $418,200 |
| 2024 | $5,692 +5.4% | $418,200 +46.4% |
| 2023 | $5,400 +2.1% | $285,700 |
| 2022 | $5,288 +2.8% | $285,700 |
| 2021 | $5,143 +6.8% | $285,700 +23.2% |
| 2020 | $4,817 +0% | $231,900 |
| 2019 | $4,817 +2.4% | $231,900 |
| 2018 | $4,705 +2% | $231,900 +15.4% |
| 2017 | $4,611 +2.2% | $201,000 |
| 2016 | $4,512 +4.1% | $201,000 +4.1% |
| 2015 | $4,333 +1.8% | $193,000 +3.6% |
| 2014 | $4,255 +0% | $186,300 |
| 2013 | $4,255 | $186,300 |
| 2012 | $4,255 -3.8% | $186,300 -14.7% |
| 2011 | $4,425 +3.6% | $218,400 |
| 2010 | $4,272 +2.3% | $218,400 |
| 2009 | $4,174 +5.6% | $218,400 -15.3% |
| 2008 | $3,953 | $257,700 |
| 2007 | $3,953 +5.2% | $257,700 |
| 2006 | $3,757 -2.7% | $257,700 +55.1% |
| 2004 | $3,861 +3.7% | $166,200 |
| 2003 | $3,723 | $166,200 |
Find assessor info on the county website
Monthly payment
Est. payment
Payment breakdown
Explore the cost of this home by adjusting the details. Changes won't be saved.Climate risks
Neighborhood: 02910
Similar homes
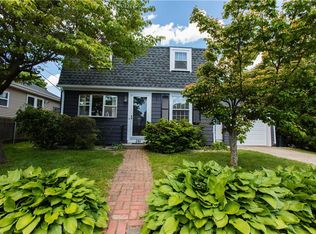
- $599,9004 bd4 ba2.5k sqft51 Cleveland Ave, Cranston, RI 02920For Sale
 MLS ID #1425110, Claudia Carvalho, RI Real Estate Services. StateWide MLS RI

 - $450,0003 bd3 ba1.5k sqft91 Mason Ave, Cranston, RI 02910For Sale
 MLS ID #1425536, Team KEY, KEY Real Estate Services. StateWide MLS RI
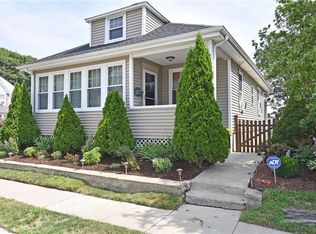
 - $489,9003 bd2 ba2.4k sqft27 Hemlock Ave, Cranston, RI 02910For Sale
 MLS ID #1422785, Jonathan Bolano, eXp Realty. StateWide MLS RI
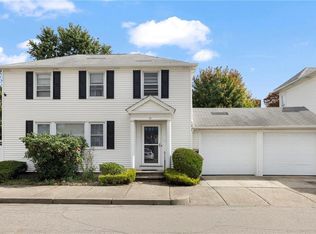
 - $709,9003 bd2 ba2.2k sqft23 Wildrose Ct, Warwick, RI 02888For Sale
 MLS ID #1425604, Nick Muschiano, Cityside Properties. StateWide MLS RI
 - $699,9003 bd3 ba2.8k sqft151 Hope Rd, Cranston, RI 02921For SaleMLS ID #1422815, Mike Pereira, Long Realty, Inc.. StateWide MLS RI
- $474,9003 bd2 ba1.5k sqft53 Edgewood Ave, Cranston, RI 02905For SaleMLS ID #1425782, Andrea Belanger, Keller Williams South Watuppa. StateWide MLS RI
- $439,9002 bd1 ba1.8k sqft110 Ausdale Rd, Cranston, RI 02910For SaleMLS ID #1421563, Ariadne Davis, REMAX Revolution. StateWide MLS RI
- $499,9003 bd2 ba1.7k sqft22 Baldino Dr, Cranston, RI 02920For SaleMLS ID #1425248, Lisa Pagano, Residential Properties Ltd.. StateWide MLS RI
- $645,0004 bd3 ba2.8k sqft698 High St, Cumberland, RI 02864For SaleMLS ID #1423685, The Hometown Experts Team, RE/MAX Town & Country. StateWide MLS RI
- $599,0003 bd2 ba1.5k sqft73 Hope St, Rumford, RI 02916For SaleMLS ID #1425263, Candace Cally, Coldwell Banker Realty. StateWide MLS RI
- $649,9003 bd3 ba1.5k sqft34 Mount View Ave, North Kingstown, RI 02852For SaleMLS ID #1425067, Nga Le, Realty Inc.. StateWide MLS RI
- $540,0003 bd2 ba1.4k sqft156 Putnam St, East Providence, RI 02914For SaleMLS ID #1425288, Albert Hajdaraj, Real Broker, LLC. StateWide MLS RI
- $599,0003 bd3 ba2.8k sqft354 Jastram St, Providence, RI 02908For SaleMLS ID #1425921, Joshua Cassino, RE/MAX ONE. StateWide MLS RI
- $699,0003 bd2 ba2.1k sqft143 Church St, Barrington, RI 02806For SaleMLS ID #1424582, Joyce Hughes, Residential Properties Ltd.. StateWide MLS RI
- $575,0002 bd1 ba1.3k sqft75 Princes Hill Ave, Barrington, RI 02806For SaleMLS ID #1425757, Janet Maloy, Residential Properties Ltd.. StateWide MLS RI
- $749,0003 bd3 ba2.1k sqft40 Boyce Ave, Barrington, RI 02806For SaleMLS ID #1424085, Joyce Hughes, Residential Properties Ltd.. StateWide MLS RI
- $424,9004 bd2 ba1.5k sqft386 Norwood Ave, Warwick, RI 02888For SaleMLS ID #1425204, Michael Cabeceiras, RE/MAX ONE. StateWide MLS RI
- $699,0004 bd2 ba2k sqft126 Hilton St, Tiverton, RI 02878For SaleMLS ID #1425208, Chris Whitten, Premeer Real Estate. StateWide MLS RI
- $799,0004 bd3 ba2.2k sqft15 Elmsgate Way, Rumford, RI 02916For SaleMLS ID #1423932, Lisa Ardente, Compass. StateWide MLS RI
- $585,0003 bd3 ba2.6k sqft27 W River Pkwy, North Providence, RI 02904For SaleMLS ID #1421557, Johanny Del Jesus, William Raveis Real Estate. StateWide MLS RI
