Stylish and thoughtfully updated, this 3-bedroom, 1.5-bath Ranch offers a fresh take on one level living with a flexible floor plan and beautifully curated details throughout. Hardwood floors & abundant natural light, bring warmth and character to the bright, open interior. The newly renovated kitchen features new cabinetry, flooring, quartz countertops, a subway tile backsplash, & stainless steel appliances. A sunny dining area with sliders opens to the back deck and private, fully fenced yard, perfect for entertaining indoors or out. Three bedrooms are conveniently located on the main level, including a spacious primary bedroom with its own chic half bath, along with an updated full hallway bath. Downstairs, the finished lower level adds valuable bonus space with a comfortable media/family room and separate soundproofed office, ideal for working from home, hobbies, or additional guest space. Numerous improvements include central A/C and a heat pump system, newer hot water heater, added insulation, and 200-amp electrical service. Outside, enjoy a newer deck, paver patio, privacy fencing, updated exterior lighting, and a backyard ready for summer gatherings. All this in a convenient location close to sports fields, the East Bay Bike Path, shopping, restaurants, and more. Enjoy all that Barrington has to offer in a move-in-ready, spacious home with style and a little unexpected flair.
For sale
$699,000
143 Church St, Barrington, RI 02806
3beds
2,116sqft
Single Family Residence
Built in 1986
9,147 Square Feet Lot
$683,600 Zestimate®
$330/sqft
$-- HOA
What's special
Newer deckPaver patioPrivate fully fenced yardBack deckFinished lower levelUpdated full hallway bathNew cabinetry
- 9 days
- 1,475
- 79
Likely to sell faster than
Zillow last checked:
Listing updated:
Listed by:
Joyce Hughes 401-323-1416,
Residential Properties Ltd.
Source: StateWide MLS RI,MLS#: 1424582
Facts & features
Interior
Bedrooms & bathrooms
- Bedrooms: 3
- Bathrooms: 2
- Full bathrooms: 1
- 1/2 bathrooms: 1
Bathroom
- Features: Bath w Tub & Shower
Heating
- Natural Gas, Baseboard
Cooling
- Central Air
Appliances
- Included: Dishwasher, Dryer, Microwave, Refrigerator, Washer, Gas Water Heater
Features
- Wall (Cermaic), Wall (Dry Wall), Wall (Plaster), Plumbing (Mixed), Insulation (Cap), Insulation (Walls)
- Flooring: Ceramic Tile, Hardwood, Laminate
- Doors: Storm Door(s)
- Windows: Storm Window(s)
- Basement: Full,Bulkhead,Partially Finished,Common,Laundry,Media Room,Office,Playroom,Storage Space
- Has fireplace: No
- Fireplace features: None
Interior area
- Total structure area: 1,216
- Total interior livable area: 2,116 sqft
- Finished area above ground: 1,216
- Finished area below ground: 900
Video & virtual tour
Property
Parking
- Total spaces: 5
- Parking features: Attached
- Attached garage spaces: 1
Accessibility
- Accessibility features: One Level
Features
- Patio & porch: Deck
- Fencing: Fenced
Lot
- Size: 9,147 Square Feet
Details
- Parcel number: BARRM22L045
- Other equipment: Cable TV
Construction
Type & style
- Home type: SingleFamily
- Architectural style: Ranch
- Property subtype: Single Family Residence
Materials
- Ceramic, Dry Wall, Plaster, Vinyl Siding
- Foundation: Concrete Perimeter
Condition
- New construction: No
- Year built: 1986
Utilities & green energy
- Electric: 100 Amp Service
- Utilities for property: Sewer Connected, Water Connected
Community & HOA
Community
- Features: Private School, Public School, Recreational Facilities, Restaurants, Schools, Tennis
HOA
- Has HOA: No
Location
- Region: Barrington
Financial & listing details
- Price per square foot: $330/sqft
- Tax assessed value: $495,000
- Annual tax amount: $7,593
- Date on market: 10/2/2026
Estimated market value
$683,600
$649,000 - $718,000
$3,446/mo
Price history
| Date | Event | Price |
|---|---|---|
| 10/2/2026 | Listed for sale | $699,000+166.8%$330/sqft |
Source:  StateWide MLS RI #1424582 Report a problem StateWide MLS RI #1424582 Report a problem | ||
| 7/17/2017 | Sold | $262,000-4.7%$124/sqft |
Source: StateWide MLS RI #1155895 Report a problem | ||
| 5/20/2017 | Pending sale | $274,900$130/sqft |
Source: Riverside - WEICHERT, REALTORS - Tirrell Realty #1155895 Report a problem | ||
| 4/24/2017 | Price change | $274,900-6.8%$130/sqft |
Source: Riverside - WEICHERT, REALTORS - Tirrell Realty #1155895 Report a problem | ||
| 4/14/2017 | Price change | $294,900-3.3%$139/sqft |
Source: Riverside - WEICHERT, REALTORS - Tirrell Realty #1155895 Report a problem | ||
| 4/5/2017 | Listed for sale | $305,000$144/sqft |
Source: Weichert REALTORS Tirrell Real #1155895 Report a problem | ||
Public tax history
| Year | Property taxes | Tax assessment |
|---|---|---|
| 2025 | $7,593 +4% | $495,000 |
| 2024 | $7,301 +17.2% | $495,000 +61.2% |
| 2023 | $6,232 +3.3% | $307,000 |
| 2022 | $6,033 +2.6% | $307,000 |
| 2021 | $5,879 +5% | $307,000 +14.6% |
| 2020 | $5,601 +4% | $268,000 |
| 2019 | $5,387 +3.1% | $268,000 |
| 2018 | $5,226 +7.3% | $268,000 +10% |
| 2017 | $4,872 +14.2% | $243,600 +5.3% |
| 2016 | $4,267 +1.1% | $231,300 |
| 2015 | $4,221 -5.9% | $231,300 -5.7% |
| 2014 | $4,487 +1.7% | $245,200 |
| 2013 | $4,414 | $245,200 |
| 2012 | $4,414 +0.3% | $245,200 |
| 2011 | $4,401 +4.7% | $245,200 -6.1% |
| 2010 | $4,202 | $261,000 |
| 2009 | $4,202 +2.3% | $261,000 -12% |
| 2007 | $4,107 | $296,500 |
Find assessor info on the county website
Monthly payment
Est. payment
Payment breakdown
Explore the cost of this home by adjusting the details. Changes won't be saved.Climate risks
Neighborhood: 02806

Similar homes
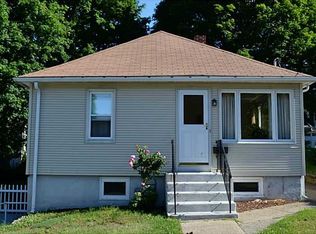
- $629,9003 bd2 ba1.2k sqft520 Middle Hwy, Barrington, RI 02806For Sale
 MLS ID #1425282, Tyler Cote, Cote Partners Realty LLC. StateWide MLS RI
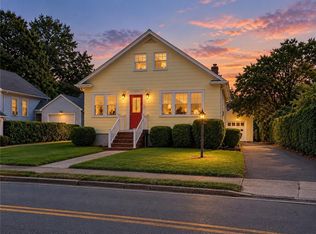
 - $739,0003 bd2 ba1.5k sqft22 Bernard Ave, Barrington, RI 02806For Sale
 MLS ID #1423279, Matt Antonio, Corcoran Chart House Realty. StateWide MLS RI
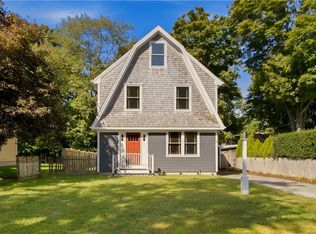
 - $599,0003 bd1 ba1.5k sqft9 Milton Rd, Barrington, RI 02806For Sale
 MLS ID #1424881, Fatima Pires, Keller Williams South Watuppa. StateWide MLS RI
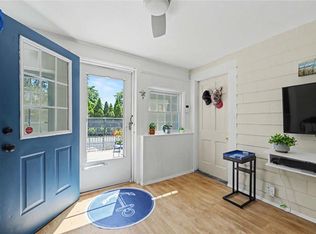
 - $599,9002 bd1 ba1.3k sqft75 Princes Hill Ave, Barrington, RI 02806For Sale
 MLS ID #1420136, Janet Maloy, Residential Properties Ltd.. StateWide MLS RI
 - $949,0004 bd3 ba2.7k sqft3 Jenks Garden Ln, Barrington, RI 02806For SaleMLS ID #1425047, Clancy + Orchard Team, Residential Properties Ltd.. StateWide MLS RI
- $569,9003 bd2 ba1.4k sqft26 Bowden Ave, Barrington, RI 02806For SaleMLS ID #1421667, Allison Dessel, Mott & Chace Sotheby's Intl.. StateWide MLS RI
- $571,0003 bd2 ba1.8k sqft22 Lake Ave, Barrington, RI 02806For SaleMLS ID #1422336, Friedman Group, Compass. StateWide MLS RI
- $700,0003 bd2 ba1.4k sqft60 Charles St, Bristol, RI 02809For SaleMLS ID #1425119, Colin Ford, SERHANT.. StateWide MLS RI
- $689,0004 bd2 ba1.8k sqft5 Beejay Ct, Warren, RI 02885For SaleMLS ID #1421341, Debra Jobin, RE/MAX River's Edge - Bristol. StateWide MLS RI
- $849,0003 bd3 ba2.1k sqft214 Narragansett Ave, Barrington, RI 02806For SaleMLS ID #1419855, Collin Marchand, Residential Properties Ltd.. StateWide MLS RI
- $699,9003 bd3 ba2.8k sqft151 Hope Rd, Cranston, RI 02921For SaleMLS ID #1422815, Mike Pereira, Long Realty, Inc.. StateWide MLS RI
- $699,0003 bd2 ba2.8k sqft6 Varnum Ave, Bristol, RI 02809For SaleMLS ID #1421855, Kenneth Ascoli, Century 21 Topsail Realty. StateWide MLS RI
- $649,9003 bd3 ba1.5k sqft34 Mount View Ave, North Kingstown, RI 02852For SaleMLS ID #1425067, Nga Le, Realty Inc.. StateWide MLS RI
- $639,9003 bd3 ba1.9k sqft12 Trim St, Rehoboth, MA 02769For SaleMLS ID #1423367, Paula Gallant, REMAX Revolution. StateWide MLS RI
- $719,9003 bd2 ba1.8k sqft172 Bay View Ave, Bristol, RI 02809For SaleMLS ID #1420099, The Chris Woodard Team, Keller Williams Coastal. StateWide MLS RI
- $569,9004 bd3 ba2.2k sqft22 Pennsylvania Ave, Warren, RI 02885For SaleMLS ID #1423607, Cody Sequino, Harborside Realty. StateWide MLS RI
- $679,0004 bd3 ba2.1k sqft25 Fried Ave, Bristol, RI 02809For SaleMLS ID #1421686, Nina Murphy, Harborside Realty. StateWide MLS RI
- $599,0003 bd2 ba1.5k sqft73 Hope St, Rumford, RI 02916For SaleMLS ID #1425263, Candace Cally, Coldwell Banker Realty. StateWide MLS RI
- $755,0002 bd2 ba1.7k sqft561 Boyds Ln, Portsmouth, RI 02871For SaleMLS ID #1424723, Colin Ford, SERHANT.. StateWide MLS RI
- $650,0003 bd2 ba1.2k sqft67 Montgomery Rd, Swansea, MA 02777For SaleMLS ID #1421014, Erin Miller, Better Living Real Estate, LLC. StateWide MLS RI
